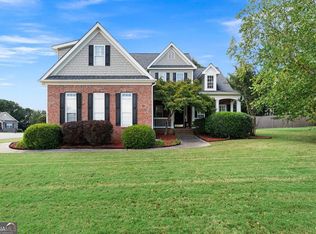
Welcome home to this beautiful and spacious two-story traditional home in the desirable Planters Subdivision! Featuring a charming wraparound front porch and a screened-in deck, this home offers the perfect blend of classic style, comfort, and functionality. With 4 bedrooms and 2.5 bathrooms, the home features a formal dining room with a built-in bench window seat, a large family room, and a spacious eat-in kitchen. The generous primary suite boasts an elegant coffered ceiling and separate his-and-hers closets. Custom-built cabinetry in the garage provides excellent storage, while the fenced backyard and beautiful landscaping create a wonderful outdoor setting. Numerous updates provide added value and peace of mind, including new interior and exterior paint, updated bathrooms with custom cabinetry, replacement windows, upgraded HVAC systems, and spray foam attic insulation. All bedroom closets feature new custom closet systems, and the storage shed includes electricity. The home also offers the added convenience of curtains and rods that will remain with the property. Move-in ready and thoughtfully updated, this inviting home is ready for its next owners! Recent Improvements • 2026: Fresh interior paint throughout, including ceilings and trim; new exterior paint; electricity added to the shed • 2025: NEW ROOF • 2025: Custom closet systems installed in all bedroom closets • 2024: Storage shed installed • 2022: Spray foam attic insulation installed • 2021: All windows replaced; upstairs HVAC unit replaced • 2020: All bathrooms updated with custom cabinetry • 2019: Downstairs HVAC system replaced
Active
$409,000
74 Colonial Cir NW, Cartersville, GA 30120
4beds
2,498sqft
Single Family Residence, Residential
Built in 2005
0.35 Acres Lot
$-- Zestimate®
$164/sqft
$50/mo HOA
What's special
- 2 days
- 366
- 48
Zillow last checked:
Listing updated:
Listed by:
LAURA KEYES,
Joe Stockdale Real Estate, LLC 678-495-7337
Source: FMLS GA,MLS#: 7857258
Facts & features
Interior
Bedrooms & bathrooms
- Bedrooms: 4
- Bathrooms: 3
- Full bathrooms: 2
- 1/2 bathrooms: 1
Rooms
- Room types: Attic, Sun Room
Primary bedroom
- Features: Oversized Master, Split Bedroom Plan
- Level: Oversized Master, Split Bedroom Plan
Bedroom
- Features: Oversized Master, Split Bedroom Plan
Primary bathroom
- Features: Double Vanity, Vaulted Ceiling(s), Other
Dining room
- Features: Seats 12+, Separate Dining Room
Kitchen
- Features: Breakfast Bar, Breakfast Room, Cabinets Stain, Eat-in Kitchen, Kitchen Island, Pantry, Solid Surface Counters, Stone Counters, View to Family Room
Heating
- Central, Forced Air
Cooling
- Central Air, Zoned
Appliances
- Included: Dishwasher, Gas Range, Microwave, Refrigerator
- Laundry: Laundry Room, Upper Level
Features
- Coffered Ceiling(s), Entrance Foyer, High Ceilings 9 ft Main, High Speed Internet, His and Hers Closets, Walk-In Closet(s)
- Flooring: Carpet, Hardwood
- Windows: Insulated Windows
- Basement: None
- Number of fireplaces: 1
- Fireplace features: Factory Built, Family Room
- Common walls with other units/homes: No Common Walls
Interior area
- Total structure area: 2,498
- Total interior livable area: 2,498 sqft
Video & virtual tour
Property
Parking
- Total spaces: 2
- Parking features: Attached, Driveway, Garage, Garage Door Opener, Garage Faces Front
- Attached garage spaces: 2
- Has uncovered spaces: Yes
Accessibility
- Accessibility features: None
Features
- Levels: Two
- Stories: 2
- Patio & porch: Covered, Deck, Front Porch, Patio, Rear Porch, Screened, Wrap Around
- Exterior features: Garden, Private Yard, Rain Gutters, Storage
- Pool features: None
- Spa features: None
- Fencing: Back Yard
- Has view: Yes
- View description: Other
- Waterfront features: None
- Body of water: None
Lot
- Size: 0.35 Acres
- Dimensions: 170 x 180 x 159
- Features: Back Yard, Front Yard, Landscaped, Level
Details
- Additional structures: Outbuilding, Shed(s)
- Parcel number: 0048D 0002 043
- Other equipment: None
- Horse amenities: None
Construction
Type & style
- Home type: SingleFamily
- Architectural style: Traditional
- Property subtype: Single Family Residence, Residential
Materials
- Brick, Cement Siding
- Foundation: Slab
- Roof: Composition
Condition
- Resale
- New construction: No
- Year built: 2005
Utilities & green energy
- Electric: Other
- Sewer: Public Sewer
- Water: Public
- Utilities for property: Cable Available, Electricity Available, Natural Gas Available, Phone Available, Underground Utilities, Water Available
Green energy
- Energy efficient items: None
- Energy generation: None
Community & HOA
Community
- Features: Clubhouse, Fitness Center, Homeowners Assoc, Near Schools, Pickleball, Playground, Pool, Tennis Court(s)
- Security: Smoke Detector(s)
- Subdivision: Planters
HOA
- Has HOA: Yes
- Services included: Maintenance Grounds, Reserve Fund, Swim, Tennis
- HOA fee: $600 annually
- HOA phone: 404-835-9315
Location
- Region: Cartersville
Financial & listing details
- Price per square foot: $164/sqft
- Annual tax amount: $3,078
- Date on market: 10/23/2026
- Cumulative days on market: 2 days
- Listing terms: Cash,Conventional,FHA,VA Loan
- Electric utility on property: Yes
- Road surface type: Paved
Estimated market value
Not available
Estimated sales range
Not available
Not available
Price history
| Date | Event | Price |
|---|---|---|
| 10/23/2026 | Listed for sale | $409,000$164/sqft |
Source:  FMLS GA #7857258 Report a problem | ||
Public tax history
Tax history is unavailable.
Monthly payment
Est. payment
Payment breakdown
Explore the cost of this home by adjusting the details. Changes won't be saved.Climate risks
Neighborhood: 30120
Nearby schools
Schools provided by the listing agent
- Elementary: Hamilton Crossing
- Middle: Cass
- High: Cass
Source: FMLS GA. This data may not be complete. We recommend contacting the local school district to confirm school assignments for this home.

Similar homes
- $365,0003 bd2 ba1.8k sqft39 Glenmaura Way NW #21, Cartersville, GA 30120Active

 MLS ID #10878534, Lynn Jones, Epique Realty. GAMLS
- $380,0004 bd3 ba2k sqft44 Colonial Cir, Cartersville, GA 30120For Sale

 MLS ID #7839080, Eric Baham, Sovereign Real Estate Group National Corp.. FMLS GA
- $380,0004 bd3 ba2k sqft44 Colonial Cir NW, Cartersville, GA 30120Active
 MLS ID #10847288, Eric Baham, Sovereign Real Estate Group. GAMLS
- $390,0004 bd3 ba2.3k sqft12 English Turn NW, Cartersville, GA 30120Active Under Contract
 MLS ID #10846719, Erica Watson, Atlanta Communities. GAMLS
- $399,0003 bd2 ba1.8k sqft102 Colonial Cir NW, Cartersville, GA 30120ActiveMLS ID #10839020, Whitney Bagley, Keller Williams Northwest. GAMLS
- $439,9993 bd2 ba2.5k sqft28 Priory Club Dr NW, Cartersville, GA 30120ActiveMLS ID #10857657, Cassie Harris, H & H Realty LLC. GAMLS
- $365,0004 bd3 ba2.1k sqft35 Planters Dr NW, Cartersville, GA 30120ActiveMLS ID #10804593, Jenny K Smith, Keller Williams Northwest. GAMLS
- $399,0005 bd5 ba3.2k sqft338 San Vito Way NW, Cartersville, GA 30120ActiveMLS ID #10875008, The Realty Queen and Team, Keller Williams Northwest. GAMLS
- $444,9004 bd3 ba2.2k sqft13 Colony Ct NW, Cartersville, GA 30120New ConstructionMLS ID #7853215, Scott Chatham, Proterra Realty, LLC. FMLS GA
- $365,0003 bd2 ba1.8k sqft39 Glenmaura Way NW, Cartersville, GA 30120For SaleMLS ID #7856358, Lynn Jones, Epique Realty. FMLS GA
- $397,9004 bd3 ba2.2k sqft136 Verona Dr, Cartersville, GA 30120ActiveMLS ID #10777578, Clay Dalton, REMAX Around Atlanta. GAMLS
- $395,0004 bd2 ba1.8k sqft102 Sorrento Dr NW, Cartersville, GA 30120ActiveMLS ID #10736001, Erin Johnson, Selling The South, Georgia. GAMLS
- $360,0004 bd3 ba2.2k sqft49 Moss Way NW, Cartersville, GA 30120ActiveMLS ID #10869693, Eric Baham, Sovereign Real Estate Group. GAMLS
- $360,0004 bd3 ba2.2k sqft49 Moss Way, Cartersville, GA 30120For SaleMLS ID #7851618, Eric Baham, Sovereign Real Estate Group National Corp.. FMLS GA
- $385,0004 bd3 ba2k sqft11 Griffin Mill Dr NW, Cartersville, GA 30120ActiveMLS ID #10872836, Savannah Smith, Atlanta Communities. GAMLS
- $350,0004 bd3 ba2.5k sqft49 Patterson Dr SE, Cartersville, GA 30120ActiveMLS ID #10873430, Heather Lipp, Atlanta Communities. GAMLS
- $390,0005 bd4 ba3.1k sqft30 Patton St, Cartersville, GA 30120ActiveMLS ID #10847721, Mark Spain, Mark Spain Real Estate. GAMLS
- $339,9004 bd3 ba2.4k sqft12 Glenabbey Dr NW, Cartersville, GA 30120For SaleMLS ID #7819406, Derick Mauldin, Asher Realty, Inc. FMLS GA
- $360,0003 bd2 ba2.1k sqft142 Cowan Dr SW, Cartersville, GA 30120For SaleMLS ID #7777156, Forrest Wolfe, Backyard Realty Group, LLC.. FMLS GA
- $369,0004 bd3 ba2.8k sqft21 Hamil Ct NW, Cartersville, GA 30120For SaleMLS ID #7821649, TRICIA HACHEM, Atlanta Communities Real Estate Brokerage. FMLS GA
