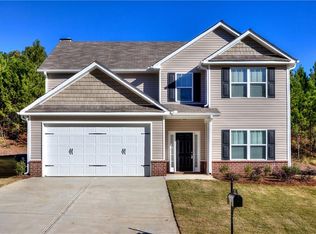
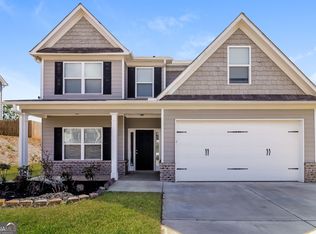
Located in the desirable Hamilton Crossing community, this well-appointed two-story home offers 4 bedrooms and 2.5 baths with a comfortable layout designed for everyday living and entertaining. The kitchen features granite countertops, pantry storage and a dedicated breakfast area, while the separate dining room provides additional space for gatherings. The family room offers a cozy fireplace, and the spacious primary suite includes a walk-in closet and private bath with dual vanity and separate tub and shower. Enjoy community amenities including a pool and playground, plus convenient access to I-75, shopping, dining and recreation. Nearby attractions include Hamilton Crossing Park, historic Downtown Cartersville and the Booth Western Art Museum, making this a convenient location for enjoying all that the area has to offer.
Active
$360,000
49 Moss Way, Cartersville, GA 30120
4beds
2,217sqft
Single Family Residence, Residential
Built in 2019
8,407 Square Feet Lot
$357,900 Zestimate®
$162/sqft
$34/mo HOA
What's special
Spacious primary suiteWalk-in closetKitchen features granite countertopsPantry storageDedicated breakfast area
- 3 days
- 104
- 6
Likely to sell faster than
Zillow last checked:
Listing updated:
Listed by:
Eric Baham,
Sovereign Real Estate Group National Corp. 305-662-1502
Source: FMLS GA,MLS#: 7851618
Facts & features
Interior
Bedrooms & bathrooms
- Bedrooms: 4
- Bathrooms: 3
- Full bathrooms: 2
- 1/2 bathrooms: 1
Rooms
- Room types: Family Room, Living Room
Primary bedroom
- Features: Split Bedroom Plan
- Level: Split Bedroom Plan
Bedroom
- Features: Split Bedroom Plan
Primary bathroom
- Features: Double Vanity, Separate Tub/Shower
Dining room
- Features: Separate Dining Room
Kitchen
- Features: Breakfast Bar, Cabinets Other
Heating
- Central, Electric, Natural Gas
Cooling
- Ceiling Fan(s), Central Air
Appliances
- Included: Dishwasher, Electric Cooktop, Electric Oven, Microwave
- Laundry: Laundry Room, Other, Upper Level
Features
- Entrance Foyer, Walk-In Closet(s)
- Flooring: Carpet, Hardwood, Laminate
- Windows: None
- Basement: None
- Number of fireplaces: 1
- Fireplace features: Family Room, Gas Starter
- Common walls with other units/homes: No Common Walls
Interior area
- Total structure area: 2,217
- Total interior livable area: 2,217 sqft
- Finished area above ground: 2,217
- Finished area below ground: 0
Video & virtual tour
Property
Parking
- Total spaces: 2
- Parking features: Attached, Garage
- Attached garage spaces: 2
Accessibility
- Accessibility features: None
Features
- Levels: Two
- Stories: 2
- Patio & porch: Covered, Front Porch
- Exterior features: None, No Dock
- Pool features: None
- Spa features: None
- Fencing: None
- Has view: Yes
- View description: Other
- Waterfront features: None
- Body of water: None
Lot
- Size: 8,407 Square Feet
- Features: Back Yard, Front Yard, Other
Details
- Additional structures: None
- Parcel number: 0059R 0003 024
- Other equipment: None
- Horse amenities: None
Construction
Type & style
- Home type: SingleFamily
- Architectural style: Traditional
- Property subtype: Single Family Residence, Residential
Materials
- Frame
- Foundation: Slab
- Roof: Composition
Condition
- Resale
- New construction: No
- Year built: 2019
Utilities & green energy
- Electric: 110 Volts, 220 Volts
- Sewer: Public Sewer
- Water: Public
- Utilities for property: Electricity Available, Natural Gas Available, Sewer Available
Green energy
- Energy efficient items: None
- Energy generation: None
Community & HOA
Community
- Features: Homeowners Assoc, Playground, Pool, Sidewalks
- Security: None
- Subdivision: Hamilton Crossing Sub
HOA
- Has HOA: Yes
- HOA fee: $405 annually
Location
- Region: Cartersville
Financial & listing details
- Price per square foot: $162/sqft
- Tax assessed value: $331,658
- Annual tax amount: $3,191
- Date on market: 10/8/2026
- Cumulative days on market: 4 days
- Ownership: Fee Simple
- Electric utility on property: Yes
- Road surface type: Asphalt
Estimated market value
$357,900
$340,000 - $376,000
$2,115/mo
Price history
| Date | Event | Price |
|---|---|---|
| 10/8/2026 | Listed for sale | $360,000+12.5%$162/sqft |
Source:  FMLS GA #7851618 Report a problem FMLS GA #7851618 Report a problem | ||
| 1/20/2022 | Sold | $320,000+54.7%$144/sqft |
Source: Public Record Report a problem | ||
| 7/31/2019 | Sold | $206,900$93/sqft |
Source:  FMLS GA #6519992 Report a problem FMLS GA #6519992 Report a problem | ||
Public tax history
| Year | Property taxes | Tax assessment |
|---|---|---|
| 2025 | $3,191 -1% | $132,663 |
| 2024 | $3,224 +3.2% | $132,663 -7.1% |
| 2023 | $3,123 +16.8% | $142,836 +35.7% |
| 2022 | $2,673 +27.3% | $105,278 +33.8% |
| 2021 | $2,100 +4.5% | $78,706 +7.7% |
| 2020 | $2,008 +761.2% | $73,106 +770.3% |
| 2019 | $233 | $8,400 |
Find assessor info on the county website
Monthly payment
Est. payment
Payment breakdown
Explore the cost of this home by adjusting the details. Changes won't be saved.Climate risks
Neighborhood: 30120
Nearby schools
Schools provided by the listing agent
- Elementary: Hamilton Crossing
- Middle: Cass
- High: Cass
Source: FMLS GA. This data may not be complete. We recommend contacting the local school district to confirm school assignments for this home.
Similar homes
- $360,0004 bd3 ba2.2k sqft49 Moss Way NW, Cartersville, GA 30120Active
 MLS ID #10869693, Eric Baham, Sovereign Real Estate Group. GAMLS
 - $358,0004 bd3 ba2.1k sqft62 Moss Way, Cartersville, GA 30120Active
 MLS ID #10738419, Arthur Chung, EveryState. GAMLS
 - $344,0004 bd2 ba2.3k sqft77 Hamil Ct NW, Cartersville, GA 30120Active
 MLS ID #10814423, Tanya Pickens, Opendoor Brokerage. GAMLS
 - $359,9004 bd3 ba2.2k sqft160 Andria Way, Cartersville, GA 30120Active
 MLS ID #10822051, Carla Fowler, Coldwell Banker Kinard Realty. GAMLS
 - $369,9004 bd3 ba2.4k sqft334 San Vito Way NW, Cartersville, GA 30120For Sale
 MLS ID #7824613, Mike Stott, Stott Homes LLC. FMLS GA
 - $339,9004 bd3 ba2.4k sqft12 Glenabbey Dr NW, Cartersville, GA 30120For SaleMLS ID #7819406, Derick Mauldin, Asher Realty, Inc. FMLS GA
- $370,0004 bd3 ba2.1k sqft409 NW Matera Dr NW, Cartersville, GA 30120ActiveMLS ID #10816085, Viviana Norman, Atlanta Communities. GAMLS
- $369,0004 bd3 ba2.8k sqft21 Hamil Ct NW, Cartersville, GA 30120For SaleMLS ID #7821649, TRICIA HACHEM, Atlanta Communities Real Estate Brokerage. FMLS GA
- $348,9004 bd3 ba2.1k sqft611 Revenna Way NW, Cartersville, GA 30120ActiveMLS ID #10823856, Vanessa Gates, BHHS Georgia Properties. GAMLS
- $369,9004 bd3 ba2.4k sqft341 San Vito Way, Cartersville, GA 30120For SaleMLS ID #7823842, Mike Stott, Stott Homes LLC. FMLS GA
- $362,0004 bd3 ba2.1k sqft169 Verona Dr NW, Cartersville, GA 30120ActiveMLS ID #10762864, Anna Marie Ethridge, ERA Sunrise Realty. GAMLS
- $365,0004 bd3 ba2.1k sqft138 Verona Dr NW, Cartersville, GA 30120ActiveMLS ID #10753230, The Realty Queen and Team, Keller Williams Northwest. GAMLS
- $365,0004 bd3 ba2.1k sqft35 Planters Dr NW, Cartersville, GA 30120ActiveMLS ID #10804593, Jenny K Smith, Keller Williams Northwest. GAMLS
- $380,0004 bd3 ba2.1k sqft161 Verona Dr NW, Cartersville, GA 30120ActiveMLS ID #10730200, Laikyn Blackwell, Gailey Enterprises LLC. GAMLS
- $350,0004 bd2 ba1.9k sqft158 Verona Dr, Cartersville, GA 30120ActiveMLS ID #10719135, Malik Evans, LOCAL Realty. GAMLS
- $390,0004 bd3 ba2.3k sqft12 English Turn NW, Cartersville, GA 30120ActiveMLS ID #10846719, Erica Watson, Atlanta Communities. GAMLS
- $355,0003 bd2 ba1.8k sqft205 Addison Dr, Cartersville, GA 30120ActiveMLS ID #10869732, Amy Luna, Relate Realty. GAMLS
- $325,0003 bd2 ba1.7k sqft33 Glenabbey Dr, Cartersville, GA 30120ActiveMLS ID #10852511, Alex Bonds, Atlanta Communities. GAMLS
- $385,0004 bd3 ba2k sqft44 Colonial Cir NW, Cartersville, GA 30120ActiveMLS ID #10847288, Eric Baham, Sovereign Real Estate Group. GAMLS
- $385,0004 bd3 ba2k sqft44 Colonial Cir, Cartersville, GA 30120For SaleMLS ID #7839080, Eric Baham, Sovereign Real Estate Group National Corp.. FMLS GA
