SELLER OFFERING TO PAY FOR A 2:1 INTEREST RATE BUYDOWN - ask for details! Enjoy the comfort of a like-new home in the highly sought-after Bridlewood Farms swim community, just minutes from everything Cartersville has to offer. This Spacious floor plan has open sightlines from the kitchen to the family room. The large kitchen features a huge island/breakfast bar overlooking the family room, with a dedicated dining room positioned perfectly off to the side. Upstairs, you will find an Oversized master bedroom with ample space for a sitting area, as well as three additional good-sized secondary bedrooms. 2.5 baths total, including a well-appointed master bath and convenient main-level powder room. Outside, you have a flat backyard that offers the perfect setup for summer grilling, playtime, or future outdoor upgrades. Bridlewood Farms is known for its welcoming atmosphere and well-maintained amenities, including a community swimming pool — ideal for cooling off on Georgia summer days. This home sits in one of Cartersville’s most convenient pockets, Less than 10 minutes to major shopping, dining, and everyday essentials. Only 0.2 miles from Hamilton Crossing Park, offering sports fields, walking trails, and family recreation. And Easy access to local schools: Hamilton Crossing Elementary, Cass Middle School, and Cass High School. This home delivers the perfect blend of space, convenience, and community living — all in a swim neighborhood that remains one of Cartersville’s favorites. It will not disappoint.
Active
Price cut: $5K (10/11)
$369,900
334 San Vito Way NW, Cartersville, GA 30120
4beds
2,432sqft
Single Family Residence, Residential
Built in 2023
0.28 Acres Lot
$368,500 Zestimate®
$152/sqft
$58/mo HOA
What's special
Like-new homeSpacious floor planCommunity swimming poolLarge kitchenConvenient main-level powder roomWell-appointed master bath
- 37 days
- 75
- 10
Zillow last checked:
Listing updated:
Listed by:
Mike Stott,
Stott Homes LLC 770-726-1256,
Matthew Stott,
Stott Homes LLC
Source: FMLS GA,MLS#: 7824613
Facts & features
Interior
Bedrooms & bathrooms
- Bedrooms: 4
- Bathrooms: 3
- Full bathrooms: 2
- 1/2 bathrooms: 1
Rooms
- Room types: Loft
Primary bedroom
- Features: Oversized Master, Other
- Level: Oversized Master, Other
Bedroom
- Features: Oversized Master, Other
Primary bathroom
- Features: Shower Only
Dining room
- Features: None
Kitchen
- Features: Breakfast Bar, Breakfast Room, Cabinets Other, Cabinets White, Eat-in Kitchen, Kitchen Island
Heating
- Central
Cooling
- Ceiling Fan(s), Central Air
Appliances
- Included: Dishwasher, Disposal, Electric Cooktop, Electric Oven, Microwave
- Laundry: In Hall, Upper Level
Features
- High Ceilings 9 ft Lower, High Ceilings 9 ft Upper
- Flooring: Carpet, Laminate
- Windows: Double Pane Windows
- Basement: None
- Has fireplace: No
- Fireplace features: None
- Common walls with other units/homes: No Common Walls
Interior area
- Total structure area: 2,432
- Total interior livable area: 2,432 sqft
Video & virtual tour
Property
Parking
- Total spaces: 2
- Parking features: Garage
- Garage spaces: 2
Accessibility
- Accessibility features: None
Features
- Levels: Two
- Stories: 2
- Patio & porch: None
- Exterior features: None
- Pool features: None
- Spa features: None
- Fencing: None
- Has view: Yes
- View description: Neighborhood
- Waterfront features: None
- Body of water: None
Lot
- Size: 0.28 Acres
- Features: Back Yard
Details
- Additional structures: None
- Parcel number: 0048F 0001 236
- Other equipment: None
- Horse amenities: None
Construction
Type & style
- Home type: SingleFamily
- Architectural style: Traditional
- Property subtype: Single Family Residence, Residential
Materials
- Cement Siding
- Foundation: Slab
- Roof: Composition
Condition
- Resale
- New construction: No
- Year built: 2023
Utilities & green energy
- Electric: 110 Volts
- Sewer: Public Sewer
- Water: Public
- Utilities for property: Cable Available, Electricity Available, Phone Available, Sewer Available, Water Available
Green energy
- Energy efficient items: None
- Energy generation: None
Community & HOA
Community
- Features: None
- Security: Smoke Detector(s)
- Subdivision: Bridlewood Farms
HOA
- Has HOA: Yes
- Services included: Swim
- HOA fee: $700 annually
- HOA phone: 678-730-0973
Location
- Region: Cartersville
Financial & listing details
- Price per square foot: $152/sqft
- Annual tax amount: $3,606
- Date on market: 9/19/2026
- Cumulative days on market: 36 days
- Electric utility on property: Yes
- Road surface type: Asphalt
Estimated market value
$368,500
$350,000 - $387,000
$2,383/mo
Price history
| Date | Event | Price |
|---|---|---|
| 10/11/2026 | Price change | $369,900-1.3%$152/sqft |
Source:  FMLS GA #7824613 Report a problem FMLS GA #7824613 Report a problem | ||
| 9/19/2026 | Listed for sale | $374,900$154/sqft |
Source: FMLS GA #7824613 Report a problem | ||
Public tax history
Tax history is unavailable.
Monthly payment
Est. payment
Payment breakdown
Explore the cost of this home by adjusting the details. Changes won't be saved.Climate risks
Neighborhood: 30120
Nearby schools
Schools provided by the listing agent
- Elementary: Hamilton Crossing
- Middle: Cass
- High: Cass
Source: FMLS GA. This data may not be complete. We recommend contacting the local school district to confirm school assignments for this home.

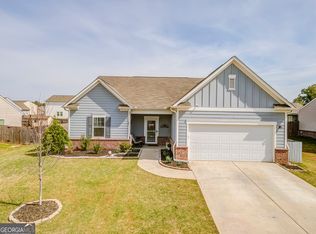
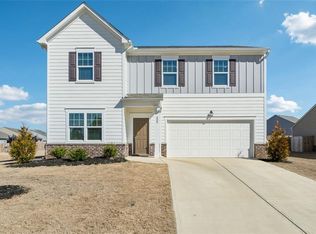
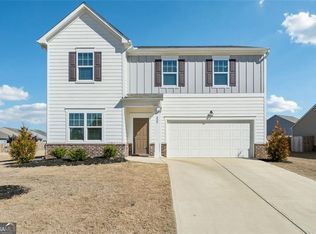
Similar homes
- $369,9004 bd3 ba2.4k sqft341 San Vito Way, Cartersville, GA 30120For Sale

 MLS ID #7823842, Mike Stott, Stott Homes LLC. FMLS GA
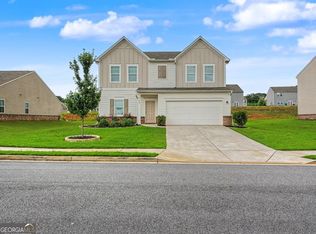
 - $370,0004 bd3 ba2.1k sqft409 NW Matera Dr NW, Cartersville, GA 30120Active
 MLS ID #10816085, Viviana Norman, Atlanta Communities. GAMLS
 - $362,0004 bd3 ba2.1k sqft169 Verona Dr NW, Cartersville, GA 30120Active
 MLS ID #10762864, Anna Marie Ethridge, ERA Sunrise Realty. GAMLS
 - $360,0004 bd3 ba2.2k sqft49 Moss Way, Cartersville, GA 30120For Sale
 MLS ID #7851618, Eric Baham, Sovereign Real Estate Group National Corp.. FMLS GA
 - $360,0004 bd3 ba2.2k sqft49 Moss Way NW, Cartersville, GA 30120ActiveMLS ID #10869693, Eric Baham, Sovereign Real Estate Group. GAMLS
- $365,0003 bd2 ba1.8k sqft39 Glenmaura Way NW #21, Cartersville, GA 30120ActiveMLS ID #10878534, Lynn Jones, Epique Realty. GAMLS
- $409,0004 bd3 ba2.4k sqft74 Colonial Cir NW, Cartersville, GA 30120For SaleMLS ID #7857258, LAURA KEYES, Joe Stockdale Real Estate, LLC. FMLS GA
- $365,0004 bd3 ba2.1k sqft138 Verona Dr NW, Cartersville, GA 30120For SaleMLS ID #7760238, The Realty Queen Team, Keller Williams Realty Northwest, LLC.. FMLS GA
- $380,0004 bd3 ba2.2k sqft324 San Vito Way NW, Cartersville, GA 30120ActiveMLS ID #10804035, Yoana Vasileva, Lokation Real Estate LLC. GAMLS
- $380,0004 bd3 ba2.1k sqft161 Verona Dr NW, Cartersville, GA 30120ActiveMLS ID #10730200, Laikyn Blackwell, Gailey Enterprises LLC. GAMLS
- $344,9004 bd3 ba2.2k sqft160 Andria Way, Cartersville, GA 30120ActiveMLS ID #10822051, Carla Fowler, Coldwell Banker Kinard Realty. GAMLS
- $348,9004 bd3 ba2.1k sqft611 Revenna Way NW, Cartersville, GA 30120ActiveMLS ID #10823856, Vanessa Gates, BHHS Georgia Properties. GAMLS
- $330,0004 bd3 ba2.1k sqft160 Verona Dr NW, Cartersville, GA 30120ActiveMLS ID #10836292, Erdal Akbas, Chapman Hall Realtors. GAMLS
- $335,0003 bd3 ba1.9k sqft67 Cowan Dr SW, Cartersville, GA 30120ActiveMLS ID #10878888, Erica Watson, Atlanta Communities. GAMLS
- $397,9004 bd3 ba2.2k sqft136 Verona Dr, Cartersville, GA 30120ActiveMLS ID #10777578, Clay Dalton, REMAX Around Atlanta. GAMLS
- $365,0003 bd2 ba1.8k sqft39 Glenmaura Way NW, Cartersville, GA 30120For SaleMLS ID #7856358, Lynn Jones, Epique Realty. FMLS GA
- $380,0004 bd3 ba2k sqft44 Colonial Cir NW, Cartersville, GA 30120ActiveMLS ID #10847288, Eric Baham, Sovereign Real Estate Group. GAMLS
- $344,0004 bd2 ba2.3k sqft77 Hamil Ct NW, Cartersville, GA 30120ActiveMLS ID #10814423, Tanya Pickens, Opendoor Brokerage. GAMLS
- $399,0005 bd5 ba3.2k sqft338 San Vito Way NW, Cartersville, GA 30120ActiveMLS ID #10875008, The Realty Queen and Team, Keller Williams Northwest. GAMLS
- $380,0004 bd3 ba2k sqft44 Colonial Cir, Cartersville, GA 30120For SaleMLS ID #7839080, Eric Baham, Sovereign Real Estate Group National Corp.. FMLS GA
