Welcome to 338 San Vito Way NW! Discover comfortable living in this beautiful two-story home in Cartersville, featuring an inviting layout, stylish finishes, and plenty of space to enjoy both indoors and out. Step inside to a bright, open-concept living area that flows seamlessly into the kitchen and dining space, creating a welcoming setting for everyday living and entertaining. The kitchen features white cabinetry, attractive countertops, stainless steel appliances, and a center island that offers additional workspace and convenience. Natural light fills the living spaces, complemented by neutral finishes that provide a versatile backdrop for your personal style. Step outside to a spacious, fenced backyard featuring a patio and gazebo, offering a wonderful setting for morning coffee, weekend cookouts, outdoor gatherings, or simply relaxing after a long day. The attached two-car garage adds everyday convenience, while the home's functional layout offers flexibility for a variety of needs. With its welcoming atmosphere, inviting indoor spaces, and enjoyable outdoor features, this home offers a wonderful opportunity to enjoy life in Cartersville. Schedule your private showing today!
Active
$399,000
338 San Vito Way NW, Cartersville, GA 30120
5beds
3,208sqft
Single Family Residence
Built in 2023
0.28 Acres Lot
$397,600 Zestimate®
$124/sqft
$60/mo HOA
What's special
Stylish finishesSpacious fenced backyardAttached two-car garageInviting layoutStainless steel appliancesWhite cabinetryAttractive countertops
- 4 days
- 99
- 7
Zillow last checked:
Listing updated:
Listed by:
The Realty Queen and Team 770-324-2369,
Keller Williams Northwest,
Lucy Ramos 678-939-7402,
Keller Williams Northwest
Source: GAMLS,MLS#: 10875008
Facts & features
Interior
Bedrooms & bathrooms
- Bedrooms: 5
- Bathrooms: 5
- Full bathrooms: 4
- 1/2 bathrooms: 1
- Main level bathrooms: 1
- Main level bedrooms: 1
Rooms
- Room types: Laundry, Other
Kitchen
- Features: Kitchen Island
Heating
- Central
Cooling
- Ceiling Fan(s), Central Air
Appliances
- Included: Dishwasher, Microwave, Refrigerator
- Laundry: Other
Features
- Other
- Flooring: Carpet
- Basement: None
- Has fireplace: No
- Common walls with other units/homes: No Common Walls
Interior area
- Total structure area: 3,208
- Total interior livable area: 3,208 sqft
- Finished area above ground: 3,208
- Finished area below ground: 0
Property
Parking
- Total spaces: 2
- Parking features: Attached, Garage, Garage Door Opener
- Has attached garage: Yes
Features
- Levels: Two
- Stories: 2
- Patio & porch: Patio
- Fencing: Back Yard,Fenced,Wood
- Body of water: None
Lot
- Size: 0.28 Acres
- Features: Level, Private
Details
- Additional structures: Gazebo
- Parcel number: 0048F0001238
Construction
Type & style
- Home type: SingleFamily
- Architectural style: Traditional
- Property subtype: Single Family Residence
Materials
- Aluminum Siding
- Foundation: Slab
- Roof: Composition
Condition
- Resale
- New construction: No
- Year built: 2023
Utilities & green energy
- Sewer: Public Sewer
- Water: Public
- Utilities for property: Electricity Available, Sewer Available, Water Available
Community & HOA
Community
- Features: Pool
- Subdivision: Bridlewood Farms
HOA
- Has HOA: Yes
- Services included: Other, Swimming
- HOA fee: $720 annually
Location
- Region: Cartersville
Financial & listing details
- Price per square foot: $124/sqft
- Annual tax amount: $3,825
- Date on market: 10/19/2026
- Cumulative days on market: 4 days
- Listing agreement: Exclusive Right To Sell
- Electric utility on property: Yes
Estimated market value
$397,600
$378,000 - $417,000
$2,593/mo
Price history
| Date | Event | Price |
|---|---|---|
| 10/19/2026 | Listed for sale | $399,000-2.7%$124/sqft |
Source:  FMLS GA #7854997 Report a problem FMLS GA #7854997 Report a problem | ||
| 10/14/2026 | Listing removed | $409,900$128/sqft |
Source:  GAMLS #10823662 Report a problem GAMLS #10823662 Report a problem | ||
| 9/30/2026 | Price change | $409,900-2.4%$128/sqft |
Source: GAMLS #10823662 Report a problem | ||
| 9/21/2026 | Price change | $419,900-3.2%$131/sqft |
Source: GAMLS #10823662 Report a problem | ||
| 9/1/2026 | Price change | $434,000-3.3%$135/sqft |
Source: GAMLS #10823662 Report a problem | ||
| 8/11/2026 | Listed for sale | $449,000$140/sqft |
Source: GAMLS #10823662 Report a problem | ||
Public tax history
Tax history is unavailable.
Monthly payment
Est. payment
Payment breakdown
Explore the cost of this home by adjusting the details. Changes won't be saved.Climate risks
Neighborhood: 30120
Nearby schools
Schools provided by the listing agent
- Elementary: Hamilton Crossing
- Middle: Cass
- High: Cass
Source: GAMLS. This data may not be complete. We recommend contacting the local school district to confirm school assignments for this home.
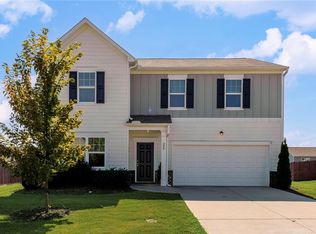
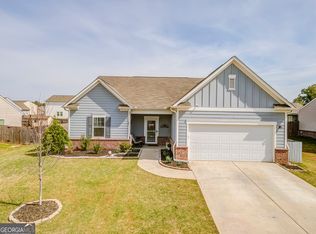

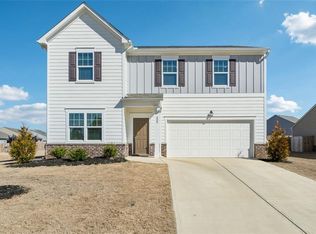
Similar homes
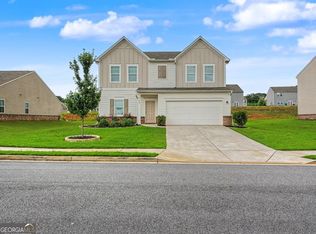
- $370,0004 bd3 ba2.1k sqft409 NW Matera Dr NW, Cartersville, GA 30120Active
 MLS ID #10816085, Viviana Norman, Atlanta Communities. GAMLS
 - $362,0004 bd3 ba2.1k sqft169 Verona Dr NW, Cartersville, GA 30120Active
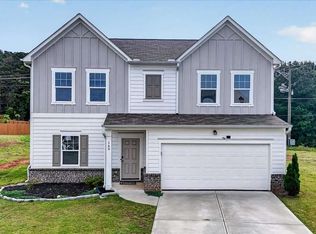 MLS ID #10762864, Anna Marie Ethridge, ERA Sunrise Realty. GAMLS
 - $365,0004 bd3 ba2.1k sqft138 Verona Dr NW, Cartersville, GA 30120For Sale
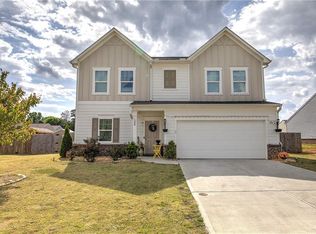
 MLS ID #7760238, The Realty Queen Team, Keller Williams Realty Northwest, LLC.. FMLS GA
 - $330,0004 bd3 ba2.1k sqft160 Verona Dr NW, Cartersville, GA 30120Active
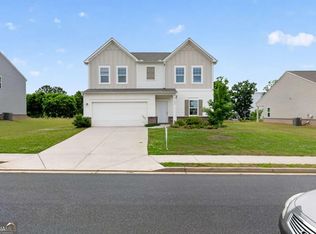 MLS ID #10836292, Erdal Akbas, Chapman Hall Realtors. GAMLS
 - $395,0004 bd2 ba1.8k sqft102 Sorrento Dr NW, Cartersville, GA 30120ActiveMLS ID #10736001, Erin Johnson, Selling The South, Georgia. GAMLS
- $348,9004 bd3 ba2.1k sqft611 Revenna Way NW, Cartersville, GA 30120ActiveMLS ID #10823856, Vanessa Gates, BHHS Georgia Properties. GAMLS
- $335,0003 bd3 ba2.5k sqft594 Summerfield Ln, Cartersville, GA 30120ActiveMLS ID #10872630, Jodi Godfrey, Keller Williams Realty North Atlanta. GAMLS
- $440,8505 bd4 ba2.8k sqft713 Mistwood Way, Cartersville, GA 30120ActiveMLS ID #10875407, Reyna Woodbury, Ashton Woods Realty. GAMLS
- $399,9005 bd4 ba2.8k sqft107 Candler Trce, Cartersville, GA 30120New ConstructionFMLS GA
- $400,0004 bd3 ba2.3k sqft407 Sierra Point SW, Cartersville, GA 30120ActiveMLS ID #10824988, Ashley Fritts, Real Broker, LLC. GAMLS
- $374,9004 bd3 ba2k sqft207 Malbone St SW, Cartersville, GA 30120ActiveMLS ID #10842140, Ashley Fritts, Real Broker, LLC. GAMLS
- $357,0004 bd3 ba2.5k sqft223 Malbone St SW, Cartersville, GA 30120ActiveMLS ID #10755580, Mark Spain, Mark Spain Real Estate. GAMLS
- $350,0003 bd3 ba2.3k sqft45 Polo Flds NE, Cartersville, GA 30121ActiveMLS ID #10875174, Yvonne Hunt, House Hunting Solutions. GAMLS
- $399,9004 bd3 ba2.1k sqft5069 Abbotts Glen Way NW, Acworth, GA 30101ActiveMLS ID #10875694, Summer R Brady, Mainstay Brokerage. GAMLS
- $399,9004 bd3 ba2.8k sqft15 Dublin Way, Adairsville, GA 30103ActiveMLS ID #10851926, Nidia M Guzman, Virtual Properties Realty.com. GAMLS
- $340,0004 bd3 ba2k sqft27 Tabasco Cat Ct, Cartersville, GA 30120ActiveMLS ID #10795434, Mark Spain, Mark Spain Real Estate. GAMLS
- $309,9003 bd2 ba2.1k sqft36 Chimney Springs Dr SW, Cartersville, GA 30120ActiveMLS ID #10845256, Tanya R Brown, Atlanta Communities. GAMLS
- $399,9003 bd3 ba2k sqft6 Encore Ln, Cartersville, GA 30120ActiveMLS ID #10681734, Cindy Dent, Professional Realty Group, Inc. GAMLS
- $350,0004 bd3 ba2.2k sqft303 Melody Ln, Cartersville, GA 30121ActiveMLS ID #10779088, Jenny K Smith, Keller Williams Northwest. GAMLS
