Welcome home to 138 Verona Drive! This move-in-ready 4-bedroom, 2.5-bathroom home offers a perfect blend of comfort, space, and functionality. Step inside to a welcoming foyer that opens to a bright front room-ideal for a home office, sitting area, or flex space. Luxury vinyl plank flooring flows throughout the main level, providing both durability and style. Continue into the heart of the home where you'll find an open-concept living room, dining area, and kitchen-perfect for everyday living and entertainment. The living room is filled with natural light and features a convenient view of the staircase leading upstairs. The dining area is spacious and features elegant French doors that open to the fenced backyard, creating a seamless indoor-outdoor flow. The kitchen is designed with both style and function in mind, offering white cabinetry, solid surface countertops, stainless steel appliances, and a pantry for additional storage. Just off the kitchen, you'll find a convenient half bathroom and access to the 2-car garage. Upstairs, retreat to the generously sized en suite featuring plush carpet, multiple windows for natural light, and a ceiling fan for added comfort. The en suite bathroom includes a large single vanity, a spacious walk-in shower, a linen closet, and a walk-in closet. The three secondary bedrooms are well-sized, each featuring carpet, ceiling fans, and ample closet space-perfect for family, guests, or additional office space. The secondary bathroom includes a large single vanity and a tub/shower combination. The laundry room is conveniently located upstairs, and there is a shelf above the appliances for extra storage and organization. Step outside to enjoy the flat, fully fenced backyard-cleared and ready for pets, play, gardening, or outdoor entertainment. This home truly has its all-space, functionality, and move-in ready convenience in a desirable location!
Active
Price cut: $10K (7/21)
$380,000
138 Verona Dr NW, Cartersville, GA 30120
4beds
--sqft
Single Family Residence
Built in 2022
0.28 Acres Lot
$377,300 Zestimate®
$--/sqft
$58/mo HOA
What's special
Fenced backyardStainless steel appliancesWalk-in closetLinen closetGenerously sized en suiteSpacious walk-in showerAmple closet space
- 111 days |
- 243 |
- 7 |
Zillow last checked:
Listing updated:
Listed by:
The Realty Queen and Team 770-324-2369,
Keller Williams Northwest,
Lucy Ramos 678-939-7402,
Keller Williams Northwest
Source: GAMLS,MLS#: 10753230
Facts & features
Interior
Bedrooms & bathrooms
- Bedrooms: 4
- Bathrooms: 3
- Full bathrooms: 2
- 1/2 bathrooms: 1
Rooms
- Room types: Laundry, Other
Kitchen
- Features: Kitchen Island, Pantry, Solid Surface Counters
Heating
- Central
Cooling
- Central Air
Appliances
- Included: Dishwasher, Dryer, Microwave, Refrigerator, Washer
- Laundry: Upper Level
Features
- Other
- Flooring: Carpet
- Basement: None
- Has fireplace: No
- Common walls with other units/homes: No Common Walls
Interior area
- Total structure area: 0
- Finished area above ground: 0
- Finished area below ground: 0
Property
Parking
- Total spaces: 2
- Parking features: Attached, Garage
- Has attached garage: Yes
Features
- Levels: Two
- Stories: 2
- Patio & porch: Patio
- Fencing: Wood
- Has view: Yes
- View description: City
- Waterfront features: No Dock Or Boathouse
- Body of water: None
Lot
- Size: 0.28 Acres
- Features: Level
- Residential vegetation: Cleared
Details
- Additional structures: Other
- Parcel number: 0048F0001178
Construction
Type & style
- Home type: SingleFamily
- Architectural style: Craftsman,Traditional
- Property subtype: Single Family Residence
Materials
- Other
- Roof: Other
Condition
- Resale
- New construction: No
- Year built: 2022
Utilities & green energy
- Electric: 220 Volts
- Sewer: Public Sewer
- Water: Public
- Utilities for property: Electricity Available, Sewer Available, Water Available
Community & HOA
Community
- Features: None
- Security: Carbon Monoxide Detector(s), Smoke Detector(s)
- Subdivision: Bridlewood Farms
HOA
- Has HOA: Yes
- Services included: Maintenance Grounds, Swimming
- HOA fee: $700 annually
Location
- Region: Cartersville
Financial & listing details
- Annual tax amount: $3,469
- Date on market: 4/29/2026
- Cumulative days on market: 112 days
- Listing agreement: Exclusive Right To Sell
- Listing terms: Cash,Conventional,FHA,USDA Loan,VA Loan
- Electric utility on property: Yes
Estimated market value
$377,300
$358,000 - $396,000
$2,268/mo
Price history
| Date | Event | Price |
|---|---|---|
| 7/21/2026 | Price change | $380,000-2.6% |
Source:  GAMLS #10753230 Report a problem GAMLS #10753230 Report a problem | ||
| 6/15/2026 | Price change | $390,000-2.5% |
Source: GAMLS #10753230 Report a problem | ||
| 4/29/2026 | Listed for sale | $400,000+9.6% |
Source:  FMLS GA #7760238 Report a problem FMLS GA #7760238 Report a problem | ||
| 8/26/2024 | Sold | $365,000-1.1% |
Source: GAMLS #10315487 Report a problem | ||
| 7/30/2024 | Pending sale | $369,000 |
Source: FMLS GA #7400647 Report a problem | ||
| 7/23/2024 | Contingent | $369,000 |
Source: GAMLS #10315487 Report a problem | ||
| 7/16/2024 | Price change | $369,000-4.1% |
Source: GAMLS #10315487 Report a problem | ||
| 7/8/2024 | Price change | $384,900-1.3% |
Source: FMLS GA #7400647 Report a problem | ||
| 6/24/2024 | Price change | $389,900-1.3% |
Source: GAMLS #10315487 Report a problem | ||
| 6/9/2024 | Listed for sale | $395,000 |
Source: FMLS GA #7400647 Report a problem | ||
Public tax history
Tax history is unavailable.
Monthly payment
Est. payment
Payment breakdown
Explore the cost of this home by adjusting the details. Changes won't be saved.Climate risks
Neighborhood: 30120
Nearby schools
GreatSchools rating
- 7/10Hamilton Crossing Elementary SchoolGrades: PK-5Distance: 1.1 mi
- 8/10Cass Middle SchoolGrades: 6-8Distance: 1 mi
- 6/10Cass High SchoolGrades: 9-12Distance: 7.5 mi
Schools provided by the listing agent
- Elementary: Hamilton Crossing
- Middle: Cass
- High: Cass
Source: GAMLS. This data may not be complete. We recommend contacting the local school district to confirm school assignments for this home.
- $398,0004 bd3 ba2.2k sqft136 Verona Dr, Cartersville, GA 30120For Sale

- $367,4004 bd3 ba2.1k sqft139 Verona Dr NW, Cartersville, GA 30120Off Market

- $339,1003 bd2 ba1.8k sqft137 Verona Dr NW, Cartersville, GA 30120Off Market
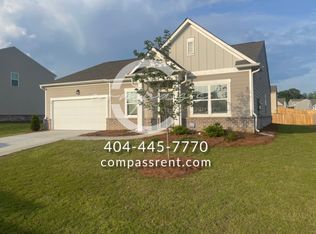
- $364,0004 bd2 ba1.8k sqft141 Verona Dr NW, Cartersville, GA 30120Sold

- $433,9005 bd3 ba2.7k sqft132 Verona Dr NW, Cartersville, GA 30120Off Market
- $368,6004 bd3 ba2.4k sqft221 San Marino Way NW, Cartersville, GA 30120Off Market
- $360,0003 bd2 ba1.8k sqft144 Verona Dr NW, Cartersville, GA 30120Sold
- $380,0004 bd3 ba-- sqft324 San Vito Way NW, Cartersville, GA 30120For Sale
A local agent can set up tours, give advice and negotiate with sellers.
Similar homes
- $375,0004 bd3 ba2.1k sqft409 NW Matera Dr NW, Cartersville, GA 30120Active
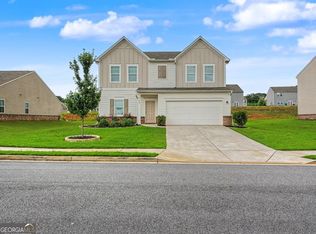
 MLS ID #10816085, Viviana Norman, Atlanta Communities. GAMLS
 - $362,0004 bd3 ba2.1k sqft169 Verona Dr NW, Cartersville, GA 30120Active
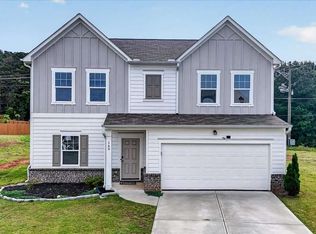 MLS ID #10762864, Anna Marie Ethridge, ERA Sunrise Realty. GAMLS
 - $350,0003 bd2 ba-- sqft117 Sorrento Dr, Cartersville, GA 30120Active
 MLS ID #10824931, Kelly West, Atlanta Communities. GAMLS
 - $395,0004 bd2 ba-- sqft102 Sorrento Dr NW, Cartersville, GA 30120Active
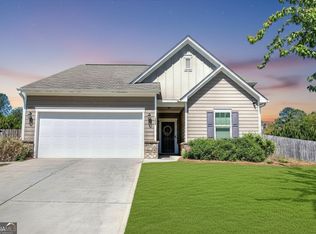 MLS ID #10736001, Erin Johnson, Selling The South, Georgia. GAMLS
 - $349,9995 bd3 ba5.3k sqft17 Bartlett Dr, Cartersville, GA 30120ActiveMLS ID #10739840, Alba Doblado, Keller Williams Realty Atl. Partners. GAMLS
- $397,5004 bd3 ba2.6k sqft102 Sydney Way SW, Cartersville, GA 30120Active Under ContractMLS ID #10809533, Ashley Fritts, Real Broker, LLC. GAMLS
- $319,9003 bd2 ba-- sqft176 Innis Brook Cir, Cartersville, GA 30120ActiveMLS ID #10796604, Roger Philmon, Maximum One Grt. Atl. REALTORS. GAMLS
- $402,0004 bd3 ba2.6k sqft172 Mercer Ln, Cartersville, GA 30120ActiveMLS ID #10726866, Bonnie Mullinax, Keller Williams Northwest. GAMLS
- $409,9004 bd3 ba2.3k sqft407 Sierra Point SW, Cartersville, GA 30120ActiveMLS ID #10824988, Ashley Fritts, Real Broker, LLC. GAMLS
- $330,0004 bd2 ba-- sqft21 Martin Luther King Jr Dr, Cartersville, GA 30120ActiveMLS ID #10821582, Ashley Ahern, eXp Realty. GAMLS
- $375,0003 bd3 ba1.8k sqft17 Riverview Ct SE, Cartersville, GA 30120ActiveMLS ID #10785328, Melanie Adams, Selling The South, Georgia. GAMLS
- $365,0004 bd3 ba2.2k sqft303 Melody Ln, Cartersville, GA 30121ActiveMLS ID #10779088, Jenny K Smith, Keller Williams Northwest. GAMLS
- $350,0003 bd2 ba1.8k sqft244 Chase Drew Dr SW, Cartersville, GA 30120ActiveMLS ID #10820032, Marc A Rusterucci, Keller Williams Realty. GAMLS
- $330,0003 bd2 ba-- sqft16 Jones Mill Pl, Cartersville, GA 30120ActiveMLS ID #10821093, Joey Womack, Joey's Homes. GAMLS
- $349,0003 bd2 ba-- sqft110 Marion Dr, Cartersville, GA 30120ActiveMLS ID #10800075, Jennifer Kenney, Atlanta Communities. GAMLS
- $370,0004 bd3 ba1.9k sqft241 Muskogee Dr, Dallas, GA 30132ActiveMLS ID #10826442, Madison Brokaw, Atlanta Communities. GAMLS
- $324,9993 bd3 ba-- sqft199 Amberidge Dr NW, Cartersville, GA 30121ActiveMLS ID #10736441, Jeff Murray, Compass. GAMLS
- $385,0004 bd2 ba1.7k sqft72 Grove Springs Ct, Cartersville, GA 30120ActiveMLS ID #10786094, Cindy Dent, Professional Realty Group, Inc. GAMLS
- $300,0004 bd3 ba2.1k sqft600 Tudor St, Kingston, GA 30145ActiveMLS ID #10825422, Jessica Johnson, Porch Property Group, LLC. GAMLS
- $310,0004 bd3 ba1.6k sqft208 Coventry Ct, Kingston, GA 30145ActiveMLS ID #10770581, Nytia Porter, Virtual Properties Realty.com. GAMLS
