Welcome to this oversized 5 Bed /2.5 Bath home in Cartersville delivers incredible value in sought out subdivision! Upon entering you are greeted by the entry foyer, the main level offers you a formal living room or home office space adjacent to the 12+ seat dining room, the kitchen has lots of Beautiful Cabinets and overlooks to the very spacious family room. The main level has a spacious breakfast nook, and half bathroom. Upstairs has a oversized master with large walk-in closet, separate shower/tub. Four additional spacious bedrooms upstairs with a full bath. Beautiful long lasting and VERY durable Vinyl Plank Flooring looks like real wood! Home sits in a very flat back yard perfect for entertaining. Don't miss out on this gem of a home priced just right!
Active
$349,999
17 Bartlett Dr, Cartersville, GA 30120
5beds
5,308sqft
:
Get pre-qualified$2,254/mo
Single Family Residence
Built in 2017
0.31 Acres Lot
$348,600 Zestimate®
$66/sqft
$31/mo HOA
What's special
Spacious breakfast nookVery spacious family roomLarge walk-in closetEntry foyerFour additional spacious bedrooms
- 99 days |
- 196 |
- 15 |
Zillow last checked:
Listing updated:
Listed by:
Alba Doblado 770-286-0225,
Keller Williams Realty Atl. Partners
Source: GAMLS,MLS#: 10739840
Facts & features
Interior
Bedrooms & bathrooms
- Bedrooms: 5
- Bathrooms: 3
- Full bathrooms: 2
- 1/2 bathrooms: 1
Rooms
- Room types: Den, Family Room, Foyer, Laundry
Dining room
- Features: Seats 12+
Kitchen
- Features: Breakfast Area, Breakfast Bar, Breakfast Room, Kitchen Island, Pantry
Heating
- Electric
Cooling
- Central Air
Appliances
- Included: Dishwasher, Microwave
- Laundry: In Hall, Upper Level
Features
- Separate Shower, Soaking Tub, Walk-In Closet(s)
- Flooring: Carpet
- Windows: Double Pane Windows
- Basement: None
- Attic: Pull Down Stairs
- Has fireplace: No
- Common walls with other units/homes: No Common Walls
Interior area
- Total structure area: 5,308
- Total interior livable area: 5,308 sqft
- Finished area above ground: 2,654
- Finished area below ground: 2,654
Property
Parking
- Total spaces: 2
- Parking features: Attached, Garage
- Has attached garage: Yes
Features
- Levels: Two
- Stories: 2
- Patio & porch: Deck
- Waterfront features: No Dock Or Boathouse
- Body of water: None
Lot
- Size: 0.31 Acres
- Features: Level
Details
- Parcel number: 0058F0001036
Construction
Type & style
- Home type: SingleFamily
- Architectural style: Colonial
- Property subtype: Single Family Residence
Materials
- Aluminum Siding
- Foundation: Slab
- Roof: Slate
Condition
- Resale
- New construction: No
- Year built: 2017
Utilities & green energy
- Electric: 220 Volts
- Sewer: Public Sewer
- Water: Public
- Utilities for property: Cable Available, Electricity Available, Sewer Available
Community & HOA
Community
- Features: Sidewalks, Street Lights
- Security: Carbon Monoxide Detector(s), Smoke Detector(s)
- Subdivision: Walker Ridge
HOA
- Has HOA: Yes
- Services included: Maintenance Structure, Maintenance Grounds
- HOA fee: $375 annually
Location
- Region: Cartersville
Financial & listing details
- Price per square foot: $66/sqft
- Tax assessed value: $350,657
- Annual tax amount: $2,239
- Date on market: 4/22/2026
- Cumulative days on market: 28 days
- Listing agreement: Exclusive Right To Sell
- Electric utility on property: Yes
Estimated market value
$348,600
$331,000 - $366,000
$2,240/mo
Price history
| Date | Event | Price |
|---|---|---|
| 7/22/2026 | Listed for sale | $349,999$66/sqft |
Source:  FMLS GA #7758078 Report a problem FMLS GA #7758078 Report a problem | ||
| 5/28/2026 | Pending sale | $349,999$66/sqft |
Source: FMLS GA #7758078 Report a problem | ||
| 4/23/2026 | Listed for sale | $349,999-5.4%$66/sqft |
Source: FMLS GA #7758078 Report a problem | ||
| 11/1/2023 | Listing removed | $369,900$70/sqft |
Source: FMLS GA #7232656 Report a problem | ||
| 6/20/2023 | Listed for sale | $369,900$70/sqft |
Source: FMLS GA #7232656 Report a problem | ||
| 6/1/2023 | Listing removed | $369,900$70/sqft |
Source: FMLS GA #7109065 Report a problem | ||
| 3/14/2023 | Price change | $369,900-1.3%$70/sqft |
Source: FMLS GA #7109065 Report a problem | ||
| 11/16/2022 | Price change | $374,900-1.3%$71/sqft |
Source: FMLS GA #7109065 Report a problem | ||
| 10/13/2022 | Price change | $379,900-1.3%$72/sqft |
Source: FMLS GA #7109065 Report a problem | ||
| 9/2/2022 | Listed for sale | $384,900+81.6%$73/sqft |
Source: FMLS GA #7109065 Report a problem | ||
| 5/9/2019 | Sold | $212,000-0.9%$40/sqft |
Source:  FMLS GA #6125589 Report a problem FMLS GA #6125589 Report a problem | ||
| 4/19/2019 | Pending sale | $213,900$40/sqft |
Source: Maximum One Grt. Atl. REALTORS #8516344 Report a problem | ||
| 3/26/2019 | Price change | $213,900-0.5%$40/sqft |
Source: Maximum One Grt. Atl. REALTORS #8516344 Report a problem | ||
| 1/28/2019 | Price change | $215,000-1%$41/sqft |
Source: Maximum One Grt. Atl. REALTORS #8516344 Report a problem | ||
| 11/27/2018 | Price change | $217,250-0.1%$41/sqft |
Source: Drake Realty of GA, Inc. #6047185 Report a problem | ||
| 10/24/2018 | Price change | $217,500-1.1%$41/sqft |
Source: DRAKE REALTY OF GA INC #6047185 Report a problem | ||
| 10/3/2018 | Price change | $219,900-2.2%$41/sqft |
Source: DRAKE REALTY OF GA INC #6047185 Report a problem | ||
| 7/26/2018 | Listed for sale | $224,900+10.8%$42/sqft |
Source: DRAKE REALTY OF GA INC #6047185 Report a problem | ||
| 4/11/2017 | Sold | $202,900$38/sqft |
Source:  GAMLS #8153855 Report a problem GAMLS #8153855 Report a problem | ||
Public tax history
| Year | Property taxes | Tax assessment |
|---|---|---|
| 2025 | $2,239 -6% | $140,263 -2.5% |
| 2024 | $2,381 -0.8% | $143,859 -0.1% |
| 2023 | $2,399 +4.8% | $144,048 +19.2% |
| 2022 | $2,290 +56.1% | $120,797 +41.5% |
| 2021 | $1,467 -4.7% | $85,359 |
| 2020 | $1,539 -34.5% | $85,359 +0.9% |
| 2019 | $2,350 | $84,638 +4% |
| 2018 | $2,350 -48% | $81,360 +1256% |
| 2017 | $4,522 | $6,000 |
Find assessor info on the county website
Monthly payment
Est. payment
Payment breakdown
Explore the cost of this home by adjusting the details. Changes won't be saved.Climate risks
Neighborhood: 30120
Getting around
3 / 100
Car-DependentNearby schools
GreatSchools rating
- 5/10Kingston Elementary SchoolGrades: PK-5Distance: 3.7 mi
- 8/10Cass Middle SchoolGrades: 6-8Distance: 1.8 mi
- 6/10Cass High SchoolGrades: 9-12Distance: 7.8 mi
Schools provided by the listing agent
- Elementary: Kingston
- Middle: Cass
- High: Cass
Source: GAMLS. This data may not be complete. We recommend contacting the local school district to confirm school assignments for this home.
- $295,0003 bd3 ba1.5k sqft15 Bartlett Dr, Cartersville, GA 30120Sold
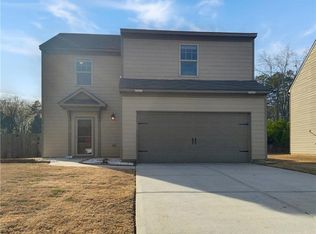
- $344,9004 bd2 ba2.5k sqft19 Bartlett Dr, Cartersville, GA 30120Off Market
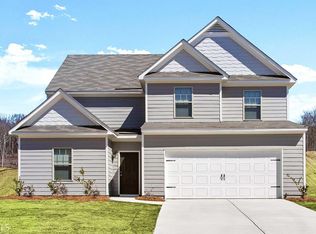
- $309,9003 bd2 ba2k sqft21 Bartlett Dr, Cartersville, GA 30120Sold
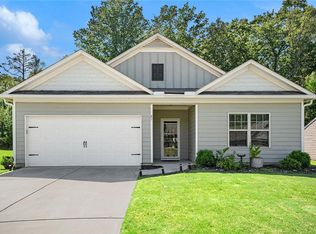
- $318,9003 bd2 ba1.8k sqft16 Bartlett Dr, Cartersville, GA 30120Off Market
- $319,5004 bd2 ba2.2k sqft13 Bartlett Dr, Cartersville, GA 30120Off Market
- $333,7004 bd2 ba2.1k sqft20 Bartlett Dr, Cartersville, GA 30120Off Market
- $275,0003 bd3 ba1.5k sqft10 Bartlett Dr, Cartersville, GA 30120Sold
- $1,7153 bd3 ba1.5k sqft12 Dusty Dr, Cartersville, GA 30120For Rent
A local agent can set up tours, give advice and negotiate with sellers.
Similar homes
- $515,0005 bd5 ba3.6k sqft9 Topridge Dr, Cartersville, GA 30120Active

 MLS ID #10799786, Cassie Harris, H & H Realty LLC. GAMLS
 - $499,0006 bd4 ba3.3k sqft12 Catalpa Ct, Cartersville, GA 30120Active
 MLS ID #10787535, Ann M Allison, BHGRE Metro Brokers. GAMLS
 - $470,0004 bd3 ba2.7k sqft2 Canterbury Walk, Cartersville, GA 30120Active
 MLS ID #10784308, Bailey Beaver, HomeSmart. GAMLS
 - $369,5005 bd3 ba3.4k sqft45 The Trl SE, Lindale, GA 30147Active
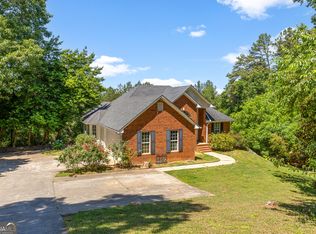 MLS ID #10767612, Rozanne Collins, Hardy Realty & Development Company. GAMLS
 - $330,0005 bd3 ba3k sqft8 Wellington Way SE, Rome, GA 30161ActiveMLS ID #10730299, Kimberly Smith, eXp Realty. GAMLS
- from $386,6505 bd3 ba2.8k sqftPearson Plan, Langston Reserve, Cartersville, GA 30120New ConstructionAshton Woods Homes
- $360,0004 bd3 ba2.6k sqft407 Larry Ln, Adairsville, GA 30103ActiveMLS ID #10812112, Errol Danley, Orchard Brokerage, LLC. GAMLS
- $397,5005 bd3 ba2.7k sqft63 Columbia Cv, Dallas, GA 30132For Sale
 MLS ID #7767625, CODY MAULDIN, Asher Realty, Inc. FMLS GA
 - $430,7905 bd3 ba2.8k sqft353 Belmont Dr, Cartersville, GA 30120New ConstructionFMLS GA
- $375,0004 bd3 ba2.7k sqft209 Randy Way, Dallas, GA 30132ActiveMLS ID #10772730, Renee Cagle, Maximum One Realty Greater Atlanta. GAMLS
- $394,9005 bd3 ba2.8k sqft100 Hood Dr SE, Rome, GA 30161ActiveMLS ID #10807194, Robert N Rogers, Hardy Realty & Development Company. GAMLS
- $395,0005 bd3 ba3k sqft306 Queensbury Walk, Acworth, GA 30102ActiveMLS ID #10771645, Mark Spain, Mark Spain Real Estate. GAMLS
- $380,0005 bd3 ba3.2k sqft151 Holbrook Dr, Dallas, GA 30132For SaleMLS ID #7792210, Chana Isom, Goins Realty Group, LLC.. FMLS GA
- $419,9005 bd4 ba4.5k sqft930 Lake Arrowhead Dr, Waleska, GA 30183ActiveMLS ID #10791069, Brenton Newton, HomeSmart. GAMLS
- $495,0005 bd4 ba3.3k sqft12 Laurel Way NE, White, GA 30184For SaleMLS ID #7769849, Jenny Smith, Keller Williams Realty Northwest, LLC.. FMLS GA
- $390,0004 bd3 ba2.9k sqft170 Ryans Point, Dallas, GA 30132ActiveMLS ID #10715711, Mark Spain, Mark Spain Real Estate. GAMLS
- $460,0005 bd4 ba3.1k sqft17 Lowry Way, Euharlee, GA 30145ActiveMLS ID #10790115, Erica Watson, Atlanta Communities. GAMLS
- $399,9005 bd3 ba2.9k sqft277 Cedar Bay Cir, Dallas, GA 30157For SaleMLS ID #7774671, Lorraine Danielson, Real Broker, LLC.. FMLS GA
- $390,0004 bd3 ba2.7k sqft54 Ashbridge Ln, Dallas, GA 30132ActiveMLS ID #10755397, Janice Overbeck, Keller Williams Realty Atlanta North. GAMLS
- $394,9004 bd3 ba2.8k sqft322 Silverleaf Ln, Dallas, GA 30157ActiveMLS ID #10804963, Carlock Homes Team, Maximum One Grt. Atl. REALTORS. GAMLS
