This spacious stepless ranch home in Cartersville is perfect for those who crave open-concept living with thoughtful design. The sun-filled main level features a sleek kitchen with a lots of cabinets, pantry, and appliances, seamlessly flowing into the breakfast nook and family room—ideal for gathering or entertaining. The living area is generously sized, featuring plush carpeting and a ceiling fan that enhances the overall comfort of the space. A tasteful color palette adorns the walls, providing a fresh and airy atmosphere. The primary suite impresses with expansive his and her closets, large windows that invite in natural light, as well as an en-suite bathroom that boasts both a luxurious soaking tub and a separate shower, creating a personal oasis for relaxation. The additional bedrooms share a well-equipped bathroom and offer flexible space for family, guests, or a home office. Every room is designed with comfort in mind, complete with modern amenities suited for today\'s lifestyle. Step outside to a level backyard with a patio, perfect for outdoor relaxation or hosting. Finally, this home embodies an ideal combination of comfort, style, and practicality, making it a perfect choice for anyone seeking a lovely place to call home. Refrigerator and 1 yr home warranty included!
Closed
$309,900
21 Bartlett Dr, Cartersville, GA 30120
3beds
2,052sqft
Single Family Residence, Residential
Built in 2017
10,454 Square Feet Lot
$320,500 Zestimate®
$151/sqft
$1,909 Estimated rent
Home value
$320,500
$288,000 - $356,000
$1,909/mo
Zestimate® history
Owner options
List your home for rent
$1,909/mo
Rent Zestimate®
Find your next renter with Zillow Rental Manager. Plus, with online applications, you can quickly screen prospective tenants – for free.
$1,909/mo
Rent Zestimate®
Refinance and save
$2,266/mo
Est. payment
Refinancing to a lower rate could help reduce your monthly payments and save thousands over the life of the loan.
$2,266/mo
Est. payment
Explore your selling options
Work with a Zillow partner agent
Leverage their expertise and Zillow's premium Showcase listings to get your home seen by more buyers.
Get startedList with your own agent
Get your home in front of millions of buyers by listing it on Zillow.
Learn how to do itSell it yourself
Take full control of how buyers see your home on Zillow by listing For Sale by Owner (FSBO).
List your homeWhat's special
Tasteful color paletteLevel backyardLarge windowsFamily roomBreakfast nookEn-suite bathroomSeparate shower
Zillow last checked:
Listing updated:
Listed by:
Christie Vande Zande,
BHGRE Metro Brokers
Bought with:
Jennifer Slatton, 417337
Keller Williams Realty Peachtree Rd.
Source: FMLS GA,MLS#: 7503577
Facts & features
Interior
Bedrooms & bathrooms
- Bedrooms: 3
- Bathrooms: 2
- Full bathrooms: 2
- Main level bathrooms: 2
- Main level bedrooms: 3
Rooms
- Room types: Family Room, Laundry, Bathroom, Bedroom, Master Bathroom, Master Bedroom
Primary bedroom
- Features: Master on Main, Other
- Level: Master on Main, Other
Bedroom
- Features: Master on Main, Other
Primary bathroom
- Features: Separate His/Hers, Separate Tub/Shower
Dining room
- Features: Open Concept
Kitchen
- Features: Cabinets Stain, Eat-in Kitchen, Pantry
Heating
- Central
Cooling
- Ceiling Fan(s), Central Air
Appliances
- Included: Dishwasher, Refrigerator, Electric Range
- Laundry: Common Area, Other
Features
- Beamed Ceilings, Walk-In Closet(s)
- Flooring: Carpet, Vinyl
- Windows: None
- Basement: None
- Has fireplace: No
- Fireplace features: None
- Common walls with other units/homes: No Common Walls
Interior area
- Total structure area: 2,052
- Total interior livable area: 2,052 sqft
- Finished area above ground: 2,052
- Finished area below ground: 0
Property
Parking
- Total spaces: 2
- Parking features: Garage
- Garage spaces: 2
Accessibility
- Accessibility features: None
Features
- Levels: One
- Stories: 1
- Patio & porch: Patio, Covered, Front Porch
- Exterior features: Private Yard, No Dock
- Pool features: None
- Spa features: None
- Fencing: Back Yard,Wood
- Has view: Yes
- View description: Neighborhood
- Waterfront features: None
- Body of water: None
Lot
- Size: 10,454 Square Feet
- Features: Cul-De-Sac, Level, Private
Details
- Additional structures: Outbuilding
- Parcel number: 0058F 0001 034
- Other equipment: None
- Horse amenities: None
Construction
Type & style
- Home type: SingleFamily
- Architectural style: Ranch
- Property subtype: Single Family Residence, Residential
Materials
- Other
- Foundation: Slab
- Roof: Composition
Condition
- Resale
- New construction: No
- Year built: 2017
Utilities & green energy
- Electric: 110 Volts
- Sewer: Public Sewer
- Water: Public
- Utilities for property: Electricity Available, Sewer Available, Water Available
Green energy
- Energy efficient items: None
- Energy generation: None
Community & HOA
Community
- Features: Sidewalks, Street Lights
- Security: Smoke Detector(s)
- Subdivision: Walker Ridge
HOA
- Has HOA: Yes
- Services included: Maintenance Grounds
- HOA fee: $375 annually
Location
- Region: Cartersville
Financial & listing details
- Price per square foot: $151/sqft
- Tax assessed value: $324,621
- Annual tax amount: $3,079
- Date on market: 1/3/2025
- Cumulative days on market: 128 days
- Electric utility on property: Yes
- Road surface type: Asphalt
- Body type: Other
Price history
| Date | Event | Price |
|---|---|---|
| 1/28/2025 | Sold | $309,900$151/sqft |
Source:  FMLS GA #7503577 Report a problem FMLS GA #7503577 Report a problem | ||
| 1/15/2025 | Pending sale | $309,900$151/sqft |
Source:  GAMLS #10433787 Report a problem GAMLS #10433787 Report a problem | ||
| 1/3/2025 | Listed for sale | $309,900$151/sqft |
Source: GAMLS #10433787 Report a problem | ||
| 1/2/2025 | Listing removed | $309,900$151/sqft |
Source: FMLS GA #7448467 Report a problem | ||
| 12/31/2024 | Price change | $309,900-4.6%$151/sqft |
Source: FMLS GA #7448467 Report a problem | ||
| 12/11/2024 | Listed for sale | $324,900$158/sqft |
Source: GAMLS #10369402 Report a problem | ||
| 12/9/2024 | Pending sale | $324,900$158/sqft |
Source: GAMLS #10369402 Report a problem | ||
| 11/19/2024 | Price change | $324,900-1.5%$158/sqft |
Source: GAMLS #10369402 Report a problem | ||
| 10/9/2024 | Price change | $329,900-1.5%$161/sqft |
Source: FMLS GA #7448467 Report a problem | ||
| 9/30/2024 | Price change | $334,900-1.5%$163/sqft |
Source: GAMLS #10369402 Report a problem | ||
| 9/1/2024 | Listed for sale | $339,900+86.9%$166/sqft |
Source: GAMLS #10369402 Report a problem | ||
| 4/21/2017 | Sold | $181,900$89/sqft |
Source:  GAMLS #8153817 Report a problem GAMLS #8153817 Report a problem | ||
Public tax history
| Year | Property taxes | Tax assessment |
|---|---|---|
| 2025 | $2,762 -10.3% | $129,848 -2.5% |
| 2024 | $3,079 -0.6% | $133,122 -0.2% |
| 2023 | $3,097 +16.3% | $133,363 +19.6% |
| 2022 | $2,663 +25.3% | $111,470 +39.9% |
| 2021 | $2,125 -2.9% | $79,657 |
| 2020 | $2,188 -0.2% | $79,657 +0.8% |
| 2019 | $2,193 | $78,994 +3.6% |
| 2018 | $2,193 -45.9% | $76,251 +1170.9% |
| 2017 | $4,054 | $6,000 |
Find assessor info on the county website
Neighborhood: 30120
Nearby homes
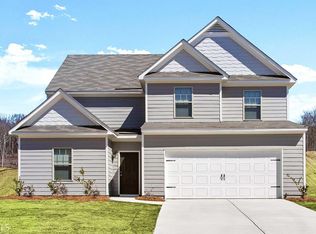
- $344,9004 bd2 ba2.5k sqft19 Bartlett Dr, Cartersville, GA 30120Off Market
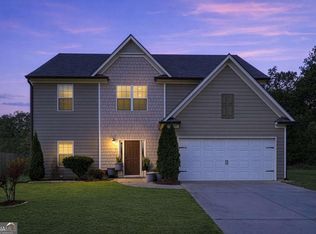
- $349,9995 bd3 ba5.3k sqft17 Bartlett Dr, Cartersville, GA 30120For Sale
- $287,9003 bd2 ba1.5k sqft25 Bartlett Dr, Cartersville, GA 30120Off Market

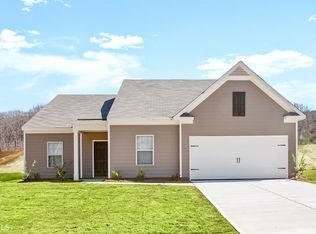
- $333,7004 bd2 ba2.1k sqft20 Bartlett Dr, Cartersville, GA 30120Off Market
- $318,9003 bd2 ba1.8k sqft22 Bartlett Dr, Cartersville, GA 30120Off Market
- $318,9003 bd2 ba1.8k sqft16 Bartlett Dr, Cartersville, GA 30120Off Market
- $295,0003 bd3 ba1.5k sqft15 Bartlett Dr, Cartersville, GA 30120Sold
- $315,9003 bd2 ba1.8k sqft27 Bartlett Dr, Cartersville, GA 30120Off Market
Nearby schools
GreatSchools rating
- 5/10Kingston Elementary SchoolGrades: PK-5Distance: 3.7 mi
- 8/10Cass Middle SchoolGrades: 6-8Distance: 1.8 mi
- 6/10Cass High SchoolGrades: 9-12Distance: 7.8 mi
Schools provided by the listing agent
- Elementary: Kingston
- Middle: Cass
- High: Cass
Source: FMLS GA. This data may not be complete. We recommend contacting the local school district to confirm school assignments for this home.
Get a cash offer in 3 minutes
Find out how much your home could sell for in as little as 3 minutes with a no-obligation cash offer.
Estimated market value
$320,500
Get a cash offer in 3 minutes
Find out how much your home could sell for in as little as 3 minutes with a no-obligation cash offer.
Estimated market value
$320,500
- Georgia
- Bartow County
- Cartersville
- 30120
- 21 Bartlett Dr
Nearby cities
Nearby zip codes
Other Cartersville Topics
