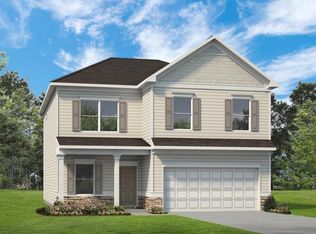
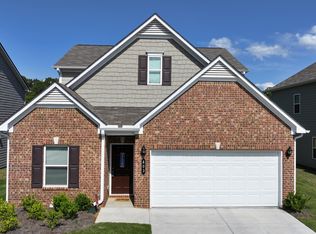
Welcome to small town charm with big city convenience; Adairsville is one of North Georgia's best kept secrets, and this home is a perfect example of why people love living here. The open main level of this home flows beautifully with LVP flooring throughout the common spaces, a living room with a cozy fireplace, and a kitchen loaded with an island, breakfast bar, and pantry that opens naturally into the dining space, a layout made for everyday living and entertaining. All bedrooms are upstairs with plush carpet, including a spacious primary suite with a generous closet and an ensuite bath with dual sinks. Upper level laundry adds the kind of everyday convenience that buyers always appreciate. The fenced backyard gives you a private outdoor space to relax and unwind. Just 4 miles from I-75, Adairsville is perfectly positioned halfway between Atlanta and Chattanooga, giving you easy access to both major cities. Shopping, dining, and everyday essentials are just 1-5 minutes away, and the stunning Barnsley Resort with its world-class golf and gardens is right around the corner. Red Top Mountain State Park is nearby for hiking, fishing, and outdoor fun. Manning Mill Park is also within close reach. Zoned to Bartow County Schools. Discounted rate options and no lender fee future refinancing may be available for qualified buyers of this home.
Active
Price cut: $10K (8/17)
$350,000
407 Larry Ln, Adairsville, GA 30103
4beds
2,668sqft
Single Family Residence
Built in 2023
7,405 Square Feet Lot
$347,500 Zestimate®
$131/sqft
$33/mo HOA
What's special
Spacious primary suiteBreakfast barGenerous closetUpper level laundryOpen main level
- 41 days
- 279
- 5
Zillow last checked:
Listing updated:
Listed by:
Errol Danley 470-319-6333,
Orchard Brokerage, LLC
Source: GAMLS,MLS#: 10812112
Facts & features
Interior
Bedrooms & bathrooms
- Bedrooms: 4
- Bathrooms: 3
- Full bathrooms: 2
- 1/2 bathrooms: 1
Rooms
- Room types: Foyer, Laundry, Office, Other
Kitchen
- Features: Breakfast Area, Breakfast Bar, Kitchen Island, Pantry, Solid Surface Counters
Heating
- Central
Cooling
- Central Air
Appliances
- Included: Dishwasher, Microwave
- Laundry: Other
Features
- Double Vanity, Other, Walk-In Closet(s)
- Flooring: Carpet, Other
- Basement: None
- Number of fireplaces: 1
- Fireplace features: Living Room
- Common walls with other units/homes: No Common Walls
Interior area
- Total structure area: 2,668
- Total interior livable area: 2,668 sqft
- Finished area above ground: 2,668
- Finished area below ground: 0
Video & virtual tour
Property
Parking
- Total spaces: 2
- Parking features: Attached, Garage
- Has attached garage: Yes
Features
- Levels: Two
- Stories: 2
- Patio & porch: Patio
- Exterior features: Other
- Fencing: Back Yard
- Body of water: None
Lot
- Size: 7,405 Square Feet
- Features: Other
Details
- Parcel number: 0040A0004062
Construction
Type & style
- Home type: SingleFamily
- Architectural style: Brick Front,Traditional
- Property subtype: Single Family Residence
Materials
- Concrete, Other
- Foundation: Slab
- Roof: Composition
Condition
- Resale
- New construction: No
- Year built: 2023
Utilities & green energy
- Sewer: Public Sewer
- Water: Public
- Utilities for property: Electricity Available, Natural Gas Available, Sewer Available, Water Available
Community & HOA
Community
- Features: Sidewalks
- Subdivision: Aubrey Park
HOA
- Has HOA: Yes
- Services included: Other
- HOA fee: $400 annually
Location
- Region: Adairsville
Financial & listing details
- Price per square foot: $131/sqft
- Tax assessed value: $356,478
- Annual tax amount: $3,069
- Date on market: 7/23/2026
- Cumulative days on market: 42 days
- Listing agreement: Exclusive Right To Sell
- Listing terms: Cash,Conventional,FHA,VA Loan
- Electric utility on property: Yes
Estimated market value
$347,500
$330,000 - $365,000
$2,926/mo
Price history
| Date | Event | Price |
|---|---|---|
| 8/17/2026 | Price change | $350,000-2.8%$131/sqft |
Source: | ||
| 7/23/2026 | Listed for sale | $360,000+5.9%$135/sqft |
Source: | ||
| 3/24/2024 | Sold | $339,990$127/sqft |
Source: Public Record Report a problem | ||
Public tax history
| Year | Property taxes | Tax assessment |
|---|---|---|
| 2025 | $3,069 +37.4% | $142,591 +55.2% |
| 2024 | $2,233 | $91,875 |
Find assessor info on the county website
Monthly payment
Est. payment
Payment breakdown
Explore the cost of this home by adjusting the details. Changes won't be saved.Climate risks
Neighborhood: 30103
Nearby schools
Schools provided by the listing agent
- Elementary: Adairsville
- Middle: Adairsville
- High: Adairsville
Source: GAMLS. This data may not be complete. We recommend contacting the local school district to confirm school assignments for this home.