Skip main navigation
Closed
  • $350,000

    201 Graham Cir, Adairsville, GA 30103

    3beds
    2,231sqft
    Single Family Residence, Residential
    Built in 2024
    7,840 Square Feet Lot
    $354,300 Zestimate®
    $157/sqft
    $2,551 Estimated rent

    Home value

    $354,300

    $322,000 - $386,000

    $2,551/mo

    Zestimate® history
    Loading
    Loading...

    Owner options

    List your home for rent

    $2,551/mo

    Rent Zestimate®

    Find your next renter with Zillow Rental Manager. Plus, with online applications, you can quickly screen prospective tenants – for free.

    Learn more

    $2,551/mo

    Rent Zestimate®

    Refinance and save

    $2,527/mo

    Est. payment

    Refinancing to a lower rate could help reduce your monthly payments and save thousands over the life of the loan.

    See today's rates

    $2,527/mo

    Est. payment

    Explore your selling options

    Work with a Zillow partner agent

    Leverage their expertise and Zillow's premium Showcase listings to get your home seen by more buyers.

    Get started

    List with your own agent

    Get your home in front of millions of buyers by listing it on Zillow.

    Learn how to do it

    Sell it yourself

    Take full control of how buyers see your home on Zillow by listing For Sale by Owner (FSBO).

    List your home

    What's special

    Cozy fireplaceSpacious islandVersatile loftGleaming granite countertopsCrisp white cabinetryOpen-concept kitchenPrivate back patio
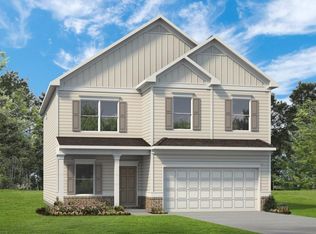
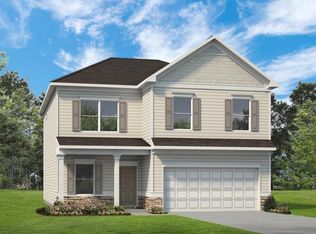
    Welcome to 201 Graham Circle – where modern elegance meets small-town charm in the heart of Adairsville’s sought-after Aubrey Park. Barely a year old and packed with style, this home offers the rare opportunity to assume a VA loan at an enviable 5.75% interest rate—making it as smart as it is stunning. Step through the welcoming foyer into a space that feels both fresh and refined. A formal dining room sets the stage for elegant gatherings, while the open-concept kitchen dazzles with crisp white cabinetry, gleaming granite countertops, and a spacious island that perfectly fits four bar stools—ideal for casual mornings or evening cocktails. The bright and airy family room, anchored by a cozy fireplace, invites relaxation, and French doors open directly to a private back patio—your go-to spot for coffee, tea, or laid-back weekend vibes. Tucked away on the main level, the owner’s suite is a true retreat with soaring vaulted ceilings, a spa-inspired bathroom with double vanities, and a generous walk-in closet. The main-floor laundry room adds daily convenience (washer and dryer negotiable). In addition, a half a bath on main level for your guests convenience. Upstairs, a versatile loft offers the perfect flex space—ideal as a media room, game area, or home office—alongside two spacious guest bedrooms and a full bath. Perfectly situated at a cul-de-sac, this home also features a 2-car garage and access to Aubrey Park’s family-friendly amenities, including a playground and pavilion. You’re minutes from downtown Adairsville’s charming shops and restaurants, with easy access to Barnsley Gardens, the Adairsville Rail Depot Museum, and I-75 for seamless travel to Atlanta or Chattanooga. Practically new, effortlessly stylish, and completely move-in ready—this one checks all the boxes. Come experience it for yourself before it’s gone.

    Zillow last checked:

    Listing updated:

    Listed by:

    ELENA GIST,

    Keller Williams Buckhead 404-604-3800

    Bought with:

    Oliver Sumrall, 357401

    Atlanta Communities

    Source: FMLS GA,MLS#: 7585859MLS Logo

    Facts & features

    Interior

    Bedrooms & bathrooms
    • Bedrooms: 3
    • Bathrooms: 3
    • Full bathrooms: 2
    • 1/2 bathrooms: 1
    • Main level bathrooms: 1
    • Main level bedrooms: 1
    Rooms
    • Room types: Family Room, Laundry, Loft
    Primary bedroom
    • Features: Master on Main, Roommate Floor Plan
    • Level: Master on Main, Roommate Floor Plan
    Bedroom
    • Features: Master on Main, Roommate Floor Plan
    Primary bathroom
    • Features: Double Vanity, Shower Only
    Dining room
    • Features: Separate Dining Room
    Kitchen
    • Features: Breakfast Bar, Cabinets White, Pantry, Stone Counters, View to Family Room
    Heating
    • Natural Gas
    Cooling
    • Attic Fan, Ceiling Fan(s), Central Air
    Appliances
    • Included: Dishwasher, Disposal, Gas Range, Gas Water Heater, Microwave, Refrigerator
    • Laundry: Laundry Room, Main Level
    Features
    • Double Vanity, High Ceilings 9 ft Main, High Ceilings 9 ft Upper, High Speed Internet, Recessed Lighting, Vaulted Ceiling(s), Walk-In Closet(s)
    • Flooring: Carpet, Luxury Vinyl
    • Windows: Double Pane Windows
    • Basement: None
    • Number of fireplaces: 1
    • Fireplace features: Factory Built, Family Room, Gas Starter
    • Common walls with other units/homes: 2+ Common Walls
    Interior area
    • Total structure area: 2,231
    • Total interior livable area: 2,231 sqft

    Property

    Parking
    • Total spaces: 2
    • Parking features: Attached, Garage, Garage Door Opener
    • Attached garage spaces: 2
    Accessibility
    • Accessibility features: None
    Features
    • Levels: Two
    • Stories: 2
    • Patio & porch: Patio
    • Exterior features: Private Yard
    • Pool features: None
    • Spa features: None
    • Fencing: None
    • Has view: Yes
    • View description: Neighborhood
    • Waterfront features: None
    • Body of water: None
    Lot
    • Size: 7,840 Square Feet
    • Features: Back Yard, Cul-De-Sac
    Details
    • Additional structures: None
    • Parcel number: 0040A 0004 056
    • Other equipment: None
    • Horse amenities: None

    Construction

    Type & style
    • Home type: SingleFamily
    • Architectural style: Traditional
    • Property subtype: Single Family Residence, Residential
    Materials
    • Brick Front, Cement Siding
    • Foundation: Slab
    • Roof: Composition
    Condition
    • Resale
    • New construction: No
    • Year built: 2024
    Details
    • Warranty included: Yes

    Utilities & green energy

    • Electric: 220 Volts
    • Sewer: Public Sewer
    • Water: Public
    • Utilities for property: Cable Available, Electricity Available, Natural Gas Available, Phone Available, Sewer Available, Underground Utilities, Water Available
    Green energy
    • Energy efficient items: None
    • Energy generation: None

    Community & HOA

    Community
    • Features: Homeowners Assoc, Playground, Sidewalks
    • Security: Carbon Monoxide Detector(s), Smoke Detector(s)
    • Subdivision: Aubrey Park
    HOA
    • Has HOA: Yes
    • Services included: Reserve Fund
    • HOA fee: $400 annually
    • HOA phone: 770-222-5955
    Location
    • Region: Adairsville

    Financial & listing details

    • Price per square foot: $157/sqft
    • Tax assessed value: $355,926
    • Annual tax amount: $498
    • Date on market: 5/25/2025
    • Cumulative days on market: 25 days
    • Listing terms: Assumable,Cash,Conventional,FHA,VA Loan
    • Electric utility on property: Yes
    • Road surface type: Asphalt

    Price history

    DateEventPrice
    7/22/2025Sold$350,000$157/sqft
    Source: FMLS GA #7585859 Report a problem
    6/27/2025Pending sale$350,000$157/sqft
    Source: FMLS GA #7585859 Report a problem
    5/25/2025Listed for sale$350,000+6.7%$157/sqft
    Source: FMLS GA #7585859 Report a problem
    8/19/2024Sold$328,095+0.2%$147/sqft
    Source: Public Record Report a problem
    7/9/2024Pending sale$327,600$147/sqft
    Source: GAMLS #10282411 Report a problem
    7/2/2024Price change$327,600-0.4%$147/sqft
    Source: GAMLS #10282411 Report a problem
    5/23/2024Price change$328,900+0.3%$147/sqft
    Source: GAMLS #10282411 Report a problem
    4/16/2024Listed for sale$327,900$147/sqft
    Source: GAMLS #10282411 Report a problem

    Public tax history

    YearProperty taxesTax assessment
    2025$3,424 +588%$142,370 +595.2%
    2024$498 $20,480
    Find assessor info on the county website

    Neighborhood: 30103

    Nearby schools

    GreatSchools rating
    Schools provided by the listing agent
    • Elementary: Adairsville
    • Middle: Adairsville
    • High: Adairsville

    Source: FMLS GA. This data may not be complete. We recommend contacting the local school district to confirm school assignments for this home.

    Get a cash offer in 3 minutes
    Find out how much your home could sell for in as little as 3 minutes with a no-obligation cash offer.
    Estimated market value
    $354,300
    Get a cash offer in 3 minutes
    Find out how much your home could sell for in as little as 3 minutes with a no-obligation cash offer.
    Estimated market value
    $354,300