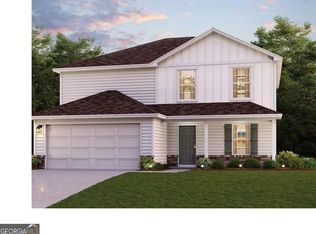
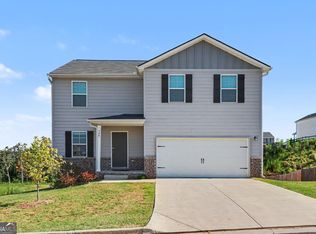
So Much Home for the Money! Why wait to build? This recently built resale in the sought after Kingston Park Community offers incredible value and is USDA eligible with the potential for zero down financing for qualified buyers. Situated on a large corner lot, the popular Essex Plan features an open concept living room, dining area, and kitchen with granite countertops, stainless steel appliances, stylish cabinetry, and a large walk in pantry. The main level also includes a versatile flex room perfect for a home office or playroom. Upstairs, the spacious primary suite features dual vanities and a large walk in closet. Three additional bedrooms each have their own walk in closet, plus a full secondary bath and convenient walk in laundry room. Nearly new, spacious, and move in ready with plenty of room inside and out!
Active
Price cut: $1K (8/24)
$299,000
600 Tudor St, Kingston, GA 30145
4beds
2,192sqft
Single Family Residence
Built in 2023
10,018 Square Feet Lot
$297,900 Zestimate®
$136/sqft
$38/mo HOA
What's special
Stylish cabinetrySpacious primary suiteStainless steel appliancesDining areaLarge walk in pantryLarge walk in closetKitchen with granite countertops
- 66 days
- 68
- 13
Zillow last checked:
Listing updated:
Listed by:
Jessica Johnson 678-760-8709,
Porch Property Group, LLC
Source: GAMLS,MLS#: 10825422
Facts & features
Interior
Bedrooms & bathrooms
- Bedrooms: 4
- Bathrooms: 3
- Full bathrooms: 2
- 1/2 bathrooms: 1
Rooms
- Room types: Bonus Room, Foyer, Laundry
Kitchen
- Features: Solid Surface Counters, Walk-in Pantry
Heating
- Central, Electric
Cooling
- Ceiling Fan(s), Central Air
Appliances
- Included: Dishwasher, Electric Water Heater, Microwave
- Laundry: Upper Level
Features
- Double Vanity, High Ceilings, Split Bedroom Plan, Walk-In Closet(s)
- Flooring: Carpet
- Windows: Double Pane Windows
- Basement: None
- Has fireplace: No
- Common walls with other units/homes: No Common Walls
Interior area
- Total structure area: 2,192
- Total interior livable area: 2,192 sqft
- Finished area above ground: 2,192
- Finished area below ground: 0
Property
Parking
- Total spaces: 2
- Parking features: Garage, Garage Door Opener
- Has garage: Yes
Features
- Levels: Two
- Stories: 2
- Patio & porch: Patio
- Waterfront features: No Dock Or Boathouse
- Body of water: None
Lot
- Size: 10,018 Square Feet
- Features: Corner Lot
Details
- Parcel number: K0060001204
- Special conditions: Agent/Seller Relationship
Construction
Type & style
- Home type: SingleFamily
- Architectural style: Craftsman
- Property subtype: Single Family Residence
Materials
- Concrete
- Foundation: Slab
- Roof: Composition
Condition
- Resale
- New construction: No
- Year built: 2023
Utilities & green energy
- Sewer: Septic Tank
- Water: Public
- Utilities for property: Cable Available, Electricity Available, Sewer Available, Underground Utilities, Water Available
Community & HOA
Community
- Features: None
- Subdivision: Kingston Park
HOA
- Has HOA: Yes
- Services included: Reserve Fund
- HOA fee: $450 annually
Location
- Region: Kingston
Financial & listing details
- Price per square foot: $136/sqft
- Tax assessed value: $302,714
- Annual tax amount: $2,540
- Date on market: 8/13/2026
- Cumulative days on market: 66 days
- Listing agreement: Exclusive Agency
- Listing terms: Cash,Conventional,FHA,USDA Loan,VA Loan
- Electric utility on property: Yes
Estimated market value
$297,900
$283,000 - $313,000
$2,536/mo
Price history
| Date | Event | Price |
|---|---|---|
| 8/24/2026 | Price change | $299,000-0.3%$136/sqft |
Source:  GAMLS #10825422 Report a problem GAMLS #10825422 Report a problem | ||
| 8/13/2026 | Listed for sale | $300,000-6.3%$137/sqft |
Source:  FMLS GA #7821057 Report a problem FMLS GA #7821057 Report a problem | ||
| 9/10/2025 | Listing removed | $320,000$146/sqft |
Source: FMLS GA #7594363 Report a problem | ||
| 6/23/2025 | Price change | $320,000-3%$146/sqft |
Source: GAMLS #10539606 Report a problem | ||
| 6/9/2025 | Listed for sale | $330,000+17.9%$151/sqft |
Source: GAMLS #10539606 Report a problem | ||
| 10/30/2023 | Sold | $279,990$128/sqft |
Source: Public Record Report a problem | ||
| 9/11/2023 | Pending sale | $279,990$128/sqft |
Source: GAMLS #20125812 Report a problem | ||
| 9/6/2023 | Price change | $279,990-1.8%$128/sqft |
Source: GAMLS #20125812 Report a problem | ||
| 8/31/2023 | Price change | $284,990-0.2%$130/sqft |
Source: GAMLS #20125812 Report a problem | ||
| 7/5/2023 | Pending sale | $285,490$130/sqft |
Source: GAMLS #20125812 Report a problem | ||
| 6/21/2023 | Price change | $285,490+1.1%$130/sqft |
Source: GAMLS #20125812 Report a problem | ||
| 6/15/2023 | Price change | $282,490+1.4%$129/sqft |
Source:  Century Communities Report a problem Century Communities Report a problem | ||
| 6/7/2023 | Pending sale | $278,490$127/sqft |
Source: GAMLS #20125812 Report a problem | ||
| 6/1/2023 | Listed for sale | $278,490$127/sqft |
Source: GAMLS #20125812 Report a problem | ||
Public tax history
| Year | Property taxes | Tax assessment |
|---|---|---|
| 2025 | $2,540 -3% | $121,086 +3.4% |
| 2024 | $2,620 +425.6% | $117,086 +485.4% |
| 2023 | $498 | $20,000 |
Find assessor info on the county website
Monthly payment
Est. payment
Payment breakdown
Explore the cost of this home by adjusting the details. Changes won't be saved.Climate risks
Neighborhood: 30145
Nearby schools
Schools provided by the listing agent
- Elementary: Kingston
- Middle: Cass
- High: Cass
Source: GAMLS. This data may not be complete. We recommend contacting the local school district to confirm school assignments for this home.
Similar homes
- $295,0004 bd3 ba1.7k sqft36 Oxford Ln, Kingston, GA 30145Active

 MLS ID #10845806, Val Lemoine, Keller Williams Realty. GAMLS
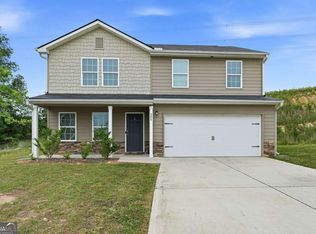
 - $305,0004 bd3 ba1.6k sqft208 Coventry Ct, Kingston, GA 30145Active
 MLS ID #10770581, Nytia Porter, Virtual Properties Realty.com. GAMLS
 - $310,0004 bd3 ba2.1k sqft508 Pemberton St, Kingston, GA 30145Active
 MLS ID #10827489, Young Woo, Y.I. Broker LLC. GAMLS
 - $284,9004 bd3 ba1.7k sqft51 Oxford Ln, Kingston, GA 30145Active
 MLS ID #10839956, Lee Nicholson, Covenant Realty. GAMLS
 - $275,0003 bd3 ba1.4k sqft10 Windsor Ct, Kingston, GA 30145ActiveMLS ID #10805348, Jennifer Seliski-Talbott, 1 Look Real Estate. GAMLS
- $249,0003 bd1 ba1.2k sqft147 Reynolds Bridge Rd, Kingston, GA 30145ActiveMLS ID #10847081, Tiffany Rogers, Atlanta Communities. GAMLS
- $309,9003 bd2 ba1.5k sqft176 Innis Brook Cir, Cartersville, GA 30120Active Under ContractMLS ID #10851411, Roger Philmon, Maximum One Grt. Atl. REALTORS. GAMLS
- $335,0003 bd3 ba2.5k sqft594 Summerfield Ln, Cartersville, GA 30120ActiveMLS ID #10872630, Jodi Godfrey, Keller Williams Realty North Atlanta. GAMLS
- $346,2774 bd3 ba2.3k sqft31 Thacker Trl, Adairsville, GA 30103ActiveMLS ID #10872956, Jackie Archer, Atlanta Communities. GAMLS
- $315,0004 bd2 ba1.4k sqft58 Willow Bend Dr, Cartersville, GA 30121For Sale
 MLS ID #7819865, Megan Johnson, Magnolia Realty Co LLC. FMLS GA
 - $362,0004 bd3 ba2.1k sqft169 Verona Dr NW, Cartersville, GA 30120ActiveMLS ID #10762864, Anna Marie Ethridge, ERA Sunrise Realty. GAMLS
- $309,9003 bd2 ba2.1k sqft36 Chimney Springs Dr SW, Cartersville, GA 30120ActiveMLS ID #10845256, Tanya R Brown, Atlanta Communities. GAMLS
- $365,0004 bd3 ba2.1k sqft138 Verona Dr NW, Cartersville, GA 30120ActiveMLS ID #10753230, The Realty Queen and Team, Keller Williams Northwest. GAMLS
- $370,0004 bd3 ba2.1k sqft409 NW Matera Dr NW, Cartersville, GA 30120ActiveMLS ID #10816085, Viviana Norman, Atlanta Communities. GAMLS
- $310,0003 bd3 ba1.8k sqft16 J Cir NW, Adairsville, GA 30103For Sale
 MLS ID #233536, Charmia Martin, Legacy Realty Tri-Cities LLC. CBORGA
 - $300,0004 bd3 ba1.8k sqft38 Busby Dr, Rome, GA 30161ActiveMLS ID #10858190, Mark Spain, Mark Spain Real Estate. GAMLS
- $299,0003 bd2 ba1.2k sqft8 Fernwood Way NE, Rome, GA 30161ActiveMLS ID #10843181, Brandon Fannin, S & S Homes Realty. GAMLS
- $330,0004 bd3 ba2k sqft17 Redwood Dr, Adairsville, GA 30103Active Under ContractMLS ID #10807731, Heather Sumners, Atlanta Communities. GAMLS
- $369,9004 bd3 ba2.4k sqft341 San Vito Way, Cartersville, GA 30120For SaleMLS ID #7823842, Mike Stott, Stott Homes LLC. FMLS GA
- $299,9004 bd3 ba1.6k sqft110 Ohara Dr, Rockmart, GA 30153ActiveMLS ID #10845994, Tony Baxter, Hometown Realty. GAMLS
