Welcome to 13 Colony Ct. NW a brand - new 4-bedroom 3- bath home in highly desirable Planters Subdivision of Cartersville .Quality upgrades run throughout ,including ,including durable LVP through all traffic areas ,plush carpet in the bedrooms ,and hardwood runners on the stairs. A cozy fireplace anchors the living space. The kitchen features a large island ,gas range & microwave, walk in pantry making it ideal ever day cooking and entertaining. The owners suites a true retreat, with spacious his-her- closets and a bath featuring duel vanities. Three additional bedrooms and two more full baths give everyone room to spread out. Outside is where this property really stands apart. The 1.2 -acre lot includes a private pond ,a versatile out building perfect for workshop ,storage ,or hobby space ,and a fire pit for evenings under the stars.
Active
$444,900
13 Colony Ct NW, Cartersville, GA 30120
4beds
2,286sqft
Single Family Residence, Residential
Built in 2026
1.23 Acres Lot
$444,100 Zestimate®
$195/sqft
$54/mo HOA
What's special
Private pondGas range and microwave
- 10 days
- 72
- 4
Likely to sell faster than
Zillow last checked:
Listing updated:
Listed by:
Scott Chatham,
Proterra Realty, LLC 770-703-0075
Source: FMLS GA,MLS#: 7853215
Facts & features
Interior
Bedrooms & bathrooms
- Bedrooms: 4
- Bathrooms: 3
- Full bathrooms: 3
- Main level bathrooms: 2
- Main level bedrooms: 3
Rooms
- Room types: Basement, Bathroom, Bedroom, Living Room
Primary bedroom
- Features: Master on Main, Split Bedroom Plan
- Level: Master on Main, Split Bedroom Plan
Bedroom
- Features: Master on Main, Split Bedroom Plan
Primary bathroom
- Features: Double Vanity, Separate His/Hers
Dining room
- Features: Open Concept
Kitchen
- Features: Breakfast Bar, Cabinets White, Country Kitchen, Eat-in Kitchen, Kitchen Island, Pantry Walk-In, Solid Surface Counters, View to Family Room
Heating
- Central, Hot Water, Natural Gas
Cooling
- Ceiling Fan(s), Central Air
Appliances
- Included: Dishwasher, Dryer, Electric Water Heater, Gas Range, Washer
- Laundry: In Basement, Laundry Room, Lower Level
Features
- Double Vanity, Entrance Foyer, High Ceilings 9 ft Lower, High Ceilings 9 ft Main
- Flooring: Hardwood, Luxury Vinyl
- Windows: Double Pane Windows
- Basement: Daylight,Driveway Access,Finished,Finished Bath,Interior Entry,Partial
- Attic: Pull Down Stairs
- Number of fireplaces: 1
- Fireplace features: Brick, Factory Built, Family Room, Gas Log
- Common walls with other units/homes: No Common Walls
Interior area
- Total structure area: 2,286
- Total interior livable area: 2,286 sqft
Property
Parking
- Parking features: Drive Under Main Level, Driveway
- Has attached garage: Yes
- Has uncovered spaces: Yes
Accessibility
- Accessibility features: None
Features
- Levels: Two
- Stories: 2
- Patio & porch: Deck, Front Porch
- Exterior features: Rain Gutters, Storage, No Dock
- Pool features: None
- Spa features: None
- Fencing: Back Yard,Chain Link
- Has view: Yes
- View description: Other
- Waterfront features: Pond
- Body of water: None
Lot
- Size: 1.23 Acres
- Dimensions: 150x348
- Features: Back Yard, Cul-De-Sac, Front Yard, Landscaped, Level
Details
- Additional structures: Garage(s), Outbuilding
- Parcel number: 0048C 0001 017
- Other equipment: None
- Horse amenities: None
Construction
Type & style
- Home type: SingleFamily
- Architectural style: Traditional
- Property subtype: Single Family Residence, Residential
Materials
- Blown-In Insulation, Brick Front, HardiPlank Type
- Foundation: Slab
- Roof: Shingle,Tar/Gravel
Condition
- New Construction
- New construction: Yes
- Year built: 2026
Utilities & green energy
- Electric: 220 Volts in Garage
- Sewer: Public Sewer
- Water: Public
- Utilities for property: Cable Available, Electricity Available, Natural Gas Available, Phone Available, Sewer Available, Underground Utilities, Water Available
Green energy
- Energy efficient items: None
- Energy generation: None
Community & HOA
Community
- Features: Clubhouse, Homeowners Assoc
- Security: Fire Alarm, Smoke Detector(s)
- Subdivision: Planters
HOA
- Has HOA: Yes
- Services included: Maintenance Grounds, Swim
- HOA fee: $650 annually
Location
- Region: Cartersville
Financial & listing details
- Price per square foot: $195/sqft
- Annual tax amount: $4,095
- Date on market: 10/15/2026
- Cumulative days on market: 10 days
- Electric utility on property: Yes
- Road surface type: Asphalt
Estimated market value
$444,100
$422,000 - $466,000
$2,397/mo
Price history
| Date | Event | Price |
|---|---|---|
| 10/17/2026 | Listed for sale | $444,900$195/sqft |
Source:  FMLS GA #7853215 Report a problem | ||
Public tax history
Tax history is unavailable.
Monthly payment
Est. payment
Payment breakdown
Explore the cost of this home by adjusting the details. Changes won't be saved.Climate risks
Neighborhood: 30120
Nearby schools
Schools provided by the listing agent
- Elementary: Hamilton Crossing
- Middle: Cass
- High: Cass
Source: FMLS GA. This data may not be complete. We recommend contacting the local school district to confirm school assignments for this home.


Similar homes
- $394,9003 bd2 ba1.6k sqft13 Oakdale Dr, Cartersville, GA 30120Active
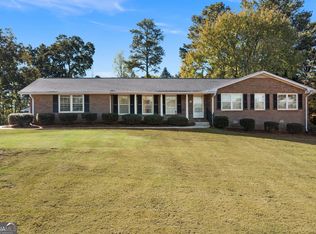
 MLS ID #10877456, Cassie Harris, H & H Realty LLC. GAMLS
- $450,0003 bd2 ba1.5k sqft964 Sugar Valley Rd SW, Cartersville, GA 30120Active
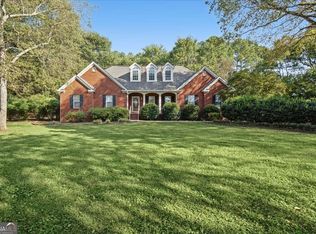 MLS ID #10866752, Shontina Sanders, Atlanta Communities. GAMLS
- $--3 bd1 ba1.5k sqft58 Arnold Rd NW, Cartersville, GA 30120Auction
 Auction.com 1
- $359,0004 bd3 ba1.6k sqft17 Rocky Ave NW, Cartersville, GA 30120Active
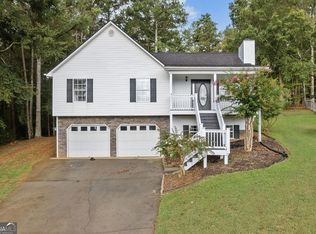 MLS ID #10846043, Reynalda Chavez, Beautiful Homes Realty. GAMLS
- $360,0003 bd2 ba2.1k sqft142 Cowan Dr SW, Cartersville, GA 30120For Sale
 MLS ID #7777156, Forrest Wolfe, Backyard Realty Group, LLC.. FMLS GA
- $335,0004 bd2 ba2.4k sqft16 Bay Ct SW, Cartersville, GA 30120ActiveMLS ID #10851807, Tonya Pritchett, Georgia Real Estate Leaders. GAMLS
- $369,9003 bd2 ba2.3k sqft8 Highland Ln, Cartersville, GA 30120For SaleMLS ID #7840682, Nicole Lee, Heritage GA. Realty. FMLS GA
- $458,1674 bd4 ba2.4k sqft208 Cantrell View Ct, Cartersville, GA 30120New ConstructionFMLS GA
- $399,0003 bd2 ba2.1k sqft4 Hillstone Way, Cartersville, GA 30121ActiveMLS ID #10818813, Deborah M Hall, Crye-Leike, Realtors. GAMLS
- $374,4004 bd3 ba2.3k sqft11 Meadowview Cir, Cartersville, GA 30121ActiveMLS ID #10787484, Tori Lantz, Trend Atlanta Realty, Inc.. GAMLS
- $309,5004 bd3 ba1.4k sqft43 Stiles Ct, Cartersville, GA 30120ActiveMLS ID #10765776, Kimberly Thompson, LakePoint Realty Group. GAMLS
- $259,9003 bd2 ba1.1k sqft121 Dogwood Dr, Cartersville, GA 30120For SaleMLS ID #7848600, MIKE HOWREN, Michael Howren Realty. FMLS GA
- $339,9004 bd3 ba2.1k sqft13 Equestrian Way NE, Cartersville, GA 30121ActiveMLS ID #10856559, Edwin Garcia, Keller Williams Northwest. GAMLS
- $295,0003 bd2 ba1.1k sqft14 Sherwood Dr NW, Cartersville, GA 30121Active Under ContractMLS ID #10842152, Ken Coffey, Realty One Group Edge. GAMLS
