If you've been comparing homes in Cartersville, this one is worth a closer look. Located in an established neighborhood with mature surroundings, this home gives you something that can be harder to find with newer construction: a usable backyard, more breathing room between homes, and a neighborhood that already feels established. Inside, you still get the clean, move-in-ready feel buyers are looking for, with fresh paint, updated flooring, a refreshed kitchen with white cabinetry and dark countertops, updated bathrooms, and modern finishes throughout. The home offers 4 bedrooms, 2.5 baths, a fireplace, two-car garage, and plenty of room to enjoy both inside and out. If you like the fresh feel of new construction but also want your own yard and a little more space around you, this home gives you a great alternative. Schedule your showing and come see it for yourself.
Active
$349,900
13 Equestrian Way NE, Cartersville, GA 30121
4beds
2,108sqft
Single Family Residence
Built in 1999
0.29 Acres Lot
$347,300 Zestimate®
$166/sqft
$-- HOA
What's special
Modern finishes throughoutTwo-car garageClean move-in-ready feelUsable backyardFresh paintUpdated flooringUpdated bathrooms
- 9 days
- 363
- 57
Zillow last checked:
Listing updated:
Listed by:
Edwin Garcia 706-767-8040,
Keller Williams Northwest
Source: GAMLS,MLS#: 10856559
Facts & features
Interior
Bedrooms & bathrooms
- Bedrooms: 4
- Bathrooms: 3
- Full bathrooms: 2
- 1/2 bathrooms: 1
Rooms
- Room types: Other
Kitchen
- Features: Solid Surface Counters
Heating
- Electric
Cooling
- Central Air, Ceiling Fan(s), Electric
Appliances
- Included: Dishwasher
- Laundry: In Kitchen
Features
- Double Vanity
- Flooring: Hardwood
- Windows: Double Pane Windows
- Basement: None
- Number of fireplaces: 1
- Fireplace features: Gas Log
- Common walls with other units/homes: No Common Walls
Interior area
- Total structure area: 2,108
- Total interior livable area: 2,108 sqft
- Finished area above ground: 2,108
- Finished area below ground: 0
Property
Parking
- Total spaces: 2
- Parking features: Garage
- Has garage: Yes
Accessibility
- Accessibility features: Accessible Entrance
Features
- Levels: Two
- Stories: 2
- Patio & porch: Patio
- Exterior features: Other
- Fencing: Back Yard
Lot
- Size: 0.29 Acres
- Features: Level
Details
- Parcel number: 0079E0001045
Construction
Type & style
- Home type: SingleFamily
- Architectural style: Traditional
- Property subtype: Single Family Residence
Materials
- Concrete
- Foundation: Slab
- Roof: Composition
Condition
- Resale
- New construction: No
- Year built: 1999
Utilities & green energy
- Electric: 220 Volts
- Sewer: Public Sewer
- Water: Public
- Utilities for property: Electricity Available, Sewer Available, Water Available
Green energy
- Energy efficient items: Windows
Community & HOA
Community
- Features: None
- Subdivision: POLO FIELDS
HOA
- Has HOA: Yes
- Services included: None
Location
- Region: Cartersville
Financial & listing details
- Price per square foot: $166/sqft
- Annual tax amount: $3,300
- Date on market: 10/1/2026
- Cumulative days on market: 9 days
- Listing agreement: Exclusive Right To Sell
- Electric utility on property: Yes
Estimated market value
$347,300
$330,000 - $365,000
$2,185/mo
Price history
| Date | Event | Price |
|---|---|---|
| 10/1/2026 | Listed for sale | $349,900$166/sqft |
Source:  GAMLS #10856559 Report a problem GAMLS #10856559 Report a problem | ||
Public tax history
Tax history is unavailable.
Monthly payment
Est. payment
Payment breakdown
Explore the cost of this home by adjusting the details. Changes won't be saved.Climate risks
Neighborhood: 30121
Nearby schools
Schools provided by the listing agent
- Elementary: Cloverleaf
- Middle: Cass
Source: GAMLS. This data may not be complete. We recommend contacting the local school district to confirm school assignments for this home.

Similar homes
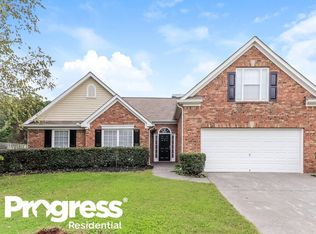
- $399,0003 bd2 ba2.1k sqft4 Hillstone Way, Cartersville, GA 30121Active
 MLS ID #10818813, Deborah M Hall, Crye-Leike, Realtors. GAMLS
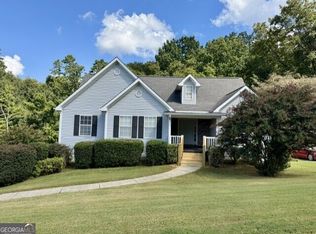
 - $365,0004 bd3 ba1.8k sqft329 Melody Ln NE, Cartersville, GA 30121Active
 MLS ID #10782930, Young Woo, Y.I. Broker LLC. GAMLS
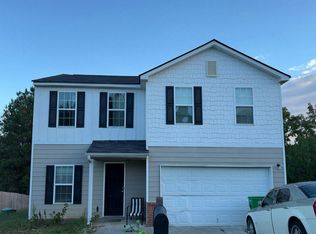
 - $--4 bd3 ba2.1k sqft19 Oxford Ln, Kingston, GA 30145Auction
 Auction.com 2
 - $295,0003 bd2 ba1.1k sqft14 Sherwood Dr NW, Cartersville, GA 30121Active
 MLS ID #10842152, Ken Coffey, Realty One Group Edge. GAMLS
 - $377,9004 bd3 ba2.3k sqft11 Meadowview Cir, Cartersville, GA 30121ActiveMLS ID #10787484, Tori Lantz, Trend Atlanta Realty, Inc.. GAMLS
- $330,0004 bd3 ba1.9k sqft34 Cass Station Dr NW, Cartersville, GA 30120ActiveMLS ID #10764993, Tanya Pickens, Opendoor Brokerage. GAMLS
- $335,0004 bd2 ba2.4k sqft16 Bay Ct SW, Cartersville, GA 30120ActiveMLS ID #10851807, Tonya Pritchett, Georgia Real Estate Leaders. GAMLS
- $339,0003 bd2 ba1.2k sqft3 Davis St, Cartersville, GA 30120ActiveMLS ID #10799487, Amanda Kelly, Etowah Realty Group LLC. GAMLS
- $398,0004 bd3 ba2.2k sqft136 Verona Dr, Cartersville, GA 30120ActiveMLS ID #10777578, Clay Dalton, REMAX Around Atlanta. GAMLS
- $289,9003 bd1 ba1.2k sqft20 Wingfoot Trl, Cartersville, GA 30120ActiveMLS ID #10858310, Alicia Thibodeau, Atlanta Communities. GAMLS
