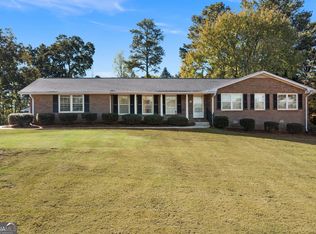
Offering the kind of space and versatility that is increasingly hard to find this close to Cartersville, this four-sided brick ranch sits on approximately 2 acres just 5 miles from downtown Cartersville and has been thoughtfully cared for over the years. Inside, the single-level floor plan includes 3 bedrooms and 2 baths, an eat-in kitchen, spacious laundry room, a flexible mudroom or small office area, and a glassed-in sunroom that is heated and cooled for year-round use. An expansive screened porch extends the living space outdoors and overlooks a mature, established backyard that feels like a private and peaceful oasis. The property offers exceptional utility beyond the main house with a detached garage that includes a work area and a large loft for additional storage. Outside you'll also find a pole barn, fenced dog run, designated fenced garden area, mature landscaping, and a small decorative pond tucked into the backyard setting. One of the property's most unique features is a second entrance from Sugar Valley Road, providing separate access to the rear acre, adding flexibility for future use, equipment access, gardening, recreation, or other possibilities. With acreage, multiple outbuildings, abundant storage, mature grounds, and convenient access to downtown Cartersville, this is a property that offers both a comfortable home and room to actually use your land.
Active
$450,000
964 Sugar Valley Rd SW, Cartersville, GA 30120
3beds
1,581sqft
Single Family Residence
Built in 2002
2 Acres Lot
$437,900 Zestimate®
$285/sqft
$-- HOA
What's special
- 25 days
- 2,158
- 181
Likely to sell faster than
Zillow last checked:
Listing updated:
Listed by:
Shontina Sanders 770-298-6190,
Atlanta Communities
Source: GAMLS,MLS#: 10866752
Facts & features
Interior
Bedrooms & bathrooms
- Bedrooms: 3
- Bathrooms: 2
- Full bathrooms: 2
- Main level bathrooms: 2
- Main level bedrooms: 3
Rooms
- Room types: Laundry, Other, Sun Room
Kitchen
- Features: Breakfast Area
Heating
- Central, Heat Pump
Cooling
- Central Air, Heat Pump
Appliances
- Included: Dishwasher, Electric Water Heater
- Laundry: In Kitchen
Features
- High Ceilings, Master On Main Level
- Flooring: Hardwood, Tile
- Basement: Crawl Space,None
- Number of fireplaces: 1
- Fireplace features: Living Room
- Common walls with other units/homes: No Common Walls
Interior area
- Total structure area: 1,581
- Total interior livable area: 1,581 sqft
- Finished area above ground: 1,581
- Finished area below ground: 0
Video & virtual tour
Property
Parking
- Total spaces: 5
- Parking features: Attached, Detached, Garage, Garage Door Opener, Kitchen Level, Side/Rear Entrance
- Has attached garage: Yes
Features
- Levels: One
- Stories: 1
- Patio & porch: Screened
- Exterior features: Other
- Fencing: Back Yard,Fenced
- Waterfront features: No Dock Or Boathouse
- Body of water: None
Lot
- Size: 2 Acres
- Features: Private
- Residential vegetation: Grassed, Partially Wooded, Wooded
Details
- Additional structures: Barn(s), Garage(s)
- Parcel number: 00570223012
- Special conditions: Estate Owned
Construction
Type & style
- Home type: SingleFamily
- Architectural style: Brick 4 Side,Ranch,Traditional
- Property subtype: Single Family Residence
Materials
- Brick
- Foundation: Block
- Roof: Other
Condition
- Resale
- New construction: No
- Year built: 2002
Utilities & green energy
- Sewer: Septic Tank
- Water: Public
- Utilities for property: Cable Available, Electricity Available, Phone Available, Water Available
Community & HOA
Community
- Features: None
- Subdivision: none
HOA
- Has HOA: No
- Services included: None
Location
- Region: Cartersville
Financial & listing details
- Price per square foot: $285/sqft
- Annual tax amount: $877
- Date on market: 10/3/2026
- Cumulative days on market: 25 days
- Listing agreement: Exclusive Right To Sell
- Electric utility on property: Yes
Estimated market value
$437,900
$416,000 - $460,000
$1,906/mo
Price history
| Date | Event | Price |
|---|---|---|
| 10/4/2026 | Listed for sale | $450,000$285/sqft |
Source:  FMLS GA #7834846 Report a problem | ||
Public tax history
Tax history is unavailable.
Monthly payment
Est. payment
Payment breakdown
Explore the cost of this home by adjusting the details. Changes won't be saved.Climate risks
Neighborhood: 30120
Nearby schools
Schools provided by the listing agent
- Elementary: Mission Road
- Middle: Woodland
- High: Woodland
Source: GAMLS. This data may not be complete. We recommend contacting the local school district to confirm school assignments for this home.
- $407,9003 bd2 ba1.5k sqft964 Sugar Valley Rd, Cartersville, GA 30120Off Market
- $200,0003 bd1 ba1.3k sqft962 Sugar Valley Rd, Cartersville, GA 30120Sold
- $332,5003 bd2 ba1.5k sqft990 Sugar Valley Rd, Cartersville, GA 30120Off Market
- $352,2003 bd2 ba1.8k sqft55 James Rd SW, Cartersville, GA 30120Off Market

Similar homes
- $394,9003 bd2 ba1.6k sqft13 Oakdale Dr, Cartersville, GA 30120Active
 MLS ID #10877456, Cassie Harris, H & H Realty LLC. GAMLS
- $--3 bd1 ba1.5k sqft58 Arnold Rd NW, Cartersville, GA 30120Auction
 Auction.com 1
- $444,9004 bd3 ba2.2k sqft13 Colony Ct NW, Cartersville, GA 30120New Construction

 MLS ID #7853215, Scott Chatham, Proterra Realty, LLC. FMLS GA
- $360,0003 bd2 ba2.1k sqft142 Cowan Dr SW, Cartersville, GA 30120For Sale
 MLS ID #7777156, Forrest Wolfe, Backyard Realty Group, LLC.. FMLS GA
- $369,9003 bd2 ba2.3k sqft8 Highland Ln, Cartersville, GA 30120For SaleMLS ID #7840682, Nicole Lee, Heritage GA. Realty. FMLS GA
- $309,9003 bd2 ba1.3k sqft25 Fawn Ridge Dr SW, Cartersville, GA 30120For SaleMLS ID #7834693, David Mulkey, The Roberts Realty Group. FMLS GA
- $380,0004 bd3 ba2k sqft44 Colonial Cir, Cartersville, GA 30120For SaleMLS ID #7839080, Eric Baham, Sovereign Real Estate Group National Corp.. FMLS GA
- $359,0004 bd3 ba1.6k sqft17 Rocky Ave NW, Cartersville, GA 30120ActiveMLS ID #10846043, Reynalda Chavez, Beautiful Homes Realty. GAMLS
- $365,0005 bd2 ba2k sqft22 Valley Creek Dr SW, Cartersville, GA 30120ActiveMLS ID #10832052, Connie Wolff, Coldwell Banker Realty. GAMLS
- $399,0003 bd2 ba2.1k sqft4 Hillstone Way, Cartersville, GA 30121ActiveMLS ID #10818813, Deborah M Hall, Crye-Leike, Realtors. GAMLS
- $309,5004 bd3 ba1.4k sqft43 Stiles Ct, Cartersville, GA 30120ActiveMLS ID #10765776, Kimberly Thompson, LakePoint Realty Group. GAMLS
- $424,0004 bd3 ba2.3k sqft12 Grapevine Way NE, Cartersville, GA 30121ActiveMLS ID #10753107, Leslie Howren Chatman, Leslie Howren Chatman Realty. GAMLS
- $339,0003 bd2 ba1.2k sqft3 Davis St, Cartersville, GA 30120ActiveMLS ID #10799487, Amanda Kelly, Etowah Realty Group LLC. GAMLS
- $295,0003 bd2 ba1.1k sqft14 Sherwood Dr NW, Cartersville, GA 30121Active Under ContractMLS ID #10842152, Ken Coffey, Realty One Group Edge. GAMLS
- $450,0003 bd2 ba1.3k sqft4480 McClure Rd NW, Acworth, GA 30101ActiveMLS ID #10846845, Michael Brooks, BHGRE Metro Brokers. GAMLS
- $315,0004 bd2 ba1.9k sqft24 Amberidge Dr NW, Cartersville, GA 30121ActiveMLS ID #10835334, Jonette Perkins, Jason Mitchell Real Estate Georgia. GAMLS
