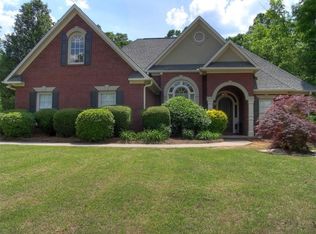
Welcome to 12 Katie Ridge NW! This beautifully appointed brick-front ranch, perfectly situated on a desirable cul-de-sac lot! From the moment you enter, an inviting foyer welcomes you with rich hardwood flooring, setting the tone for the thoughtfully designed interior. The open-concept kitchen features elegant quartz countertops, stainless steel appliances, and a seamless connection to the surrounding living spaces, creating an ideal setting for both everyday living and entertaining. Sophisticated bronze fixtures and striking statement lighting throughout the home add warmth, character, and a refined touch to every space. The spacious primary suite offers a relaxing retreat, complete with a private bathroom featuring a jetted soaking tub and a generous walk-in closet. Upstairs, a versatile bonus room provides additional space to suit your needs, whether you envision a private home office, fitness studio, media room, or recreational retreat. Step outside to discover an inviting outdoor escape designed for relaxation and enjoyment. The private deck features a hot tub, creating the perfect place to unwind, while the expansive, level, fenced backyard offers plenty of room for outdoor gatherings, entertaining, or simply enjoying the peaceful surroundings. With its beautiful interior finishes, flexible living spaces, and desirable cul-de-sac setting, this home offers an exceptional combination of comfort, sophistication, and everyday functionality. A wonderful opportunity to enjoy ranch-style living with thoughtful details throughout!
Coming soon 11/01
$400,000
12 Katie Rdg NW, Cartersville, GA 30120
3beds
--sqft
Single Family Residence
Built in 1999
0.64 Acres Lot
$-- Zestimate®
$--/sqft
$63/mo HOA
What's special
- --
- on Zillow
- 103
- views
- 19
- saves
Zillow last checked:
Listing updated:
Listed by:
The Realty Queen and Team 770-324-2369,
Keller Williams Northwest
Source: GAMLS,MLS#: 10879938
Facts & features
Interior
Bedrooms & bathrooms
- Bedrooms: 3
- Bathrooms: 2
- Full bathrooms: 2
- Main level bathrooms: 2
- Main level bedrooms: 3
Rooms
- Room types: Foyer, Laundry, Other
Kitchen
- Features: Breakfast Area, Breakfast Bar, Pantry, Solid Surface Counters
Heating
- Forced Air
Cooling
- Central Air
Appliances
- Included: Dishwasher, Microwave, Refrigerator
- Laundry: Other
Features
- Master On Main Level, Roommate Plan, Walk-In Closet(s)
- Flooring: Hardwood
- Basement: Crawl Space
- Number of fireplaces: 1
- Fireplace features: Gas Log, Gas Starter, Living Room
- Common walls with other units/homes: No Common Walls
Interior area
- Total structure area: 0
- Finished area above ground: 0
- Finished area below ground: 0
Property
Parking
- Total spaces: 2
- Parking features: Garage, Side/Rear Entrance
- Has garage: Yes
Features
- Levels: One
- Stories: 1
- Patio & porch: Deck
- Fencing: Fenced
- Body of water: None
Lot
- Size: 0.64 Acres
- Features: Cul-De-Sac, Level, Private
- Residential vegetation: Wooded
Details
- Parcel number: 0048A0001015
Construction
Type & style
- Home type: SingleFamily
- Architectural style: Brick Front,Traditional
- Property subtype: Single Family Residence
Materials
- Brick
- Foundation: Slab
- Roof: Other
Condition
- Resale
- New construction: No
- Year built: 1999
Utilities & green energy
- Sewer: Septic Tank
- Water: Public
- Utilities for property: Electricity Available, Water Available
Community & HOA
Community
- Features: Clubhouse
- Subdivision: The Planters
HOA
- Has HOA: Yes
- Services included: Maintenance Grounds, Tennis
- HOA fee: $750 annually
Location
- Region: Cartersville
Financial & listing details
- Annual tax amount: $3,204
- Date on market: 11/1/2026
- Listing agreement: Exclusive Right To Sell
- Electric utility on property: Yes
Estimated market value
Not available
Estimated sales range
Not available
Not available
Price history
Price history is unavailable.
Public tax history
Tax history is unavailable.
Monthly payment
Est. payment
Payment breakdown
Explore the cost of this home by adjusting the details. Changes won't be saved.Climate risks
Neighborhood: 30120
Nearby schools
Schools provided by the listing agent
- Elementary: Hamilton Crossing
- Middle: Cass
- High: Cass
Source: GAMLS. This data may not be complete. We recommend contacting the local school district to confirm school assignments for this home.
Similar homes
- $409,0004 bd3 ba-- sqft74 Colonial Cir NW, Cartersville, GA 30120Active
 MLS ID #10879092, Laura Keyes, Joe Stockdale Real Estate. GAMLS
- $335,0003 bd3 ba1.9k sqft67 Cowan Dr SW, Cartersville, GA 30120Active
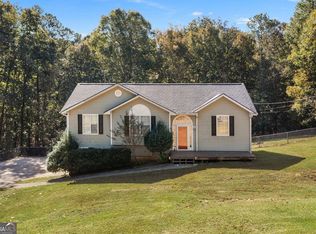 MLS ID #10878888, Erica Watson, Atlanta Communities. GAMLS
- $365,0004 bd3 ba2.1k sqft138 Verona Dr NW, Cartersville, GA 30120For Sale
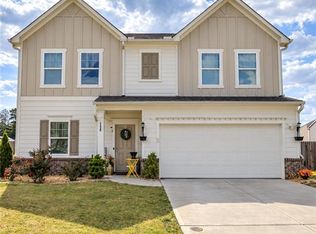
 MLS ID #7859572, Samar El Fakih, Selector Realty, LLC.. FMLS GA
- $365,0003 bd2 ba1.8k sqft39 Glenmaura Way NW #21, Cartersville, GA 30120Active
 MLS ID #10878534, Lynn Jones, Epique Realty. GAMLS
- $399,0003 bd2 ba1.8k sqft102 Colonial Cir NW, Cartersville, GA 30120ActiveMLS ID #10839020, Whitney Bagley, Keller Williams Northwest. GAMLS
- $390,0004 bd3 ba2.3k sqft12 English Turn NW, Cartersville, GA 30120Active Under ContractMLS ID #10846719, Erica Watson, Atlanta Communities. GAMLS
- $365,0004 bd3 ba2.1k sqft35 Planters Dr NW, Cartersville, GA 30120ActiveMLS ID #10804593, Jenny K Smith, Keller Williams Northwest. GAMLS
- $439,9993 bd2 ba2.5k sqft28 Priory Club Dr NW, Cartersville, GA 30120ActiveMLS ID #10857657, Cassie Harris, H & H Realty LLC. GAMLS
- $365,0003 bd2 ba1.8k sqft39 Glenmaura Way NW, Cartersville, GA 30120For SaleMLS ID #7856358, Lynn Jones, Epique Realty. FMLS GA
- $395,0004 bd2 ba1.8k sqft102 Sorrento Dr NW, Cartersville, GA 30120ActiveMLS ID #10736001, Erin Johnson, Selling The South, Georgia. GAMLS
- $359,9003 bd2 ba1.4k sqft22 Carriage Ln NW, Cartersville, GA 30120ActiveMLS ID #10857827, David Garcia, Mainstay Brokerage. GAMLS
- $380,0004 bd3 ba2k sqft44 Colonial Cir, Cartersville, GA 30120For SaleMLS ID #7839080, Eric Baham, Sovereign Real Estate Group National Corp.. FMLS GA
- $380,0004 bd3 ba2k sqft44 Colonial Cir NW, Cartersville, GA 30120ActiveMLS ID #10847288, Eric Baham, Sovereign Real Estate Group. GAMLS
- $415,0003 bd2 ba1.5k sqft23 Spring Meadows Ln NW, Cartersville, GA 30120Active Under ContractMLS ID #10828984, Jamie Lee Yawn, Atlanta Communities. GAMLS
- $390,0005 bd4 ba3.1k sqft30 Patton St, Cartersville, GA 30120ActiveMLS ID #10847721, Mark Spain, Mark Spain Real Estate. GAMLS
- $399,0005 bd5 ba3.2k sqft338 San Vito Way NW, Cartersville, GA 30120ActiveMLS ID #10875008, The Realty Queen and Team, Keller Williams Northwest. GAMLS
- $360,0003 bd2 ba2.1k sqft142 Cowan Dr SW, Cartersville, GA 30120For SaleMLS ID #7777156, Forrest Wolfe, Backyard Realty Group, LLC.. FMLS GA
- $450,0003 bd2 ba1.5k sqft964 Sugar Valley Rd SW, Cartersville, GA 30120ActiveMLS ID #10866752, Shontina Sanders, Atlanta Communities. GAMLS
