This spacious and immaculate home features a bright living area and kitchen providing beautiful, scenic views of the tree lined, fenced backyard as you enter. The living room highlights the gas fireplace for those cozy fall and winter evenings, while just off the living area and kitchen, you can step outside and enjoy the large, newly finished deck overlooking a beautiful park like setting in the backyard, making it the perfect place to create memories with your family and friends. The primary suite is nestled on the main level featuring bay windows that provide a bright and peaceful retreat. The primary bathroom includes a separate shower and a whirlpool tub. Upstairs you will find two bedrooms and a full bath. There is also an oversized bonus room over the garage that can be used as a fourth bedroom, a teen suite, or to accommodate your guests as it has extra closets for clothes and storage. The unfinished, insulated basement provides an additional 940 square feet to expand your living space or for your storage needs. This home has two driveways and can garage your fleet of cars and boats with its 2 car garage upstairs and its basement garage on the opposite side of the home. This expansive home's recent upgrades include: 2020 architectural roof; 2 Tempstar HVAC units installed in 2021 and 2024; brand new minisplit in the bonus room; Newly refinished hardwood floors and tile downstairs; bamboo flooring upstairs and tile in bathroom; New carpet on stairs; newly stained and painted front porch; New refurbished oversized back deck; gas fireplace has nearly a full propane tank ready to go; 5 ft black chain link fence installed in the backyard (yard extends behind the fenced in area to the shrubs); insulation in the basement; and more. This quiet neighborhood will be the perfect retreat on it's .85 acre lot and convenient Calhoun location.
For sale
$397,400
145 Prince Albert Ct SW, Calhoun, GA 30701
3beds
2,050sqft
Single Family Residence
Built in 2003
0.85 Acres Lot
$384,600 Zestimate®
$194/sqft
$13/mo HOA
What's special
Gas fireplaceSpacious and immaculate homeTwo drivewaysNew carpet on stairs
- 11 days
- 389
- 15
Likely to sell faster than
Zillow last checked:
Listing updated:
Listed by:
Steffanie Green 423-599-3500,
RH Real Estate, LLC
Source: Greater Chattanooga Realtors,MLS#: 1542043
Facts & features
Interior
Bedrooms & bathrooms
- Bedrooms: 3
- Bathrooms: 3
- Full bathrooms: 2
- 1/2 bathrooms: 1
Primary bedroom
- Level: First
Bedroom
- Level: Second
Bedroom
- Level: Second
Primary bathroom
- Level: First
Bathroom
- Level: Second
Other
- Level: First
Bonus room
- Level: Second
Kitchen
- Level: First
Living room
- Level: First
Heating
- Central
Cooling
- Central Air, Ceiling Fan(s)
Appliances
- Included: Dishwasher, Microwave, Oven, Refrigerator
- Laundry: Laundry Room
Features
- Storage
- Flooring: Bamboo, Hardwood
- Basement: Unfinished
- Has fireplace: Yes
Interior area
- Total structure area: 2,050
- Total interior livable area: 2,050 sqft
- Finished area above ground: 2,050
- Finished area below ground: 940
Property
Parking
- Total spaces: 3
- Parking features: Driveway, Garage
- Attached garage spaces: 3
Features
- Levels: Two
- Stories: 2
- Patio & porch: Covered, Deck, Front Porch, Porch - Covered
- Exterior features: Private Entrance, Private Yard
- Fencing: Back Yard
Lot
- Size: 0.85 Acres
- Features: Back Yard, Private
Details
- Parcel number: 033 169
Construction
Type & style
- Home type: SingleFamily
- Property subtype: Single Family Residence
Materials
- Aluminum Siding, Vinyl Siding
- Foundation: Other
- Roof: Shingle
Condition
- New construction: No
- Year built: 2003
Utilities & green energy
- Sewer: Septic Tank
- Water: Public
- Utilities for property: Cable Connected, Electricity Connected, Water Connected
Community & HOA
Community
- Subdivision: Kings Point
HOA
- Has HOA: Yes
- Amenities included: Maintenance
- HOA fee: $150 annually
Location
- Region: Calhoun
Financial & listing details
- Price per square foot: $194/sqft
- Tax assessed value: $271,000
- Annual tax amount: $2,676
- Date on market: 9/3/2026
- Listing terms: Cash,Conventional,FHA,VA Loan
Estimated market value
$384,600
$365,000 - $404,000
$1,819/mo
Price history
| Date | Event | Price |
|---|---|---|
| 9/3/2026 | Listed for sale | $397,400+156.4%$194/sqft |
Source: Greater Chattanooga Realtors #1542043 Report a problem | ||
| 2/27/2015 | Sold | $155,000+21.2%$76/sqft |
Source: Public Record Report a problem | ||
| 1/10/2014 | Sold | $127,900-1.5%$62/sqft |
Source: Public Record Report a problem | ||
| 11/5/2013 | Listed for sale | $129,900+15.8%$63/sqft |
Source: Exit Flipper McDaniel Realty #5216129 Report a problem | ||
| 10/1/2013 | Sold | $112,200$55/sqft |
Source: Public Record Report a problem | ||
Public tax history
| Year | Property taxes | Tax assessment |
|---|---|---|
| 2025 | $2,519 +5% | $108,400 +12.4% |
| 2024 | $2,398 +6.4% | $96,400 +6.3% |
| 2023 | $2,254 +0.1% | $90,720 +6.3% |
| 2022 | $2,252 +29.6% | $85,360 +33.3% |
| 2021 | $1,738 -3.7% | $64,040 -1% |
| 2020 | $1,805 | $64,680 |
| 2019 | $1,805 +17.4% | $64,680 +20% |
| 2018 | $1,538 +2.9% | $53,880 +4.7% |
| 2017 | $1,494 +1.9% | $51,480 -11.1% |
| 2016 | $1,466 -14.8% | $57,920 +1.6% |
| 2015 | $1,720 +0.7% | $57,000 +16% |
| 2014 | $1,709 | $49,149 |
| 2013 | -- | -- |
| 2012 | -- | -- |
| 2011 | -- | -- |
| 2010 | -- | -- |
| 2009 | -- | $67,856 -11.1% |
| 2008 | -- | $76,288 +0.7% |
| 2007 | -- | $75,746 +2.5% |
| 2006 | -- | $73,888 +6% |
| 2005 | -- | $69,723 +8.9% |
| 2004 | -- | $64,043 |
Find assessor info on the county website
Monthly payment
Est. payment
Payment breakdown
Explore the cost of this home by adjusting the details. Changes won't be saved.Climate risks
Neighborhood: 30701
Nearby schools
Schools provided by the listing agent
- Elementary: Tolbert
- Middle: Ashworth Middle
- High: Gordon Central
Source: Greater Chattanooga Realtors. This data may not be complete. We recommend contacting the local school district to confirm school assignments for this home.
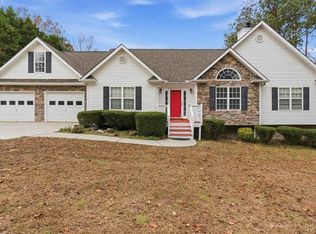
- $330,0004 bd2 ba1.5k sqft127 Prince Albert Ct SW, Calhoun, GA 30701Sold
- $307,9003 bd2 ba1.3k sqft151 Prince Albert Ct SW, Calhoun, GA 30701Off Market
- $321,9003 bd2 ba1.8k sqft157 Prince Albert Ct SW, Calhoun, GA 30701Off Market
- $332,6004 bd2 ba1.9k sqft198 Kings Pointe Dr SW, Calhoun, GA 30701Off Market
Similar homes
- $--3 bd2 ba1.5k sqft100 Mountain View Dr SW, Calhoun, GA 30701Auction
 Xome
Xome - $399,0003 bd3 ba2.8k sqft208 Woodland Cir SE, Calhoun, GA 30701For Sale
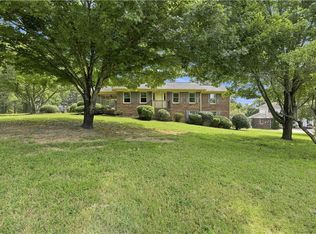
 MLS ID #7828400, Dianne Kirby, Coldwell Banker Kinard Realty. FMLS GA
 - $388,0004 bd2 ba2.3k sqft120 Victory Dr, Calhoun, GA 30701Active Under Contract
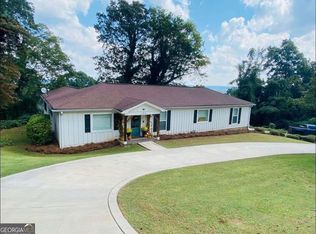
 MLS ID #10809610, Brittany Williams, Maximum One Community Realtors. GAMLS
 - $499,9994 bd4 ba2.4k sqft203 Woodland Dr, Calhoun, GA 30701Active
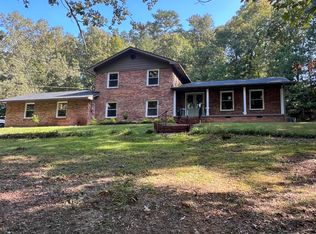 MLS ID #10845653, Steven T Koleno, Beycome Brokerage Realty LLC. GAMLS
 - $390,0004 bd4 ba2.7k sqft111 Mount Vernon Dr, Calhoun, GA 30701For SaleMLS ID #7771492, Lisa Sloan, Keller Williams Realty Greater Dalton. FMLS GA
- $309,9003 bd2 ba1.9k sqft222 Gilmore Cir SW, Calhoun, GA 30701For SaleMLS ID #7818778, Samantha Lusk, Samantha Lusk & Associates Realty, Inc.. FMLS GA
- $365,0004 bd3 ba2.1k sqft327 Larkspur Dr SW, Calhoun, GA 30701ActiveMLS ID #10836201, Wendy Connors, Atlanta Communities. GAMLS
- $400,0003 bd2 ba1.5k sqft120 Vinings Way SE, Calhoun, GA 30701ActiveMLS ID #10710681, Brandy Schell, Crye-Leike, Realtors. GAMLS
- $379,0003 bd2 ba1.6k sqft112 Bristol Pl SE, Calhoun, GA 30701ActiveMLS ID #10804655, Sabrina Poole, Samantha Lusk & Associates Realty. GAMLS
- $339,9004 bd2 ba2k sqft407 SW Beamer Rd, Calhoun, GA 30701For SaleMLS ID #7782563, Samantha Lusk, Samantha Lusk & Associates Realty, Inc.. FMLS GA
- $317,5003 bd2 ba1.9k sqft103 McGinnis Cir, Calhoun, GA 30701ActiveMLS ID #10845062, Leeza Byers, eXp Realty. GAMLS
- $357,9004 bd3 ba2.1k sqft114 Towne Lake Dr NE, Calhoun, GA 30701ActiveMLS ID #10803453, Brittany Harrison, Atlanta Communities. GAMLS
- $329,9004 bd3 ba2.3k sqft154 Honeysuckle Dr SE, Calhoun, GA 30701Active Under ContractMLS ID #10817790, Sabrina Poole, Samantha Lusk & Associates Realty. GAMLS
- $349,0003 bd2 ba1.7k sqft204 Sherwood Dr, Calhoun, GA 30701Active Under ContractMLS ID #10786262, Sabrina Poole, Samantha Lusk & Associates Realty. GAMLS
- $325,0004 bd2 ba2.1k sqft106 Northside Dr, Calhoun, GA 30701ActiveMLS ID #10832465, Amanda Brown, Amanda Jo Realty Group. GAMLS
- $331,0004 bd3 ba1.5k sqft144 Mims Dr, Calhoun, GA 30701ActiveMLS ID #10797288, Mark Spain, Mark Spain Real Estate. GAMLS
- $455,0004 bd3 ba2.5k sqft323 Trammell St, Calhoun, GA 30701ActiveMLS ID #10780894, Mary Holcomb, Reese and Smallwood, Inc.. GAMLS
- $440,0005 bd4 ba2.5k sqft1943 Rome Rd SW, Calhoun, GA 30701ActiveMLS ID #10608690, Devin Childers, Maximum One Community Realtors. GAMLS
- $324,9003 bd3 ba2.5k sqft117 Meadow Ln, Calhoun, GA 30701ActiveMLS ID #10799300, Torrie Fowler, Samantha Lusk & Associates Realty. GAMLS
- $354,9904 bd3 ba2.3k sqft241 Shire Loop, Calhoun, GA 30701New ConstructionFMLS GA
