Situated on 4.75 private acres, this well-maintained 3 bedroom, 3 bathroom split-level home offers the perfect balance of peaceful living and convenient access to nearby amenities. Ideally located just a short drive to Interstate 75 and Johns Mountain WMA, you'll enjoy both easy commuting and endless opportunities for outdoor recreation. Surrounded by nature, the property provides a quiet, secluded setting that's perfect for those seeking privacy and space. Inside, the home features a versatile layout designed to accommodate a variety of needs. The lower level includes a bedroom, full bathroom, and a spacious recreation room-ideal for guests, a home office, or a second living area. The main living spaces are comfortable and inviting, while the attached 2 car garage adds everyday convenience and functionality. Outdoors, you'll find plenty of room to spread out and enjoy the natural surroundings. A 24' x 26' workshop provides excellent space for hobbies, storage, or projects, making this property especially appealing for those who need extra workspace. With its combination of privacy, flexibility, and proximity to both town and outdoor destinations, this home is a rare find with something for everyone. Call today to schedule your private tour.
Active
$419,900
309 Russell Hill Estates Dr NW, Sugar Valley, GA 30746
4beds
1,950sqft
:
Get pre-qualified$2,664/mo
Single Family Residence
Built in 1996
4.75 Acres Lot
$414,200 Zestimate®
$215/sqft
$-- HOA
What's special
Quiet secluded settingVersatile layoutSpacious recreation room
- 119 days |
- 192 |
- 10 |
Zillow last checked:
Listing updated:
Listed by:
Wayne Buchanan 770-876-3473,
Maximum One Community Realtors
Source: GAMLS,MLS#: 10730313
Facts & features
Interior
Bedrooms & bathrooms
- Bedrooms: 4
- Bathrooms: 3
- Full bathrooms: 3
- Main level bathrooms: 2
- Main level bedrooms: 3
Rooms
- Room types: Den, Foyer, Laundry
Heating
- Heat Pump
Cooling
- Ceiling Fan(s), Heat Pump
Appliances
- Included: Dishwasher, Electric Water Heater, Microwave, Oven/Range (Combo)
- Laundry: In Basement
Features
- Double Vanity, Soaking Tub, Split Foyer
- Flooring: Carpet, Hardwood, Tile
- Basement: Bath Finished,Daylight,Finished,Interior Entry,Partial
- Number of fireplaces: 1
Interior area
- Total structure area: 1,950
- Total interior livable area: 1,950 sqft
- Finished area above ground: 1,220
- Finished area below ground: 730
Property
Parking
- Parking features: Attached, Detached, Garage, Garage Door Opener
- Has attached garage: Yes
Features
- Levels: Two
- Stories: 2
Lot
- Size: 4.75 Acres
- Features: Level, Private
Details
- Parcel number: 019 089
Construction
Type & style
- Home type: SingleFamily
- Architectural style: Traditional
- Property subtype: Single Family Residence
Materials
- Vinyl Siding
- Roof: Composition
Condition
- Resale
- New construction: No
- Year built: 1996
Utilities & green energy
- Sewer: Septic Tank
- Water: Public
- Utilities for property: Electricity Available, Phone Available, Underground Utilities
Community & HOA
Community
- Features: None
- Subdivision: NONE
HOA
- Has HOA: No
- Services included: None
Location
- Region: Sugar Valley
Financial & listing details
- Price per square foot: $215/sqft
- Tax assessed value: $239,500
- Annual tax amount: $2,218
- Date on market: 4/10/2026
- Cumulative days on market: 120 days
- Listing agreement: Exclusive Right To Sell
- Electric utility on property: Yes
Estimated market value
$414,200
$393,000 - $435,000
$2,259/mo
Price history
| Date | Event | Price |
|---|---|---|
| 5/8/2026 | Price change | $419,900-1.2%$215/sqft |
Source:  GAMLS #10730313 Report a problem GAMLS #10730313 Report a problem | ||
| 4/24/2026 | Price change | $424,900-2.3%$218/sqft |
Source: GAMLS #10730313 Report a problem | ||
| 4/10/2026 | Listed for sale | $434,900$223/sqft |
Source:  FMLS GA #7750369 Report a problem FMLS GA #7750369 Report a problem | ||
Public tax history
| Year | Property taxes | Tax assessment |
|---|---|---|
| 2025 | $2,218 +5.2% | $95,800 +12.7% |
| 2024 | $2,109 +6.6% | $85,000 +6.5% |
| 2023 | $1,978 +0.8% | $79,840 +7% |
| 2022 | $1,961 +3% | $74,600 +6.6% |
| 2021 | $1,904 +23.7% | $69,960 +26.2% |
| 2020 | $1,539 | $55,440 |
| 2019 | $1,539 +1.5% | $55,440 +4.3% |
| 2018 | $1,516 +2.9% | $53,160 +3.8% |
| 2017 | $1,474 +1.1% | $51,200 |
| 2016 | $1,458 -0.2% | $51,200 +1.3% |
| 2015 | $1,461 +0.5% | $50,520 +2.6% |
| 2014 | $1,455 | $49,226 |
| 2013 | -- | -- |
| 2012 | -- | -- |
| 2011 | -- | -- |
| 2010 | -- | -- |
| 2009 | -- | $56,415 +13.4% |
| 2008 | -- | $49,764 +1% |
| 2007 | -- | $49,293 +0.6% |
| 2006 | -- | $48,976 +1.9% |
| 2005 | -- | $48,071 +1.2% |
| 2004 | -- | $47,485 +6.6% |
| 2003 | -- | $44,558 +15.5% |
| 2002 | -- | $38,563 +5.6% |
| 2001 | -- | $36,520 +12.5% |
| 2000 | -- | $32,452 |
Find assessor info on the county website
Monthly payment
Est. payment
Payment breakdown
Explore the cost of this home by adjusting the details. Changes won't be saved.Climate risks
Neighborhood: 30746
Nearby schools
GreatSchools rating
- 8/10Tolbert Elementary SchoolGrades: PK-5Distance: 2 mi
- 6/10Ashworth Middle SchoolGrades: 6-8Distance: 6.1 mi
- 5/10Gordon Central High SchoolGrades: 9-12Distance: 6.2 mi
Schools provided by the listing agent
- Elementary: Tolbert
- Middle: Ashworth
- High: Gordon Central
Source: GAMLS. This data may not be complete. We recommend contacting the local school district to confirm school assignments for this home.
- $350,6003 bd3 ba1.5k sqft355 Russell Hill Estates Dr NW, Sugar Valley, GA 30746Off Market
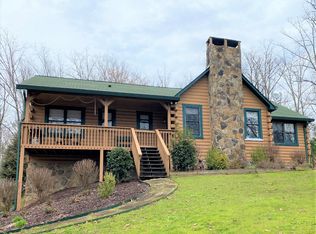
- $310,4003 bd2 ba1.5k sqft335 Russell Hill Estates Dr NW, Sugar Valley, GA 30746Off Market
- $254,2002 bd1 ba1.4k sqft308 Russell Hill Estates Dr NW, Sugar Valley, GA 30746Off Market
- $307,4001 bd2 ba1.6k sqft336 Russell Hill Estates Dr NW, Sugar Valley, GA 30746Off Market
- $350,0003 bd2 ba1.7k sqft482 Russell Hill Estates Dr NW, Sugar Valley, GA 30746Sold
- $296,4003 bd2 ba1.5k sqft384 Russell Hill Estates Dr NW, Sugar Valley, GA 30746Off Market
- $571,3003 bd3 ba3.1k sqft222 Russell Hill Dr, Sugar Valley, GA 30746Off Market
- $30,000-- bd-- ba-- sqftRussell Hill Estates Dr, Sugar Valley, GA 30746Sold
A local agent can set up tours, give advice and negotiate with sellers.
A local lender can help you make sure your offer is ready when you are.
Similar homes
- $249,0003 bd2 ba1.4k sqft1654 Resaca Lafayette Rd NW, Sugar Valley, GA 30746For Sale
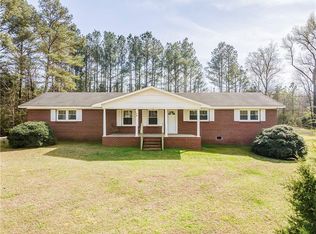
 MLS ID #7780275, Lisa Sloan, Keller Williams Realty Greater Dalton. FMLS GA
 - $450,0003 bd2 ba1.5k sqft571 Buttrum Rd NE, Adairsville, GA 30103Active

 MLS ID #10818404, Erica Watson, Atlanta Communities. GAMLS
 - $415,0003 bd3 ba2.5k sqft403 S Sequoyah Cir NE, Calhoun, GA 30701For Sale
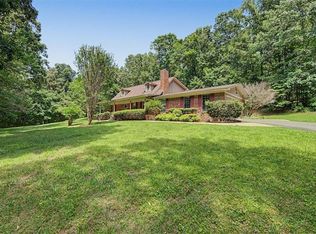 MLS ID #7789475, Chris Garner, Maximum One Community Realtors. FMLS GA
 - $415,0003 bd3 ba2.5k sqft403 S Sequoyah Cir NE, Calhoun, GA 30701Active
 MLS ID #10787107, Chris Garner, Maximum One Community Realtors. GAMLS
 - $380,0004 bd3 ba2.1k sqft1907 Courtland Ln, Dalton, GA 30720For SaleMLS ID #1540222, Michael Williams. Greater Chattanooga Realtors
- $399,0003 bd2 ba2.2k sqft1344 Old Highway 27, Trion, GA 30753ActiveMLS ID #10816931, Belle Jennings Templeton, WestBravo Corporation Realty. GAMLS
- $349,9004 bd3 ba2.3k sqft154 Honeysuckle Dr SE, Calhoun, GA 30701ActiveMLS ID #10817790, Sabrina Poole, Samantha Lusk & Associates Realty. GAMLS
- $349,9003 bd2 ba1.9k sqft595 Avondale Dr, Rocky Face, GA 30740For SaleMLS ID #1540067, Michael Burge. Greater Chattanooga Realtors
- $299,9004 bd3 ba2.5k sqft504 Old Villanow Rd, La Fayette, GA 30728For SaleMLS ID #1540272, Randy Parker. Greater Chattanooga Realtors
- $410,0003 bd3 ba2.3k sqft130 Oakhurst Ter NE, Calhoun, GA 30701ActiveMLS ID #10775474, Mark Spain, Mark Spain Real Estate. GAMLS
- $375,0003 bd3 ba2.7k sqft323 Lower Dug Gap Rd SW, Dalton, GA 30720For SaleMLS ID #1539521, Mandy Blankenship. Greater Chattanooga Realtors
- $440,9003 bd2 ba2.1k sqft249 Cooper Rd SE, Calhoun, GA 30701ActiveMLS ID #10715361, Melissa M Bell, Crye-Leike, Realtors. GAMLS
- $315,0003 bd2 ba1.5k sqft589 Hall Memorial Rd NW, Calhoun, GA 30701ActiveMLS ID #10789237, Felicia Terhune, Elite Group Georgia. GAMLS
- $347,0004 bd3 ba1.5k sqft144 Mims Dr, Calhoun, GA 30701ActiveMLS ID #10797288, Mark Spain, Mark Spain Real Estate. GAMLS
- $374,9003 bd3 ba2.2k sqft117 Ancel Dr, La Fayette, GA 30728For SaleMLS ID #1539636, Martin Scott. Greater Chattanooga Realtors
- $375,0004 bd3 ba2.4k sqft1921 Tibbs Ter, Dalton, GA 30720For SaleMLS ID #1533357, Michael Williams. Greater Chattanooga Realtors
- $399,0003 bd4 ba2.6k sqft308 N Tibbs Rd, Dalton, GA 30720For SaleMLS ID #1534565, Lisa Sloan. Greater Chattanooga Realtors
- $379,9004 bd3 ba2.5k sqft105 Creekside Dr, Dalton, GA 30720For SaleMLS ID #1536136, Lee Marshall Hobbs. Greater Chattanooga Realtors
- $450,0003 bd3 ba2.2k sqft14981 Alabama Hwy, Rock Spring, GA 30739ActiveMLS ID #10802451, Aleaha Whitus, Chapman Group Realty, Inc.. GAMLS
- $390,0005 bd3 ba2.4k sqft308 Pheasant Dr, Dalton, GA 30721For SaleMLS ID #1539504, Sarah Hooker. Greater Chattanooga Realtors
