Spacious home, over an acre, a pool, and a convenient Calhoun location-301 Briarwood Dr offers plenty of space and potential for its next owner. Situated on a 1.15 +/- acre corner lot within Calhoun city limits, this 5-bedroom, 4-bath home features approximately 2,652 square feet and a flexible layout that includes three primary suites. The main level offers an open living area and kitchen with granite countertops, stainless steel appliances and a raised bar seating. The lower level provides additional bedrooms and living possibilities, making the layout adaptable to a variety of needs. Outside, the property features a fenced backyard, private patio, in-ground pool, and approximately 20x21 workshop, all with NO HOA. The pool and portions of the home need repairs and updating, giving the next owner an opportunity to improve and personalize the property to their taste. Located within the Calhoun City School District and convenient to Downtown Calhoun, GA-53, shopping, dining, schools, and everyday necessities. With its generous square footage, acreage, multiple suites, workshop, pool, and convenient location, this property offers features and possibilities that are worth seeing in person. Schedule your showing and come see the potential of 301 Briarwood Dr.
Active
$290,000
301 Briarwood Dr, Calhoun, GA 30701
5beds
2,652sqft
Single Family Residence
Built in 1972
1.15 Acres Lot
$286,500 Zestimate®
$109/sqft
$-- HOA
What's special
In-ground poolFenced backyardPrivate patioSpacious homeStainless steel appliancesRaised bar seatingMultiple suites
- 45 days
- 711
- 63
Zillow last checked:
Listing updated:
Listed by:
Cendi R Rangel 706-512-7087,
Elite Group Georgia
Source: GAMLS,MLS#: 10837987
Facts & features
Interior
Bedrooms & bathrooms
- Bedrooms: 5
- Bathrooms: 4
- Full bathrooms: 4
Rooms
- Room types: Laundry
Dining room
- Features: Dining Rm/Living Rm Combo
Kitchen
- Features: Breakfast Bar
Heating
- Central
Cooling
- Central Air
Appliances
- Included: Dishwasher, Microwave, Oven/Range (Combo)
- Laundry: Other
Features
- Other
- Flooring: Laminate, Other
- Basement: Finished
- Has fireplace: No
Interior area
- Total structure area: 2,652
- Total interior livable area: 2,652 sqft
- Finished area above ground: 2,652
- Finished area below ground: 0
Property
Parking
- Total spaces: 4
- Parking features: Carport, Kitchen Level
- Has carport: Yes
Features
- Levels: Multi/Split
- Patio & porch: Porch
- Has private pool: Yes
- Pool features: In Ground, Salt Water
- Fencing: Back Yard,Fenced
Lot
- Size: 1.15 Acres
- Features: City Lot, Corner Lot, Private
- Residential vegetation: Cleared, Grassed
Details
- Additional structures: Other, Outbuilding
- Parcel number: C36 012
Construction
Type & style
- Home type: SingleFamily
- Architectural style: Ranch
- Property subtype: Single Family Residence
Materials
- Brick, Wood Siding
- Roof: Metal
Condition
- Resale
- New construction: No
- Year built: 1972
Utilities & green energy
- Sewer: Public Sewer
- Water: Public
- Utilities for property: Electricity Available, High Speed Internet, Other, Sewer Available, Water Available
Community & HOA
Community
- Features: None
- Subdivision: Briarwood Estates C36
HOA
- Has HOA: No
- Services included: None
Location
- Region: Calhoun
Financial & listing details
- Price per square foot: $109/sqft
- Tax assessed value: $365,100
- Annual tax amount: $3,532
- Date on market: 9/2/2026
- Cumulative days on market: 45 days
- Listing agreement: Exclusive Right To Sell
- Electric utility on property: Yes
Estimated market value
$286,500
$272,000 - $301,000
$2,192/mo
Price history
| Date | Event | Price |
|---|---|---|
| 9/2/2026 | Listed for sale | $290,000-6.5%$109/sqft |
Source:  GAMLS #10837987 Report a problem GAMLS #10837987 Report a problem | ||
| 9/1/2026 | Listing removed | $310,000$117/sqft |
Source: GAMLS #10683879 Report a problem | ||
| 7/12/2026 | Price change | $310,000-4.6%$117/sqft |
Source: GAMLS #10683879 Report a problem | ||
| 5/8/2026 | Price change | $325,000-4.4%$123/sqft |
Source: GAMLS #10683879 Report a problem | ||
| 3/20/2026 | Price change | $340,000-2.9%$128/sqft |
Source: GAMLS #10683879 Report a problem | ||
| 2/3/2026 | Listed for sale | $350,000+16.7%$132/sqft |
Source: GAMLS #10683879 Report a problem | ||
| 3/3/2023 | Sold | $300,000-4.7%$113/sqft |
Source:  FMLS GA #7117971 Report a problem FMLS GA #7117971 Report a problem | ||
| 2/8/2023 | Pending sale | $314,900$119/sqft |
Source: GAMLS #10094943 Report a problem | ||
| 1/5/2023 | Listed for sale | $314,900$119/sqft |
Source: GAMLS #10094943 Report a problem | ||
| 12/24/2022 | Contingent | $314,900$119/sqft |
Source: GAMLS #10094943 Report a problem | ||
| 12/13/2022 | Price change | $314,900-3.1%$119/sqft |
Source: GAMLS #10094943 Report a problem | ||
| 9/24/2022 | Listed for sale | $324,900$123/sqft |
Source: GAMLS #10094943 Report a problem | ||
Public tax history
| Year | Property taxes | Tax assessment |
|---|---|---|
| 2025 | $3,837 +16.6% | $146,040 +13.3% |
| 2024 | $3,290 +57.4% | $128,840 +71.8% |
| 2023 | $2,091 +1.8% | $75,000 +6% |
| 2022 | $2,055 +14.8% | $70,760 +16.5% |
| 2021 | $1,790 -1.2% | $60,760 -0.5% |
| 2020 | $1,811 -0.4% | $61,080 -0.8% |
| 2019 | $1,819 +6.6% | $61,583 +6.4% |
| 2018 | $1,706 +216.8% | $57,903 +4.9% |
| 2017 | $538 +3% | $55,183 |
| 2016 | $523 -0.2% | $55,183 +2.8% |
| 2015 | $524 +1.6% | $53,663 +3.3% |
| 2014 | $516 | $51,944 |
| 2013 | -- | -- |
| 2012 | -- | -- |
| 2011 | -- | -- |
| 2010 | -- | -- |
| 2009 | -- | $60,192 +728.1% |
| 2008 | -- | $7,269 |
| 2007 | -- | $7,269 |
| 2006 | -- | $7,269 |
| 2005 | -- | $7,269 |
| 2004 | -- | $7,269 +12.7% |
| 2003 | -- | $6,449 |
| 2002 | -- | $6,449 +46.6% |
| 2001 | -- | $4,400 |
| 2000 | -- | $4,400 |
Find assessor info on the county website
Monthly payment
Est. payment
Payment breakdown
Explore the cost of this home by adjusting the details. Changes won't be saved.Climate risks
Neighborhood: 30701
Nearby schools
Schools provided by the listing agent
- Elementary: Calhoun City
- Middle: Calhoun City
- High: Calhoun City
Source: GAMLS. This data may not be complete. We recommend contacting the local school district to confirm school assignments for this home.
Similar homes
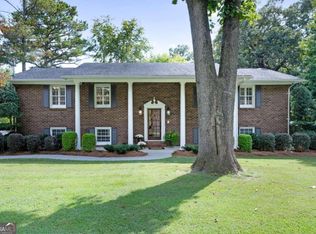
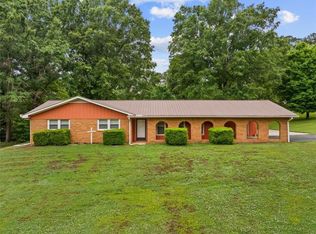
- $299,9003 bd3 ba2.5k sqft117 Meadow Ln, Calhoun, GA 30701Active

 MLS ID #10799300, Torrie Fowler, Samantha Lusk & Associates Realty. GAMLS
 - $325,0004 bd2 ba2.1k sqft106 Northside Dr, Calhoun, GA 30701Active
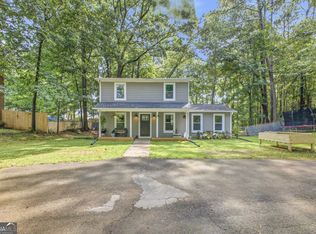 MLS ID #10832465, Amanda Brown, Amanda Jo Realty Group. GAMLS
 - $331,0004 bd3 ba1.5k sqft144 Mims Dr, Calhoun, GA 30701Active
 MLS ID #10797288, Mark Spain, Mark Spain Real Estate. GAMLS
 - $265,0002 bd2 ba1.3k sqft202 Fire Tower Rd NE, Calhoun, GA 30701Active
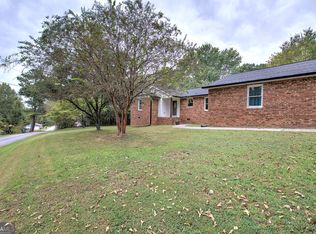 MLS ID #10871805, Shelley L Womack, Legacy Properties. GAMLS
 - $294,0004 bd3 ba1.9k sqft104 Lance Rd NE, Calhoun, GA 30701ActiveMLS ID #10781830, Mark Spain, Mark Spain Real Estate. GAMLS
- $279,0003 bd2 ba1.9k sqft521 McDaniel Station Rd SW, Calhoun, GA 30701ActiveMLS ID #10832519, Amanda Brown, Amanda Jo Realty Group. GAMLS
- $265,0003 bd3 ba2.4k sqft202 Cherry Hill Dr, Calhoun, GA 30701ActiveMLS ID #10785995, Mark Spain, Mark Spain Real Estate. GAMLS
- $329,9003 bd2 ba1.3k sqft300 S Dale Ave, Calhoun, GA 30701ActiveMLS ID #10872716, Andrew O'Callaghan, Bolst. GAMLS
- $275,0003 bd2 ba1.5k sqft234 Chiefvan Ter NE, Calhoun, GA 30701Active Under ContractMLS ID #10795499, Sabrina Poole, Samantha Lusk & Associates Realty. GAMLS
- $329,9004 bd3 ba2.3k sqft154 Honeysuckle Dr SE, Calhoun, GA 30701Active Under ContractMLS ID #10817790, Sabrina Poole, Samantha Lusk & Associates Realty. GAMLS
- $294,9004 bd3 ba1.8k sqft106 Summerfield Ct NE, Calhoun, GA 30701ActiveMLS ID #10766081, Rozanne Collins, Hardy Realty & Development Company. GAMLS
- $289,0003 bd2 ba1.8k sqft185 Blackwood Pl SE, Calhoun, GA 30701ActiveMLS ID #10776586, Mandy Parker, KW Signature Partners. GAMLS
- $275,0004 bd2 ba1.3k sqft279 Brittney Dr SE, Calhoun, GA 30701ActiveMLS ID #10867820, Jenny K Smith, Keller Williams Northwest. GAMLS
- $290,0004 bd2 ba1.3k sqft1015 Erwin Hill Church Rd SE, Calhoun, GA 30701Active Under ContractMLS ID #10822267, Josh Powell, Atlanta Communities. GAMLS
- $259,9003 bd2 ba1.3k sqft584 Church Rd SW, Calhoun, GA 30701ActiveMLS ID #10836894, Tammy M Casey, Elite Group Georgia. GAMLS
- $319,9004 bd3 ba1.8k sqft132 Pin Oak Ln SE, Calhoun, GA 30701For Sale
 MLS ID #7851212, Samantha Lusk, Samantha Lusk & Associates Realty, Inc.. FMLS GA
 - $250,0003 bd2 ba1.3k sqft123 Donna St SW, Calhoun, GA 30701ActiveMLS ID #10842425, Devin Childers, Maximum One Community Realtors. GAMLS
- $349,0003 bd2 ba1.7k sqft204 Sherwood Dr, Calhoun, GA 30701Active Under ContractMLS ID #10786262, Sabrina Poole, Samantha Lusk & Associates Realty. GAMLS
- $349,0004 bd3 ba2.1k sqft327 Larkspur Dr SW, Calhoun, GA 30701ActiveMLS ID #10836201, Wendy Connors, Atlanta Communities. GAMLS
- $319,9003 bd2 ba1.8k sqft130 Orchard Way SE, Calhoun, GA 30701For SaleMLS ID #7817038, Samantha Lusk, Samantha Lusk & Associates Realty, Inc.. FMLS GA
