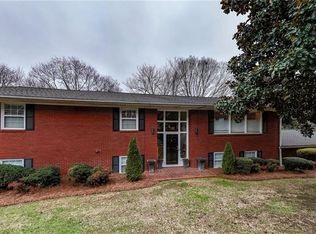
Welcome to this charming 4-sided brick home in the desirable Cherry Hill subdivision! Conveniently located near shopping, dining, medical facilities, and I-75, this spacious residence offers 3 bedrooms and 3 full baths with room for the whole family. The main level features an open kitchen and dining area, an inviting foyer, a bright living room filled with natural light, and a primary suite with private bath. The daylight basement includes a large bonus room, full bath, laundry area, and ample storage or potential additional living space. Enjoy outdoor living with a patio overlooking the level backyard, perfect for entertaining, play, or gardening. Located within the Calhoun City School District, this well-maintained home offers comfort, convenience, and endless possibilities.
Active
$265,000
202 Cherry Hill Dr, Calhoun, GA 30701
3beds
2,430sqft
Single Family Residence
Built in 1966
0.34 Acres Lot
$259,000 Zestimate®
$109/sqft
$-- HOA
What's special
Daylight basementLevel backyardLarge bonus roomAmple storageLaundry areaInviting foyer
- 112 days
- 615
- 38
Zillow last checked:
Listing updated:
Listed by:
Mark Spain 770-886-9000,
Mark Spain Real Estate,
Shayna Walters 855-299-7653,
Mark Spain Real Estate
Source: GAMLS,MLS#: 10785995
Facts & features
Interior
Bedrooms & bathrooms
- Bedrooms: 3
- Bathrooms: 3
- Full bathrooms: 3
- Main level bathrooms: 2
- Main level bedrooms: 3
Rooms
- Room types: Laundry
Kitchen
- Features: Breakfast Area
Heating
- Central
Cooling
- Central Air
Appliances
- Included: Dishwasher, Dryer, Refrigerator, Washer
- Laundry: In Basement
Features
- High Ceilings, Master On Main Level
- Flooring: Carpet, Hardwood, Vinyl
- Basement: Bath Finished,Bath/Stubbed,Daylight,Exterior Entry,Finished,Interior Entry
- Has fireplace: No
- Common walls with other units/homes: No Common Walls
Interior area
- Total structure area: 2,430
- Total interior livable area: 2,430 sqft
- Finished area above ground: 2,430
- Finished area below ground: 0
Property
Parking
- Total spaces: 7
- Parking features: Attached, Garage
- Has attached garage: Yes
Features
- Levels: One
- Stories: 1
- Fencing: Chain Link
- Waterfront features: No Dock Or Boathouse
- Body of water: None
Lot
- Size: 0.34 Acres
- Features: Level
Details
- Parcel number: C26 018
Construction
Type & style
- Home type: SingleFamily
- Architectural style: Brick 4 Side,Ranch
- Property subtype: Single Family Residence
Materials
- Brick
- Roof: Other
Condition
- Resale
- New construction: No
- Year built: 1966
Utilities & green energy
- Sewer: Public Sewer
- Water: Public
- Utilities for property: Electricity Available, Sewer Available, Water Available
Community & HOA
Community
- Features: None
- Subdivision: Cherry Hill
HOA
- Has HOA: No
- Services included: None
Location
- Region: Calhoun
Financial & listing details
- Price per square foot: $109/sqft
- Tax assessed value: $260,240
- Annual tax amount: $2,735
- Date on market: 6/27/2026
- Cumulative days on market: 112 days
- Listing agreement: Exclusive Right To Sell
- Electric utility on property: Yes
Estimated market value
$259,000
$246,000 - $272,000
$2,526/mo
Price history
| Date | Event | Price |
|---|---|---|
| 7/15/2026 | Price change | $265,000-3.6%$109/sqft |
Source:  GAMLS #10785995 Report a problem GAMLS #10785995 Report a problem | ||
| 6/27/2026 | Listed for sale | $275,000+17%$113/sqft |
Source:  FMLS GA #7788477 Report a problem FMLS GA #7788477 Report a problem | ||
| 5/2/2024 | Sold | $235,000-9.6%$97/sqft |
Source: GAMLS #10222382 Report a problem | ||
| 4/5/2024 | Pending sale | $259,900-3.7%$107/sqft |
Source: FMLS GA #7298051 Report a problem | ||
| 4/4/2024 | Price change | $270,000+3.9%$111/sqft |
Source: GAMLS #10222382 Report a problem | ||
| 4/2/2024 | Price change | $259,900-3.7%$107/sqft |
Source: FMLS GA #7298051 Report a problem | ||
| 2/6/2024 | Pending sale | $270,000+3.9%$111/sqft |
Source: GAMLS #10222382 Report a problem | ||
| 1/29/2024 | Price change | $259,900-3.7%$107/sqft |
Source: FMLS GA #7298051 Report a problem | ||
| 1/17/2024 | Price change | $270,000-3.6%$111/sqft |
Source: FMLS GA #7298051 Report a problem | ||
| 12/27/2023 | Price change | $280,000-2.6%$115/sqft |
Source: FMLS GA #7298051 Report a problem | ||
| 12/1/2023 | Price change | $287,500-7.3%$118/sqft |
Source: FMLS GA #7298051 Report a problem | ||
| 11/6/2023 | Listed for sale | $310,000$128/sqft |
Source: FMLS GA #7298051 Report a problem | ||
Public tax history
| Year | Property taxes | Tax assessment |
|---|---|---|
| 2025 | $2,735 +218.4% | $104,096 +48.8% |
| 2024 | $859 +9.1% | $69,936 +6.3% |
| 2023 | $788 +2.4% | $65,816 +6.2% |
| 2022 | $769 +24.8% | $61,996 +19.1% |
| 2021 | $617 -1.5% | $52,036 -1.4% |
| 2020 | $626 +1% | $52,756 |
| 2019 | $620 +9% | $52,756 +5.9% |
| 2018 | $568 +23.5% | $49,796 +5.2% |
| 2017 | $460 +3.3% | $47,316 |
| 2016 | $445 -0.2% | $47,316 +1.6% |
| 2015 | $447 +0.9% | $46,556 +2.1% |
| 2014 | $442 | $45,610 |
| 2013 | -- | -- |
| 2012 | -- | -- |
| 2011 | -- | -- |
| 2010 | -- | -- |
| 2009 | -- | $52,142 +81.1% |
| 2008 | -- | $28,796 -0.5% |
| 2007 | -- | $28,943 +1.6% |
| 2006 | -- | $28,486 0% |
| 2005 | -- | $28,492 +0.3% |
| 2004 | -- | $28,398 +8.2% |
| 2003 | -- | $26,245 |
| 2002 | -- | $26,245 +3.2% |
| 2001 | -- | $25,421 -4.8% |
| 2000 | -- | $26,716 |
Find assessor info on the county website
Monthly payment
Est. payment
Payment breakdown
Explore the cost of this home by adjusting the details. Changes won't be saved.Climate risks
Neighborhood: 30701
Nearby schools
Schools provided by the listing agent
- Elementary: Calhoun City
- Middle: Calhoun City
- High: Calhoun
Source: GAMLS. This data may not be complete. We recommend contacting the local school district to confirm school assignments for this home.

Similar homes
- $299,9003 bd3 ba2.5k sqft117 Meadow Ln, Calhoun, GA 30701Active

 MLS ID #10799300, Torrie Fowler, Samantha Lusk & Associates Realty. GAMLS
 - $279,0003 bd2 ba1.9k sqft521 McDaniel Station Rd SW, Calhoun, GA 30701Active
 MLS ID #10832519, Amanda Brown, Amanda Jo Realty Group. GAMLS
 - $329,9003 bd2 ba1.3k sqft300 S Dale Ave, Calhoun, GA 30701Active
 MLS ID #10872716, Andrew O'Callaghan, Bolst. GAMLS
 - $290,0005 bd4 ba2.6k sqft301 Briarwood Dr, Calhoun, GA 30701Active
 MLS ID #10837987, Cendi R Rangel, Elite Group Georgia. GAMLS
 - $265,0002 bd2 ba1.3k sqft202 Fire Tower Rd NE, Calhoun, GA 30701ActiveMLS ID #10871805, Shelley L Womack, Legacy Properties. GAMLS
- $250,0003 bd2 ba1.3k sqft123 Donna St SW, Calhoun, GA 30701ActiveMLS ID #10842425, Devin Childers, Maximum One Community Realtors. GAMLS
- $275,0003 bd2 ba1.5k sqft234 Chiefvan Ter NE, Calhoun, GA 30701Active Under ContractMLS ID #10795499, Sabrina Poole, Samantha Lusk & Associates Realty. GAMLS
- $349,0003 bd2 ba1.7k sqft204 Sherwood Dr, Calhoun, GA 30701Active Under ContractMLS ID #10786262, Sabrina Poole, Samantha Lusk & Associates Realty. GAMLS
- $259,9003 bd2 ba1.3k sqft584 Church Rd SW, Calhoun, GA 30701ActiveMLS ID #10836894, Tammy M Casey, Elite Group Georgia. GAMLS
- $294,0004 bd3 ba1.9k sqft104 Lance Rd NE, Calhoun, GA 30701ActiveMLS ID #10781830, Mark Spain, Mark Spain Real Estate. GAMLS
- $325,0004 bd2 ba2.1k sqft106 Northside Dr, Calhoun, GA 30701ActiveMLS ID #10832465, Amanda Brown, Amanda Jo Realty Group. GAMLS
- $329,9004 bd3 ba2.3k sqft154 Honeysuckle Dr SE, Calhoun, GA 30701Active Under ContractMLS ID #10817790, Sabrina Poole, Samantha Lusk & Associates Realty. GAMLS
- $289,0003 bd2 ba1.8k sqft185 Blackwood Pl SE, Calhoun, GA 30701ActiveMLS ID #10776586, Mandy Parker, KW Signature Partners. GAMLS
- $389,0004 bd3 ba2.8k sqft208 Woodland Cir SE, Calhoun, GA 30701For Sale
 MLS ID #7828400, Dianne Kirby, Coldwell Banker Kinard Realty. FMLS GA
 - $275,0004 bd2 ba1.3k sqft279 Brittney Dr SE, Calhoun, GA 30701ActiveMLS ID #10867820, Jenny K Smith, Keller Williams Northwest. GAMLS
- $294,9004 bd3 ba1.8k sqft106 Summerfield Ct NE, Calhoun, GA 30701ActiveMLS ID #10766081, Rozanne Collins, Hardy Realty & Development Company. GAMLS
- $331,0004 bd3 ba1.5k sqft144 Mims Dr, Calhoun, GA 30701ActiveMLS ID #10797288, Mark Spain, Mark Spain Real Estate. GAMLS
- $225,0003 bd1 ba1.4k sqft156 Parker Rd NW, Calhoun, GA 30701ActiveMLS ID #10846184, Victor Guzman, Keller Williams Heritage. GAMLS
- $290,0004 bd2 ba1.3k sqft1015 Erwin Hill Church Rd SE, Calhoun, GA 30701Active Under ContractMLS ID #10822267, Josh Powell, Atlanta Communities. GAMLS
- $325,0004 bd3 ba2.2k sqft240 Orchard Way SE, Calhoun, GA 30701For SaleMLS ID #7765633, Samantha Lusk, Samantha Lusk & Associates Realty, Inc.. FMLS GA
