Skip main navigation
Closed
  • $442,500

    175 Thornwood Dr SE, Calhoun, GA 30701

    4beds
    2,455sqft
    Single Family Residence, Residential
    Built in 1996
    0.69 Acres Lot
    $455,100 Zestimate®
    $180/sqft
    $2,383 Estimated rent

    Home value

    $455,100

    $369,000 - $560,000

    $2,383/mo

    Zestimate® history
    Loading
    Loading...

    Owner options

    List your home for rent

    $2,383/mo

    Rent Zestimate®

    Find your next renter with Zillow Rental Manager. Plus, with online applications, you can quickly screen prospective tenants – for free.

    Learn more

    $2,383/mo

    Rent Zestimate®

    Refinance and save

    $2,637/mo

    Est. payment

    Refinancing to a lower rate could help reduce your monthly payments and save thousands over the life of the loan.

    See today's rates

    $2,637/mo

    Est. payment

    Explore your selling options

    Work with a Zillow partner agent

    Leverage their expertise and Zillow's premium Showcase listings to get your home seen by more buyers.

    Get started

    List with your own agent

    Get your home in front of millions of buyers by listing it on Zillow.

    Learn how to do it

    Sell it yourself

    Take full control of how buyers see your home on Zillow by listing For Sale by Owner (FSBO).

    List your home

    What's special

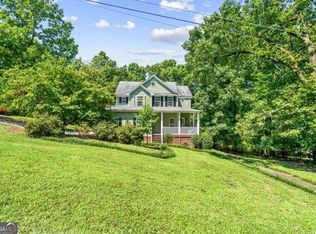
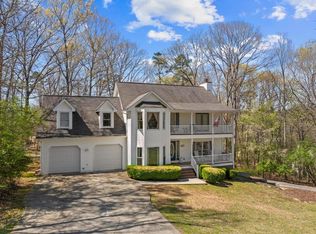
    EXQUISITE RANCH OVER BASEMENT IN AMAKANATA WITH MULTI-GENERATIONAL LIVING POTENTIAL! This beautiful, BRICK-FRONT abode is nestled upon a SPACIOUS LOT in Thornwood at Amakanata Estates, centrally positioned off of Lovers Lane Road, and convenient to schools, shopping, dining, medical, and local attractions. Step inside to the FABULOUSLY FLOWING FOOTPRINT, to be welcomed into the LIVING ROOM, which is a spacious setting for both entertaining and everyday lounge. NATURAL LIGHTING illuminates the space, and brilliant OAK HARDWOODS are towered by VAULTED CEILINGS with a VENTLESS GAS LOG FIREPLACE serving as the focal point, providing a romantic ambiance for snuggling in on those crisp, Autumn mornings. The MAGAZINE-WORTHY KITCHEN is a cook’s delight, complete with: QUARTZ COUNTERS; STAINLESS APPLIANCE PACKAGE, including DOUBLE OVEN electric range with custom VENT HOOD above; Microwave, Dishwasher; and REFRIGERATOR. The PREP ISLAND also doubles as a BREAKFAST BAR, with room for seating 4, and the contrasting palette provides a timeless feel. The SPACIOUS LAUNDRY/UTILITY ROOM conveniently connects the 2-CAR GARAGE to the kitchen for unloading groceries with ease. Enjoy casual meals in the BREAKFAST ROOM, which is positioned amidst BAY WINDOWS and open to the kitchen, and enjoy more elegant entertaining in the FORMAL DINING ROOM, which is open to the living room. The LARGE AND LUXURIOUS OWNER’S SUITE, reminiscent of 5-star accommodations, is a soothing sanctuary to begin and end the day. Its magnificent bedroom boasts DOUBLE TRAY CEILINGS with RECESSED LIGHTING, and opens to the opulent ENSUITE. Its features include: Gorgeous TILE SHOWER with FRAMELESS GLASS ENCLOSURE; FREE STANDING TUB; and DOUBLE VANITIES, which flank a handy storage tower. A WALK-IN CLOSET is also in place for storing many fashions. The SECONDARY BEDROOMS are generously-sized, each with its own WALK-IN CLOSET, and share a hall bath with tub/shower combo. Enjoy FALL FESTIVITIES on the SPACIOUS BACK DECK, overlooking the PRIVATE BACKYARD with ESTABLISHED GARDEN bed. The LOWER LEVEL provides a SEPARATE LIVING QUARTERS, complete with its own PRIVATE 1-CAR GARAGE and SEPARATE DRIVEWAY. A spacious REC ROOM is in place, which would also make for a great LIVING ROOM and/or 4TH BEDOOM, as well as a FLEX SPACE (perfect for HOME OFFICE), and a FULL BATHROOM with WALK-IN SHOWER. This home is also equipped with a TANKLESS WATER HEATER, offering an endless supply of hot water. Experience the ultimate blend of elegance and functionality in a home designed to bring everyone together, while providing privacy, comfort, and luxury. Don’t miss the opportunity to call 175 Thornwood Drive your FOREVER HOME!

    Zillow last checked:

    Listing updated:

    Listed by:

    Samantha Lusk,

    Samantha Lusk & Associates Realty, Inc.

    Bought with:

    Lauren Howard, 416921

    Atlanta Communities Real Estate Brokerage

    Source: FMLS GA,MLS#: 7640993MLS Logo

    Facts & features

    Interior

    Bedrooms & bathrooms
    • Bedrooms: 4
    • Bathrooms: 3
    • Full bathrooms: 3
    • Main level bathrooms: 2
    • Main level bedrooms: 3
    Rooms
    • Room types: Basement
    Primary bedroom
    • Features: In-Law Floorplan, Master on Main
    • Level: In-Law Floorplan, Master on Main
    Bedroom
    • Features: In-Law Floorplan, Master on Main
    Primary bathroom
    • Features: Double Vanity, Separate Tub/Shower, Soaking Tub
    Dining room
    • Features: Open Concept, Separate Dining Room
    Kitchen
    • Features: Breakfast Bar, Cabinets Other, Cabinets Stain, Eat-in Kitchen, Kitchen Island, Stone Counters
    Heating
    • Central
    Cooling
    • Central Air
    Appliances
    • Included: Electric Range, Microwave, Refrigerator
    • Laundry: Main Level, Mud Room
    Features
    • Double Vanity, Tray Ceiling(s), Vaulted Ceiling(s), Walk-In Closet(s)
    • Flooring: Carpet, Wood, Other
    • Windows: Bay Window(s)
    • Basement: Driveway Access,Finished,Finished Bath,Interior Entry
    • Number of fireplaces: 1
    • Fireplace features: Living Room
    • Common walls with other units/homes: No Common Walls
    Interior area
    • Total structure area: 2,455
    • Total interior livable area: 2,455 sqft
    • Finished area above ground: 1,995
    • Finished area below ground: 460

    Property

    Parking
    • Total spaces: 3
    • Parking features: Attached, Drive Under Main Level, Garage, Garage Faces Front, Garage Faces Side, Kitchen Level
    • Attached garage spaces: 3
    Accessibility
    • Accessibility features: None
    Features
    • Levels: One
    • Stories: 1
    • Patio & porch: Deck, Patio
    • Exterior features: None
    • Pool features: None
    • Spa features: None
    • Fencing: None
    • Has view: Yes
    • View description: Other
    • Waterfront features: None
    • Body of water: None
    Lot
    • Size: 0.69 Acres
    • Dimensions: 200 x 150
    • Features: Other
    Details
    • Additional structures: None
    • Parcel number: 056B 211
    • Other equipment: None
    • Horse amenities: None

    Construction

    Type & style
    • Home type: SingleFamily
    • Architectural style: Ranch
    • Property subtype: Single Family Residence, Residential
    Materials
    • Brick Front, Vinyl Siding
    • Foundation: See Remarks
    • Roof: Composition,Shingle
    Condition
    • Resale
    • New construction: No
    • Year built: 1996

    Utilities & green energy

    • Electric: Other
    • Sewer: Septic Tank
    • Water: Public
    • Utilities for property: Other
    Green energy
    • Energy efficient items: None
    • Energy generation: None

    Community & HOA

    Community
    • Features: None
    • Security: None
    • Subdivision: Thornwood
    HOA
    • Has HOA: No
    Location
    • Region: Calhoun

    Financial & listing details

    • Price per square foot: $180/sqft
    • Tax assessed value: $390,500
    • Annual tax amount: $2,689
    • Date on market: 9/3/2025
    • Cumulative days on market: 29 days
    • Road surface type: Paved

    Price history

    DateEventPrice
    11/3/2025Sold$442,500-1.6%$180/sqft
    Source: FMLS GA #7640993 Report a problem
    10/2/2025Pending sale$449,900$183/sqft
    Source: GAMLS #10596434 Report a problem
    9/3/2025Listed for sale$449,900+100%$183/sqft
    Source: GAMLS #10596434 Report a problem
    10/30/2019Sold$225,000$92/sqft
    Source: Public Record Report a problem
    1/25/2007Sold$225,000$92/sqft
    Source: Public Record Report a problem

    Public tax history

    YearProperty taxesTax assessment
    2025$3,857 +35.2%$156,200 +39.1%
    2024$2,853 +6.1%$112,280 +6.1%
    2023$2,688 0%$105,800 +6.3%
    2022$2,689 +11.4%$99,520 +15.6%
    2021$2,413 +1%$86,120 +3.9%
    2020$2,388 +191.6%$82,920 -4.7%
    2019$819 +4.5%$87,040 +6.5%
    2018$784 +2.1%$81,760 +4.7%
    2017$768 +2.7%$78,120 +4.9%
    2016$748 +4.8%$74,440 +8.2%
    2015$714 +7.6%$68,800 +1.3%
    2014$663 $67,884
    2013-- --
    2012-- --
    2011-- --
    2010-- --
    2009-- $74,883 +5.5%
    2008-- $70,952 -0.9%
    2007-- $71,602 +1.6%
    2006-- $70,488 +1.4%
    2005-- $69,505 +6.5%
    2004-- $65,266 +0.7%
    2003-- $64,790
    2002-- $64,790 +3.3%
    2001-- $62,710 +20%
    2000-- $52,272
    Find assessor info on the county website

    Neighborhood: 30701

    Nearby schools

    GreatSchools rating
    Get a cash offer in 3 minutes
    Find out how much your home could sell for in as little as 3 minutes with a no-obligation cash offer.
    Estimated market value
    $455,100
    Get a cash offer in 3 minutes
    Find out how much your home could sell for in as little as 3 minutes with a no-obligation cash offer.
    Estimated market value
    $455,100