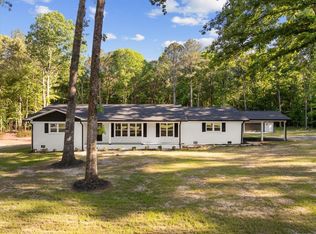
A fully remodeled interior and over 9 acres bring together farmhouse charm, updated finishes, and room to spread out. This 3-bedroom, 2-full-bath home features a renovated kitchen with new cabinets, quartz countertops, and new appliances. Both bathrooms have been completely updated, complemented by new flooring, new windows, and fresh paint throughout the home.
The improvements extend beyond the interior finishes, with a new HVAC system, new roof, new Hardie board-and-batten siding, and a new deck. These updates address major components of the home while adding everyday comfort, functionality, and curb appeal.
Inviting living spaces feature two electric fireplaces, while two bonus rooms offer flexibility for a home office, playroom, hobby room, or additional living area. A generous laundry room provides practical space for household chores and organization.
Outside, enjoy the new deck and the space that comes with over 9 acres. Whether you envision outdoor gatherings, gardening, or simply more room to enjoy country living, this property combines extensive updates, flexible living space, and over 9 acres to enjoy.
Photos include virtual staging.
For sale
$374,900
13733 Highway 151, Trion, GA 30753
3beds
1,772sqft
Single Family Residence
Built in 1932
9.05 Acres Lot
$373,500 Zestimate®
$212/sqft
$-- HOA
What's special
New deckNew roofInviting living spacesNew hvac systemNew appliancesNew hardie board-and-batten sidingNew windows
- 3 days
- 526
- 78
Zillow last checked:
Listing updated:
Listed by:
Corey Lee 423-637-2629,
Nu Vision Realty
Source: Greater Chattanooga Realtors,MLS#: 1545385
Facts & features
Interior
Bedrooms & bathrooms
- Bedrooms: 3
- Bathrooms: 2
- Full bathrooms: 2
Heating
- Central, Electric
Cooling
- Central Air, Electric
Appliances
- Included: Dishwasher, Free-Standing Range, Refrigerator, Water Heater
- Laundry: Laundry Room
Features
- Ceiling Fan(s), Stone Counters, En Suite, Separate Dining Room
- Flooring: Luxury Vinyl
- Windows: Double Pane Windows, ENERGY STAR Qualified Windows, Insulated Windows, Vinyl Frames
- Basement: Crawl Space
- Number of fireplaces: 2
- Fireplace features: Electric
Interior area
- Total structure area: 1,772
- Total interior livable area: 1,772 sqft
- Finished area above ground: 1,772
Property
Parking
- Parking features: Driveway, Off Street
Features
- Levels: One and One Half
- Patio & porch: Covered, Deck, Front Porch, Porch, Rear Porch, Porch - Covered
- Exterior features: Storage
Lot
- Size: 9.05 Acres
- Dimensions: 778 x 723
- Features: Agricultural, Back Yard, Cleared, Level, See Remarks
Details
- Additional structures: Shed(s)
- Parcel number: 0485 064
Construction
Type & style
- Home type: SingleFamily
- Property subtype: Single Family Residence
Materials
- HardiPlank Type
- Foundation: Other
- Roof: Aluminum
Condition
- Updated/Remodeled
- New construction: No
- Year built: 1932
Utilities & green energy
- Sewer: Septic Tank
- Water: Public
- Utilities for property: Cable Available, Electricity Connected, Water Connected
Community & HOA
Community
- Subdivision: None
HOA
- Has HOA: No
Location
- Region: Trion
Financial & listing details
- Price per square foot: $212/sqft
- Tax assessed value: $240,600
- Annual tax amount: $1,883
- Date on market: 10/29/2026
- Listing terms: Cash,Conventional,FHA,USDA Loan,VA Loan
- Road surface type: Asphalt
Estimated market value
$373,500
$355,000 - $392,000
$1,791/mo
Price history
| Date | Event | Price |
|---|---|---|
| 10/29/2026 | Listed for sale | $374,900+150.1%$212/sqft |
Source: Greater Chattanooga Realtors #1545385 Report a problem | ||
| 1/31/2025 | Sold | $149,900$85/sqft |
Source:  GAMLS #10435070 Report a problem | ||
| 1/6/2025 | Pending sale | $149,900$85/sqft |
Source:  FMLS GA #7497775 Report a problem | ||
| 12/13/2024 | Listed for sale | $149,900+265.6%$85/sqft |
Source: FMLS GA #7497775 Report a problem | ||
| 12/16/2022 | Sold | $41,000$23/sqft |
Source: Public Record Report a problem | ||
Public tax history
| Year | Property taxes | Tax assessment |
|---|---|---|
| 2025 | $2,100 -8.1% | $96,240 -5.5% |
| 2024 | $2,285 +8.8% | $101,826 +12.1% |
| 2023 | $2,099 +533.6% | $90,867 +39.9% |
| 2022 | $331 -5.4% | $64,957 +30.8% |
| 2021 | $350 -2.1% | $49,649 +14% |
| 2020 | $358 +0.8% | $43,563 |
| 2019 | $355 -30% | $43,563 |
| 2018 | $507 0% | $43,563 |
| 2017 | $507 | $43,563 |
| 2016 | $507 +60.5% | $43,563 +8.4% |
| 2015 | $316 +9.9% | $40,198 |
| 2014 | $287 | $40,198 |
| 2013 | $287 | $40,198 |
| 2011 | -- | -- |
| 2010 | -- | -- |
| 2009 | -- | -- |
Find assessor info on the county website
Monthly payment
Est. payment
Payment breakdown
Explore the cost of this home by adjusting the details. Changes won't be saved.Climate risks
Neighborhood: 30753
Nearby schools
Schools provided by the listing agent
- Elementary: Naomi Elementary
- Middle: LaFayette Middle
- High: LaFayette High
Source: Greater Chattanooga Realtors. This data may not be complete. We recommend contacting the local school district to confirm school assignments for this home.

Similar homes
- $429,5003 bd2 ba2k sqft4156 N Marble Top Rd, Chickamauga, GA 30707For Sale
 MLS ID #1545311, Drew Carey. Greater Chattanooga Realtors
- $425,0003 bd3 ba2.2k sqft14981 Alabama Hwy, Rock Spring, GA 30739Active

 MLS ID #10882681, Aleaha Whitus, Chapman Group Realty, Inc.. GAMLS
- $435,0003 bd3 ba2.2k sqft333 Race Horse Dr, Summerville, GA 30747For Sale
 MLS ID #1545284, Tanner Heyer. Greater Chattanooga Realtors
- $379,0003 bd3 ba2k sqft571 Frontier Cir, Summerville, GA 30747Active
 MLS ID #10827135, Lindsay Siniard, Elite Group Georgia. GAMLS
- $377,0003 bd2 ba1.4k sqft854 Williams Rd, Chickamauga, GA 30707For Sale
 MLS ID #7828806, Tricia Peddicord, Lookout Real Estate, LLC. FMLS GA
- $319,9003 bd2 ba1.3k sqft151 Calland Dr, Summerville, GA 30747ActiveMLS ID #10838651, Rachel Groce, Realty One Group Edge. GAMLS
- $360,0003 bd3 ba1.9k sqft596 Riverhaven Ln, Menlo, GA 30731ActiveMLS ID #10789006, Belle Jennings Templeton, WestBravo Corporation Realty. GAMLS
- $495,0003 bd2 ba1.7k sqft7360 Highway 48, Menlo, GA 30731ActiveMLS ID #10872496, Belle Jennings Templeton, WestBravo Corporation Realty. GAMLS
