Built in 2023, our one-level home offers 1,985 sq. ft., 4 bedrooms, 2 full bathrooms, and a split-bedroom floor plan on approximately 0.64 acres.
Since purchasing the home, we’ve added several upgrades and design touches throughout to give it more character and style while keeping the clean, modern feel of newer construction. The open living, kitchen, and dining areas flow together nicely and provide plenty of space for everyday living and entertaining. The primary suite is located separately from the additional bedrooms, providing a little extra privacy.
One of our favorite features is the covered back deck and the beautiful open view behind the home. It’s a great spot to sit outside, relax, or enjoy the backyard. The property is located in a small subdivision consisting of one cul-de-sac street, so there is very little through traffic.
This home has been well cared for and is move-in ready. We’d be happy to answer questions or arrange a private showing for qualified buyers.
FOR SALE BY OWNER: Please TEXT us at (423) 618-1050 with your name and any questions or to request a showing. TEXT ONLY on initial communication is preferred to help us avoid telemarketing and solicitation calls.
Proof of funds or a current lender pre-approval/prequalification letter is required before a showing will be scheduled.
Buyer agents are welcome when representing a specific prospective buyer. Please absolutely no calls or messages regarding listing services, marketing services, or requests to list the property.
For sale by owner
$389,900
322 Chloe Dr, La Fayette, GA 30728
4beds
1,985sqft
SingleFamily
Built in 2023
0.64 Acres Lot
$-- Zestimate®
$196/sqft
$-- HOA
What's special
One-level homeSplit-bedroom floor planCovered back deck
- 21 days
- 294
- 25
Listed by:
Property Owner (423) 618-1050
Facts & features
Interior
Bedrooms & bathrooms
- Bedrooms: 4
- Bathrooms: 2
- Full bathrooms: 2
Heating
- Other
Cooling
- Central
Features
- Flooring: Hardwood, Laminate, Linoleum / Vinyl
- Has fireplace: No
Interior area
- Total interior livable area: 1,985 sqft
Property
Parking
- Parking features: Garage - Attached
Features
- Exterior features: Other
Lot
- Size: 0.64 Acres
Details
- Parcel number: 0350063
Construction
Type & style
- Home type: SingleFamily
Materials
- steel
- Foundation: Masonry
- Roof: Asphalt
Condition
- New construction: No
- Year built: 2023
Community & HOA
Location
- Region: La Fayette
Financial & listing details
- Price per square foot: $196/sqft
- Tax assessed value: $345,295
- Annual tax amount: $2,977
- Date on market: 9/19/2026
Estimated market value
Not available
Estimated sales range
Not available
$2,060/mo
Price history
| Date | Event | Price |
|---|---|---|
| 9/19/2026 | Listed for sale | $389,900+0.2%$196/sqft |
Source: Owner Report a problem | ||
| 9/1/2026 | Listing removed | $389,000$196/sqft |
Source: Greater Chattanooga Realtors #1528781 Report a problem | ||
| 6/27/2026 | Price change | $389,000-7.4%$196/sqft |
Source: Greater Chattanooga Realtors #1528781 Report a problem | ||
| 6/16/2026 | Price change | $420,000-3.4%$212/sqft |
Source: Greater Chattanooga Realtors #1528781 Report a problem | ||
| 4/16/2026 | Price change | $435,000-2.1%$219/sqft |
Source: Greater Chattanooga Realtors #1528781 Report a problem | ||
| 3/13/2026 | Price change | $444,500-0.1%$224/sqft |
Source: Greater Chattanooga Realtors #1528781 Report a problem | ||
| 2/19/2026 | Listed for sale | $445,000+20%$224/sqft |
Source: Greater Chattanooga Realtors #1528781 Report a problem | ||
| 3/13/2024 | Sold | $370,900+1512.6%$187/sqft |
Source: Public Record Report a problem | ||
| 5/19/2022 | Sold | $23,000$12/sqft |
Source: Public Record Report a problem | ||
Public tax history
| Year | Property taxes | Tax assessment |
|---|---|---|
| 2025 | $2,977 +80% | $138,118 +103.3% |
| 2024 | $1,654 +767.7% | $67,935 +579.4% |
| 2023 | $191 +36.7% | $10,000 +66.7% |
| 2022 | $139 -9.7% | $6,000 |
| 2021 | $154 -3.6% | $6,000 |
| 2020 | $160 +0.9% | $6,000 |
| 2019 | $159 -11.7% | $6,000 |
| 2018 | $180 0% | $6,000 |
| 2017 | $180 | $6,000 |
| 2016 | $180 +22.4% | $6,000 |
| 2015 | $147 -3% | $6,000 |
| 2014 | $151 | $6,000 |
| 2013 | $151 | $6,000 |
Find assessor info on the county website
Monthly payment
Est. payment
Payment breakdown
Explore the cost of this home by adjusting the details. Changes won't be saved.Climate risks
Neighborhood: 30728

- $185,5703 bd2 ba1.1k sqft568 Highway 151, La Fayette, GA 30728Off Market
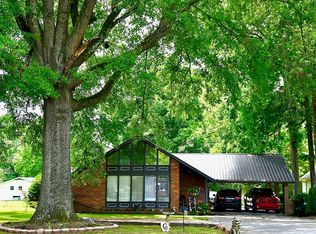
- $295,0003 bd2 ba2k sqft605 N Main St, La Fayette, GA 30728For Sale By Owner
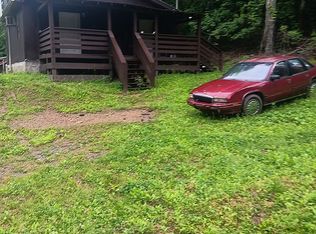
- $98,1002 bd-- ba1.1k sqft4530 Old Mineral Springs Rd, La Fayette, GA 30728Off Market
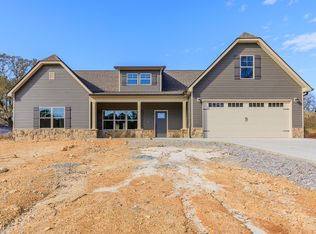
- $498,6004 bd3 ba2.5k sqft474 Gordon Pond Rd, La Fayette, GA 30728Off Market
Similar homes
- $380,0003 bd2 ba1.6k sqft84 York Rd, La Fayette, GA 30728For Sale
 MLS ID #1542916, Frank Trimble. Greater Chattanooga Realtors
 - $344,9003 bd2 ba2.2k sqft200 Dogwood Cir, La Fayette, GA 30728For Sale
 MLS ID #1541957, Arica Patterson. Greater Chattanooga Realtors
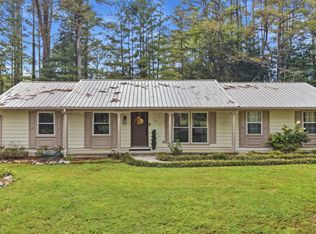
 - $299,9004 bd2 ba1.7k sqft23 Forrestway Dr, La Fayette, GA 30728For Sale
 MLS ID #1543525, Whitney Proctor. Greater Chattanooga Realtors
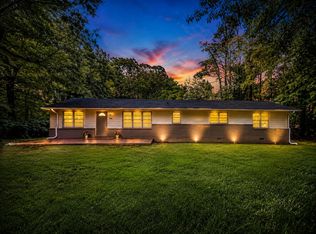
 - $269,0003 bd2 ba1.8k sqft504 Abney St, La Fayette, GA 30728For Sale
 MLS ID #1539107, Larissa DeBerry. Greater Chattanooga Realtors
 - $409,0003 bd2 ba1.8k sqft107 Pine Ridge Ct, Summerville, GA 30747Active
 MLS ID #10846182, Matthew Wallin, Main Street Realty. GAMLS
 - $368,0004 bd3 ba1.8k sqft6270 Highway 193, Flintstone, GA 30725ActiveMLS ID #10851481, Judy Austin, Redfin Corporation. GAMLS
- $259,9002 bd1 ba1.2k sqft1108 S Chattanooga St, La Fayette, GA 30728ActiveMLS ID #10843225, Ali LeCroy, Hometown Realty Brokerage LLC. GAMLS
