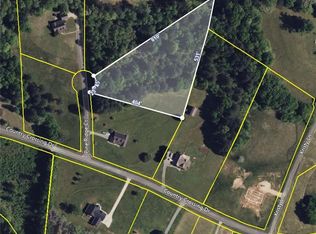
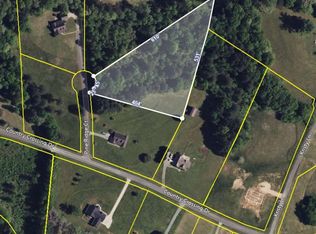
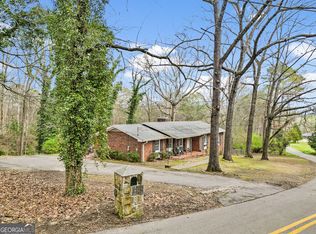
Beautiful Brick & Vinyl home on a total of 3.5 acres! (1.75 acres at end of street, private lot. Comes with an additional, adjoining 1.75 acre lot for a total of 3.5 acres!) Detached garage, out building, gazebo, and an above ground pool. Split bedroom design features 3 BR, 2 BA, hardwood & tile floors. Open living with fire place, vaulted ceiling, open to kitchen, separate dining area. Nice setting, plenty of yard to garden or play. White kitchen, solid surface counter tops that are a matte granite. Dinning room was turned into a homeschool area, but can be changed back into a dinning room at buyer's request.
Active
Price cut: $20K (9/29)
$409,000
107 Pine Ridge Ct, Summerville, GA 30747
3beds
1,859sqft
Single Family Residence
Built in 2000
3.5 Acres Lot
$407,400 Zestimate®
$220/sqft
$-- HOA
What's special
Detached garageAbove ground poolSplit bedroom designWhite kitchenSeparate dining areaBrick and vinyl homeOut building
- 32 days
- 725
- 64
Zillow last checked:
Listing updated:
Listed by:
Matthew Wallin 706-676-1978,
Main Street Realty
Source: GAMLS,MLS#: 10846182
Facts & features
Interior
Bedrooms & bathrooms
- Bedrooms: 3
- Bathrooms: 2
- Full bathrooms: 2
- Main level bathrooms: 2
- Main level bedrooms: 3
Rooms
- Room types: Family Room, Foyer, Laundry
Dining room
- Features: Separate Room
Kitchen
- Features: Breakfast Area, Pantry, Solid Surface Counters
Heating
- Electric, Heat Pump
Cooling
- Ceiling Fan(s), Central Air, Electric
Appliances
- Included: Dishwasher, Microwave, Oven/Range (Combo), Refrigerator
- Laundry: Mud Room
Features
- High Ceilings, Master On Main Level, Split Bedroom Plan, Tile Bath, Vaulted Ceiling(s), Walk-In Closet(s)
- Flooring: Hardwood, Tile
- Windows: Double Pane Windows
- Basement: Crawl Space
- Number of fireplaces: 1
- Fireplace features: Factory Built, Family Room, Gas Log
Interior area
- Total structure area: 1,859
- Total interior livable area: 1,859 sqft
- Finished area above ground: 1,859
- Finished area below ground: 0
Property
Parking
- Total spaces: 6
- Parking features: Detached, Garage, Garage Door Opener, Kitchen Level, Parking Pad, Side/Rear Entrance, Storage
- Has garage: Yes
- Has uncovered spaces: Yes
Features
- Levels: One
- Stories: 1
- Patio & porch: Porch
- Has private pool: Yes
- Pool features: Above Ground
- Has spa: Yes
- Spa features: Bath
- Has view: Yes
- View description: Mountain(s)
Lot
- Size: 3.5 Acres
- Features: Open Lot, Private, Sloped
Details
- Additional structures: Garage(s), Gazebo, Outbuilding
- Parcel number: 0007300000005L28
Construction
Type & style
- Home type: SingleFamily
- Architectural style: Traditional
- Property subtype: Single Family Residence
Materials
- Brick, Vinyl Siding
- Foundation: Block
- Roof: Composition
Condition
- Resale
- New construction: No
- Year built: 2000
Utilities & green energy
- Sewer: Septic Tank
- Water: Public
- Utilities for property: Electricity Available, Underground Utilities, Water Available
Community & HOA
Community
- Features: Street Lights
- Subdivision: Country Crossing
HOA
- Has HOA: No
- Services included: None
Location
- Region: Summerville
Financial & listing details
- Price per square foot: $220/sqft
- Tax assessed value: $304,760
- Annual tax amount: $2,150
- Date on market: 9/15/2026
- Cumulative days on market: 32 days
- Listing agreement: Exclusive Right To Sell
- Listing terms: Cash,Conventional,FHA,USDA Loan,VA Loan
- Electric utility on property: Yes
Estimated market value
$407,400
$387,000 - $428,000
$2,008/mo
Price history
| Date | Event | Price |
|---|---|---|
| 9/29/2026 | Price change | $409,000-4.7%$220/sqft |
Source:  GAMLS #10846182 Report a problem GAMLS #10846182 Report a problem | ||
| 9/15/2026 | Price change | $429,000-0.2%$231/sqft |
Source: GAMLS #10846182 Report a problem | ||
| 9/12/2026 | Price change | $429,900-4.4%$231/sqft |
Source: Owner Report a problem | ||
| 8/31/2026 | Listed for sale | $449,900+28.6%$242/sqft |
Source: Owner Report a problem | ||
| 8/26/2022 | Pending sale | $349,900$188/sqft |
Source: GAMLS #20058478 Report a problem | ||
| 8/1/2022 | Listed for sale | $349,900$188/sqft |
Source: GAMLS #20058478 Report a problem | ||
| 7/28/2022 | Pending sale | $349,900$188/sqft |
Source: GAMLS #20058478 Report a problem | ||
| 7/16/2022 | Listed for sale | $349,900+62.7%$188/sqft |
Source: GAMLS #20058478 Report a problem | ||
| 4/14/2006 | Sold | $215,000$116/sqft |
Source: Public Record Report a problem | ||
Public tax history
| Year | Property taxes | Tax assessment |
|---|---|---|
| 2025 | $2,151 -4.8% | $121,904 +1.5% |
| 2024 | $2,260 -6.6% | $120,104 |
| 2023 | $2,419 +36.5% | $120,104 +66% |
| 2022 | $1,772 -12.3% | $72,344 +0.1% |
| 2021 | $2,021 -2.5% | $72,290 |
| 2020 | $2,074 +4% | $72,290 |
| 2019 | $1,993 +2.6% | $72,290 +2.6% |
| 2018 | $1,943 | $70,474 |
| 2017 | $1,943 | $70,474 +0% |
| 2016 | -- | $70,473 +10.6% |
| 2015 | $1,802 +6.4% | $63,724 +0.5% |
| 2014 | $1,693 | $63,389 +0% |
| 2013 | $1,693 | $63,388 |
| 2012 | -- | -- |
| 2011 | -- | -- |
| 2010 | -- | -- |
| 2009 | -- | -- |
Find assessor info on the county website
Monthly payment
Est. payment
Payment breakdown
Explore the cost of this home by adjusting the details. Changes won't be saved.Climate risks
Neighborhood: 30747
Nearby schools
Schools provided by the listing agent
- Elementary: Massey
- Middle: Summerville
- High: Chattooga
Source: GAMLS. This data may not be complete. We recommend contacting the local school district to confirm school assignments for this home.
Similar homes
- $394,9003 bd2 ba1.6k sqft68 Pine Ridge Ct, Summerville, GA 30747Active

 MLS ID #10844577, Kyle W Duncan, RE/MAX Pure. GAMLS
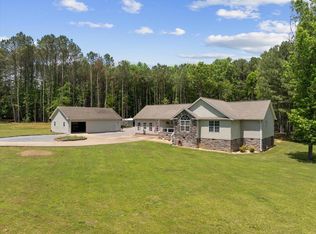
 - $329,9003 bd2 ba2.3k sqft90 Sunset Dr, Summerville, GA 30747For Sale
 MLS ID #1534537, Tanner Heyer. Greater Chattanooga Realtors
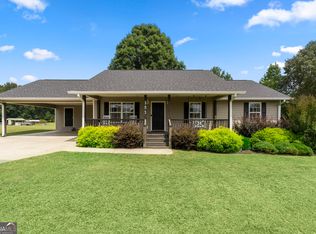
 - $319,9003 bd2 ba1.3k sqft151 Calland Dr, Summerville, GA 30747Active
 MLS ID #10838651, Rachel Groce, Realty One Group Edge. GAMLS
 - $239,9003 bd2 ba1.8k sqft206 Hammond Dr, Summerville, GA 30747Active
 MLS ID #10866959, Cole Allen, Hardy Realty & Development Company. GAMLS
 - $429,9004 bd3 ba2.3k sqft334 Armuchee Trl NE, Rome, GA 30165ActiveMLS ID #10819251, Cindy Green Fricks, Toles, Temple & Wright, Inc.. GAMLS
- $305,0005 bd2 ba1.6k sqft1116 Back Penn Rd, Summerville, GA 30747ActiveMLS ID #10843585, Clara Ansley Wyatt, Rick Wyatt Realty, Inc.. GAMLS
- $360,0003 bd4 ba2k sqft67 Buice Ln, Summerville, GA 30747ActiveMLS ID #10738402, Allen Keen Jr., Allen Keen Realty, LLC. GAMLS
- $347,0003 bd2 ba1.5k sqft160 Wyatt Way, Summerville, GA 30747ActiveMLS ID #10781739, Rick Wyatt, Rick Wyatt Realty, Inc.. GAMLS
- $210,0003 bd1 ba1.5k sqft534 Maple Dr, Summerville, GA 30747ActiveMLS ID #10819586, Allen Keen Jr., Allen Keen Realty, LLC. GAMLS
- $354,0004 bd3 ba2.4k sqft10 Susanne Ct SW, Rome, GA 30165ActiveMLS ID #10853738, Chelsea Dotson, Maximum One Community Realtors. GAMLS
- $299,9003 bd2 ba1.3k sqft1634 Little Texas Valley Rd NW, Rome, GA 30165ActiveMLS ID #10847030, Cole Allen, Hardy Realty & Development Company. GAMLS
- $425,0004 bd3 ba2.1k sqft106 Robin St NW, Rome, GA 30165ActiveMLS ID #10841076, Jay Stephenson, Stephenson Realty. GAMLS
