Welcome to 90 Sunset Drive, an absolutely BEAUTIFUL updated home situated on a gorgeous 2.57+- acre lot in a great location! With 2300 SQ FT of living space, 3 BD, 2 Full BA, multiple bonus spaces, excellent outdoor amenities, and outstanding garage/workshop space, this property provides so much both inside and out!
Inside the home, you are welcomed by a warm and inviting living room featuring beautiful gas logs, creating the perfect cozy atmosphere to relax or entertain. The recently remodeled kitchen offers updated finishes, abundant cabinet space, and a functional layout that flows seamlessly into the main living areas of the home. The spacious master suite is lovely, complete with an en-suite full bath featuring a double vanity, jetted tub, separate shower, and walk-in closet. Two additional bedrooms and a second full bath provide plenty of room for family or guests.
The home also features a HUGE bonus room that has been recently updated and would make an excellent playroom, second living area, media room, or hobby space. Upstairs, you will find an additional bonus room that would be perfect for a home office, study, craft room, or additional storage space.
Step outside and enjoy everything this incredible property has to offer. The large, recently constructed covered back porch provides the ideal space for relaxing, entertaining, and summer fun. The spacious backyard has been recently cleared, creating a large, usable outdoor area with endless possibilities for recreation, gardening, and other outdoor activities. Mature trees and the beautiful setting give the property a private, country feel while still being convenient to town.
The property also features a 24X40 detached garage offering exceptional space for a vehicles, equipment, storage, hobbies, or a perfect workshop setup. An additional two-car carport provides additional covered space as well.
This truly is a gorgeous home-place with so much to offer. Call today for your private tour!
For sale
Price cut: $10K (6/30)
$349,900
90 Sunset Dr, Summerville, GA 30747
3beds
2,300sqft
Single Family Residence
Built in 2000
2.57 Acres Lot
$345,200 Zestimate®
$152/sqft
$-- HOA
What's special
Spacious backyardBeautiful updated homePrivate country feelTwo-car carportRecently remodeled kitchenWalk-in closetSeparate shower
- 70 days |
- 1,108 |
- 93 |
Zillow last checked:
Listing updated:
Listed by:
Tanner Heyer 423-315-3721,
Better Homes and Gardens Real Estate Jackson Realty
Source: Greater Chattanooga Realtors,MLS#: 1534537
Facts & features
Interior
Bedrooms & bathrooms
- Bedrooms: 3
- Bathrooms: 2
- Full bathrooms: 2
Primary bedroom
- Level: First
Bedroom
- Level: First
Bedroom
- Level: First
Primary bathroom
- Level: First
Bathroom
- Level: First
Bonus room
- Level: First
Bonus room
- Level: Second
Kitchen
- Level: First
Laundry
- Level: First
Living room
- Level: First
Heating
- Central, Propane
Cooling
- Central Air
Appliances
- Included: Dishwasher, Electric Range, Electric Water Heater, Microwave, Refrigerator, Washer/Dryer
Features
- Flooring: Hardwood
- Basement: Crawl Space
- Number of fireplaces: 1
- Fireplace features: Gas Log, Living Room
Interior area
- Total structure area: 2,300
- Total interior livable area: 2,300 sqft
- Finished area above ground: 2,300
Property
Parking
- Total spaces: 3
- Parking features: Concrete
- Garage spaces: 1
- Carport spaces: 2
- Covered spaces: 3
Features
- Patio & porch: Covered, Deck, Porch, Rear Porch, Porch - Covered
- Exterior features: Private Yard
Lot
- Size: 2.57 Acres
- Dimensions: 2.57
- Features: Cleared, Level, Secluded
Details
- Parcel number: 0004900000091
Construction
Type & style
- Home type: SingleFamily
- Property subtype: Single Family Residence
Materials
- Vinyl Siding
- Foundation: Block
- Roof: Shingle
Condition
- Updated/Remodeled
- New construction: No
- Year built: 2000
Utilities & green energy
- Sewer: Public Sewer
- Water: Public
- Utilities for property: Electricity Connected, Natural Gas Connected, Sewer Connected, Water Connected
Community & HOA
Community
- Subdivision: None
HOA
- Has HOA: No
Location
- Region: Summerville
Financial & listing details
- Price per square foot: $152/sqft
- Tax assessed value: $255,260
- Annual tax amount: $2,075
- Date on market: 5/12/2026
- Listing terms: Cash,Conventional,FHA,USDA Loan,VA Loan
Estimated market value
$345,200
$328,000 - $362,000
$1,856/mo
Price history
| Date | Event | Price |
|---|---|---|
| 6/30/2026 | Price change | $349,900-2.8%$152/sqft |
Source:  GAMLS #10763336 Report a problem GAMLS #10763336 Report a problem | ||
| 6/2/2026 | Price change | $359,900-2.7%$156/sqft |
Source: Greater Chattanooga Realtors #1534537 Report a problem | ||
| 5/12/2026 | Listed for sale | $369,900+39.6%$161/sqft |
Source: Greater Chattanooga Realtors #1534537 Report a problem | ||
| 11/8/2021 | Sold | $265,000+0%$115/sqft |
Source: Greater Chattanooga Realtors #1342067 Report a problem | ||
| 9/1/2021 | Pending sale | $264,900$115/sqft |
Source: GAMLS #9043617 Report a problem | ||
| 9/1/2021 | Listed for sale | $264,900$115/sqft |
Source: GAMLS #9043617 Report a problem | ||
| 8/27/2021 | Contingent | $264,900$115/sqft |
Source: Greater Chattanooga Realtors #1342067 Report a problem | ||
| 8/25/2021 | Listed for sale | $264,900+87.9%$115/sqft |
Source: Greater Chattanooga Realtors #1342067 Report a problem | ||
| 9/30/2019 | Sold | $141,000$61/sqft |
Source: Public Record Report a problem | ||
Public tax history
| Year | Property taxes | Tax assessment |
|---|---|---|
| 2025 | $2,035 -7.3% | $102,104 -1.7% |
| 2024 | $2,195 -5.5% | $103,864 -0.3% |
| 2023 | $2,323 +20.3% | $104,184 +47.2% |
| 2022 | $1,930 +12.3% | $70,765 +31.9% |
| 2021 | $1,718 -1.7% | $53,658 |
| 2020 | $1,748 +3.8% | $53,658 -4.1% |
| 2019 | $1,685 +2.9% | $55,924 +2.8% |
| 2018 | $1,636 | $54,384 |
| 2017 | $1,636 | $54,384 |
| 2016 | -- | $54,384 +8.6% |
| 2015 | $1,515 +6.1% | $50,061 |
| 2014 | $1,427 | $50,061 |
| 2013 | $1,427 | $50,061 |
| 2012 | -- | -- |
| 2011 | -- | -- |
| 2010 | -- | -- |
| 2009 | -- | -- |
Find assessor info on the county website
Monthly payment
Est. payment
Payment breakdown
Explore the cost of this home by adjusting the details. Changes won't be saved.Climate risks
Neighborhood: 30747
Nearby schools
GreatSchools rating
- 3/10Leroy Massey Elementary SchoolGrades: PK-5Distance: 2.1 mi
- 5/10Summerville Middle SchoolGrades: 6-8Distance: 1.9 mi
- 5/10Chattooga High SchoolGrades: 9-12Distance: 1.5 mi
Schools provided by the listing agent
- Elementary: Summerville Elementary
- Middle: Chattooga Middle
- High: Chattooga High
Source: Greater Chattanooga Realtors. This data may not be complete. We recommend contacting the local school district to confirm school assignments for this home.
- $26,0002.5 Acres362 S Sunset Dr, Summerville, GA 30747Sold
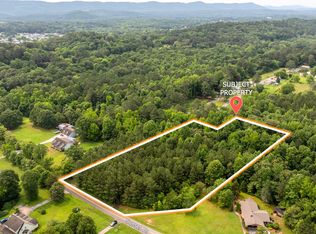
- $344,3003 bd2 ba2k sqft52 Sunset Dr, Summerville, GA 30747Off Market
- $39,9002.62 Acres205 Sunset Dr #S, Summerville, GA 30747Lot/Land
- $74,500-- bd1 ba832 sqft103 Sunset Dr, Summerville, GA 30747Off Market
- $1,900-- bd-- ba994 sqft717 W Washington St, Summerville, GA 30747Off Market
- $5,537-- bd-- ba-- sqft717 W Washington St, Summerville, GA 30747Off Market
- $4,212-- bd-- ba994 sqft717 W Washington St, Summerville, GA 30747Off Market
- $277,000-- bd2 ba1.8k sqft148 Sunset Dr, Summerville, GA 30747Off Market
A local agent can set up tours, give advice and negotiate with sellers.
A local lender can help you make sure your offer is ready when you are.
Similar homes
- $350,0003 bd2 ba2.7k sqft394 Roseway Cir, Summerville, GA 30747Active

 MLS ID #10790860, Belle Jennings Templeton, WestBravo Corporation Realty. GAMLS
 - $365,0004 bd4 ba2.8k sqft189 Sturdivant Dr, Summerville, GA 30747For Sale
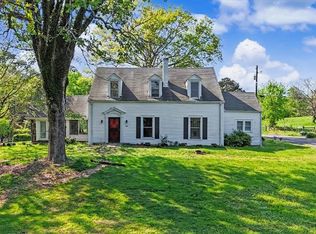
 MLS ID #7749483, Jacob Calvert, Ansley Real Estate | Christie's International Real Estate. FMLS GA
 - $409,0003 bd2 ba2.4k sqft422 Ridgewood Cir, Summerville, GA 30747For Sale
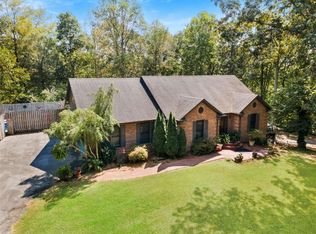 MLS ID #7799195, David Swift, Keller Williams Realty Northwest, LLC.. FMLS GA
 - $279,9004 bd4 ba2.5k sqft16 Bittings Ave, Summerville, GA 30747For Sale
 MLS ID #7782265, Samantha Lusk, Samantha Lusk & Associates Realty, Inc.. FMLS GA
 - $369,0003 bd2 ba1.5k sqft160 Wyatt Way, Summerville, GA 30747ActiveMLS ID #10781739, Rick Wyatt, Rick Wyatt Realty, Inc.. GAMLS
- $255,0003 bd2 ba1.8k sqft206 Hammond Dr, Summerville, GA 30747For SaleMLS ID #7733661, Cole Allen, Hardy Realty and Development Company. FMLS GA
- $289,9004 bd3 ba2.1k sqft34 Lewis St, Summerville, GA 30747For SaleMLS ID #1535741, Wendy Merritt. Greater Chattanooga Realtors
- $349,9004 bd2 ba1.4k sqft126 Church Rd SW, Calhoun, GA 30701For SaleMLS ID #7785200, Hanna Pate, Century 21 The Avenues. FMLS GA
- $385,0003 bd3 ba1.9k sqft596 Riverhaven Ln, Menlo, GA 30731ActiveMLS ID #10789006, Belle Jennings Templeton, WestBravo Corporation Realty. GAMLS
- $349,0004 bd3 ba2.4k sqft1905 Cooper Rd E, Fort Payne, AL 35967For SaleMLS ID #21920875, Jessi Hairston. ValleyMLS
- $339,9003 bd3 ba2.5k sqft6124 Oakhill Rd NE, Fort Payne, AL 35967For SaleMLS ID #21901052, Kevin Burt. ValleyMLS
- $369,9003 bd3 ba1.8k sqft5801 Oakhill Rd NE, Fort Payne, AL 35967For SaleMLS ID #21922373, Pam Wheeler. ValleyMLS
- $333,0004 bd3 ba1.9k sqft108 E Creekview Dr SW, Rome, GA 30165For Sale By Owner
- $375,0003 bd2 ba1.8k sqft4393 County Road 106, Mentone, AL 35984For SaleMLS ID #21912345, Ashley Manning. ValleyMLS
- $369,9003 bd3 ba2.4k sqft10 Susanne Ct SW, Rome, GA 30165ActiveMLS ID #10694729, Kellie Kemmerer, Flat Rock Realty. GAMLS
- $359,0004 bd3 ba3k sqft2304 Dean Rd NE, Fort Payne, AL 35967For SaleMLS ID #21915030, Ashlee Vaughn. ValleyMLS
- $349,9005 bd3 ba2.6k sqft15 Amberwood Trl NW, Rome, GA 30165For SaleMLS ID #7805862, DONALD BRINSON, Hardy Realty and Development Company. FMLS GA
- $400,0005 bd3 ba2.1k sqft577 Everett Springs Rd SW, Calhoun, GA 30701For SaleMLS ID #7773068, Mike Francis, Keller Williams Realty Partners. FMLS GA
- $382,0003 bd3 ba1.8k sqft4182 State Highway 117, Mentone, AL 35984For SaleMLS ID #21920421, Ashley Manning. ValleyMLS
- $299,9003 bd3 ba2.1k sqft72 Red Oak Dr, Valley Head, AL 35989For SaleMLS ID #21921347, Dawn McCord. ValleyMLS
