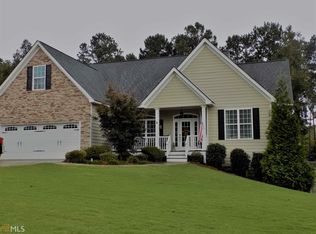
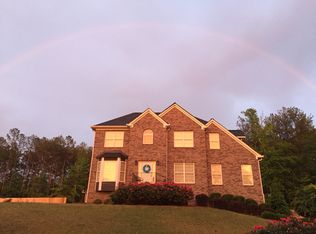
Stunning home nestled on a private, level, cul de sac 1.03 acre lot! This property is filled with abundant windows that flood the home with natural light throughout. It features primary bedroom on the main level which includes new flooring and a beautifully renovated primary bathroom complete with a spacious tile shower and double vanity sinks. The inviting living room boasts tall ceilings and a cozy fireplace w/gas logs, creating the perfect space to relax or entertain. The kitchen offers a bright eat-in area along with a separate dining room for gatherings or this space could be used for the perfect office or playroom. Laundry room located on main level. Upstairs you'll find two roomy bedrooms with generously sized closets plus a versatile bonus room-ideal for home office, playroom, or media space. Step outside to your fenced, private backyard featuring an extra-large patio with pergola and a storage shed for added convenience. This home offers the perfect blend of space, comfort, and privacy-don't miss it! Schedule your showing today!
161 days
|
473
|
49
|
Zillow last checked:
Listing updated:
Listed by:
Kellie Kemmerer404-392-2622,
Flat Rock Realty
Source: GAMLS,MLS#: 10694729
Facts & features
Interior
Bedrooms & bathrooms
Bedrooms: 3
Bathrooms: 3
Full bathrooms: 2
1/2 bathrooms: 1
Main level bathrooms: 1
Main level bedrooms: 1
Rooms
Room types: Bonus Room, Family Room, Foyer, Laundry
Dining room
Features: Separate Room
Kitchen
Features: Breakfast Area, Pantry
Heating
Central
Cooling
Ceiling Fan(s), Central Air, Electric
Appliances
Included: Dishwasher, Disposal, Electric Water Heater, Microwave, Oven/Range (Combo), Stainless Steel Appliance(s)
Laundry: Other
Features
Double Vanity, High Ceilings, Master On Main Level, Separate Shower, Tile Bath, Walk-In Closet(s)
Flooring: Carpet, Hardwood, Tile
Windows: Bay Window(s)
Basement: None
Number of fireplaces: 1
Fireplace features: Gas Log, Living Room
Interior area
Total structure area: 2,422
Total interior livable area: 2,422 sqft
Finished area above ground: 2,422
Finished area below ground: 0
Property
Parking
Parking features: Attached, Garage, Garage Door Opener
Has attached garage: Yes
Features
Levels: Two
Stories: 2
Fencing: Back Yard,Chain Link,Fenced,Wood
Lot
Size: 1.03 Acres
Features: Cul-De-Sac, Level
Details
Parcel number: F14Z 059
Construction
Type & style
Home type: SingleFamily
Architectural style: Traditional
Property subtype: Single Family Residence
Materials
Other
Roof: Composition
Condition
Resale
New construction: No
Year built: 2006
Utilities & green energy
Sewer: Public Sewer
Water: Public
Utilities for property: Cable Available, Electricity Available, High Speed Internet, Sewer Available, Water Available
Explore the cost of this home by adjusting the details. Changes won't be saved.
Principal & interest
$1,547
Mortgage insurance
$0
Property taxes
$170
Home insurance
$105
HOA fees
$0
Utilities
Not included
All calculations are estimates and provided by Zillow, Inc. for informational purposes only. Actual amounts may vary.
HOA fees may include property taxes on listings classified as Co-Ops. Contact the listing agent and/or owner for fee details.
Mortgage interest rates are dependent on a number of factors, including credit score, down payment, and repayment length. Interest rate data provided by Zillow Group Marketplace, Inc. as of 1/1/1970 from various mortgage lenders with which we have lead or other similar arrangements; the Estimated Payment is an average of those rates.
See how much you could borrow to make a competitive offer.