Welcome home to this stylish and beautifully maintained home featuring spacious open living area and large bedrooms. The primary suite offers an impressive trey ceiling, ample closet space, private bathroom with a soaking tub, double vanity, and beautifully tiled walk-in shower. Main level features two additional generously sized bedrooms and feature great natural light. Upstairs, you'll also find a versatile bonus room with full private bathroom that could serve as a fourth bedroom, playroom, media room, home office, or additional storage space. Very desirable home plenty of room for everyone, this home offers a wonderful combination of comfort, style, and functionality! We are not done yet! Let's step outside to the oversized patio that leads to your gorgeous swimming pool! There's still plenty of room for you and the kids and pets to play in your large and privately fenced backyard!
Active
$499,000
5 Ellen Ct, Rome, GA 30165
4beds
2,500sqft
Single Family Residence
Built in 2020
-- sqft lot
$486,300 Zestimate®
$200/sqft
$-- HOA
What's special
- 13 days
- 347
- 36
Likely to sell faster than
Zillow last checked:
Listing updated:
Listed by:
Mistie Blair 706-936-2121,
Garden Lakes Realty Company
Source: GAMLS,MLS#: 10838656
Facts & features
Interior
Bedrooms & bathrooms
- Bedrooms: 4
- Bathrooms: 3
- Full bathrooms: 3
- Main level bathrooms: 2
- Main level bedrooms: 3
Rooms
- Room types: Bonus Room, Family Room, Laundry
Heating
- Central
Cooling
- Central Air
Appliances
- Included: Electric Water Heater, Oven/Range (Combo), Refrigerator, Stainless Steel Appliance(s)
- Laundry: Mud Room
Features
- High Ceilings, Master On Main Level, Separate Shower, Soaking Tub, Split Bedroom Plan, Tray Ceiling(s), Vaulted Ceiling(s), Walk-In Closet(s)
- Flooring: Other
- Basement: None
- Number of fireplaces: 1
Interior area
- Total structure area: 2,500
- Total interior livable area: 2,500 sqft
- Finished area above ground: 2,500
- Finished area below ground: 0
Property
Parking
- Parking features: Garage, Parking Pad, Side/Rear Entrance
- Has garage: Yes
- Has uncovered spaces: Yes
Features
- Levels: One and One Half
- Stories: 1
Lot
- Features: Cul-De-Sac, Level
Details
- Parcel number: F14Z 079
Construction
Type & style
- Home type: SingleFamily
- Architectural style: Craftsman
- Property subtype: Single Family Residence
Materials
- Concrete
- Roof: Composition
Condition
- Resale
- New construction: No
- Year built: 2020
Utilities & green energy
- Sewer: Public Sewer
- Water: Public
- Utilities for property: Cable Available, Electricity Available, High Speed Internet, Sewer Available, Sewer Connected, Water Available
Community & HOA
Community
- Features: Park
- Subdivision: The Highlands
HOA
- Has HOA: No
- Services included: Other
Location
- Region: Rome
Financial & listing details
- Price per square foot: $200/sqft
- Annual tax amount: $4,105
- Date on market: 9/2/2026
- Listing agreement: Exclusive Right To Sell
- Electric utility on property: Yes
Estimated market value
$486,300
$462,000 - $511,000
$2,460/mo
Price history
| Date | Event | Price |
|---|---|---|
| 9/2/2026 | Listed for sale | $499,000+75.1%$200/sqft |
Source:  GAMLS #10838656 Report a problem GAMLS #10838656 Report a problem | ||
| 8/7/2020 | Sold | $284,900-1.7%$114/sqft |
Source:  GAMLS #8780154 Report a problem GAMLS #8780154 Report a problem | ||
| 7/13/2020 | Pending sale | $289,900$116/sqft |
Source: Toles, Temple & Wright, Inc. #8780154 Report a problem | ||
| 5/3/2020 | Listed for sale | $289,900$116/sqft |
Source: Toles, Temple & Wright, Inc. #8780154 Report a problem | ||
Public tax history
Tax history is unavailable.
Monthly payment
Est. payment
Payment breakdown
Explore the cost of this home by adjusting the details. Changes won't be saved.Climate risks
Neighborhood: 30165
Nearby schools
Schools provided by the listing agent
- Elementary: Alto Park
- Middle: Coosa
- High: Coosa
Source: GAMLS. This data may not be complete. We recommend contacting the local school district to confirm school assignments for this home.
Similar homes
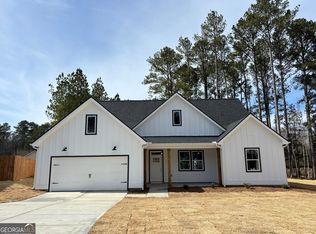
- $485,0004 bd4 ba2.7k sqft22 Stonebrook Dr SW, Rome, GA 30165Active

 MLS ID #10833755, Melissa J Williams, Hardy Realty & Development Company. GAMLS
 - $524,9004 bd3 ba2.8k sqft1658 Horseleg Creek Rd SW, Rome, GA 30165Active
 MLS ID #10796516, Jeb Arp, Toles, Temple & Wright, Inc.. GAMLS
 - $449,0004 bd4 ba2.2k sqft16 Hadrian Ridge Dr SW, Rome, GA 30165Active
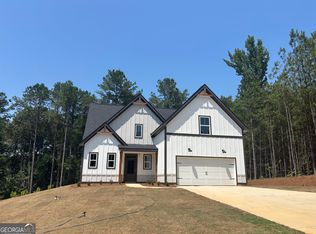 MLS ID #10679558, Cindy Green Fricks, Toles, Temple & Wright, Inc.. GAMLS
 - $298,5004 bd3 ba2.1k sqft14 Bryan Springs Rd SW, Rome, GA 30165Active
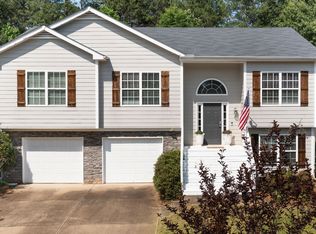 MLS ID #10769635, Erica Watson, Atlanta Communities. GAMLS
 - $495,0005 bd4 ba3.2k sqft205 Mount Alto Rd SW, Rome, GA 30165ActiveMLS ID #10824419, Ginger Vere, Hardy Realty & Development Company. GAMLS
- $550,0004 bd4 ba2.5k sqft159 N Edenfield Ridge Dr SE, Rome, GA 30161ActiveMLS ID #10841071, Sherrell Smith, eXp Realty. GAMLS
- $429,9004 bd4 ba3.3k sqft109 Rollingwood Cir, Rome, GA 30165ActiveMLS ID #10799376, Jonathan W Harris, Toles, Temple & Wright, Inc.. GAMLS
- $575,0004 bd5 ba3.2k sqft18 Norman Ln NW, Rome, GA 30165ActiveMLS ID #10844148, Jackie Harrington, Toles, Temple & Wright, Inc.. GAMLS
- $444,9004 bd3 ba3.1k sqft822 Old Dalton Rd, Rome, GA 30165ActiveMLS ID #10835466, Chris Garner, Maximum One Community Realtors. GAMLS
- $485,0004 bd3 ba2.7k sqft20 Coventry Dr SE, Rome, GA 30161ActiveMLS ID #10783255, Justin C Pollard, Realty One Group Edge. GAMLS
- $318,9003 bd2 ba2k sqft3601 Garden Lakes Pkwy NW, Rome, GA 30165ActiveMLS ID #10836092, Tressa Cagle, Key To Your Home Realty. GAMLS
- $349,9004 bd3 ba2.5k sqft19 E Creekview Dr SW, Rome, GA 30165ActiveMLS ID #10826001, Steven T Koleno, Beycome Brokerage Realty LLC. GAMLS
- $349,9004 bd3 ba1.9k sqft119 Rollingwood Cir NW, Rome, GA 30165ActiveMLS ID #10722322, Alena Stewart, Elite Group Georgia. GAMLS
- $269,9003 bd2 ba1.5k sqft7 Grandberry Ct SW, Rome, GA 30165ActiveMLS ID #10844024, Tammy M Casey, Elite Group Georgia. GAMLS
- $449,8002 bd2 ba1.7k sqft254 Biddy Rd SE, Rome, GA 30161ActiveMLS ID #10843656, Stephen Douglas Graves, Hardy Realty & Development Company. GAMLS
- $365,0004 bd2 ba2.2k sqft5 Robin St NW, Rome, GA 30165ActiveMLS ID #10817152, Chasity Chastain, Keller Williams Northwest. GAMLS
- $474,0004 bd3 ba3.1k sqft140 Vinings Ct SE, Rome, GA 30161ActiveMLS ID #10810971, Trinie Davis, Keller Williams Northwest. GAMLS
- $439,9003 bd2 ba1.8k sqft3 Brook Run Ln, Rome, GA 30165ActiveMLS ID #10797768, Dominic Bamford, Atlanta Communities. GAMLS
- $449,0003 bd3 ba2.3k sqft805 Collinwood Rd SE, Rome, GA 30161ActiveMLS ID #10786156, Jeb Arp, Toles, Temple & Wright, Inc.. GAMLS
- $319,0003 bd2 ba2.1k sqft113 Wood Valley Dr SW, Rome, GA 30165ActiveMLS ID #10819992, Lori Walker Davidson, Hardy Realty & Development Company. GAMLS
