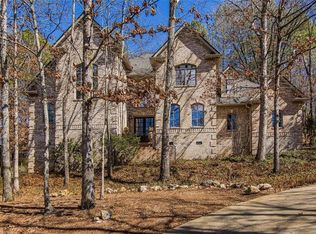
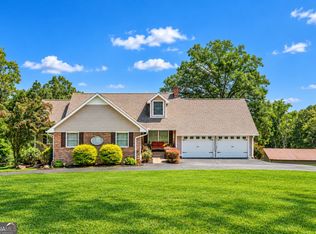
MAPLEWOOD EAST BEAUTY PRICED TO SELL! Welcome to this gorgeous all BRICK home in this highly desirable SWIM/TENNIS community. This beautiful home has been thoughtfully enhanced with impressive upgrades, elevating both its style and livability. The backyard is a true private retreat, featuring a high end luxury swim spa and beautifully designed landscaping surrounding wonderful outside living and play areas. Inside, you'll find a distinctive and highly functional floor plan with a main-level primary suite, abundant natural light, and a seamless flow throughout the main living spaces. A mezzanine-style level with multiple use options adds architectural interest and flexibility, while the upper level offers additional living or bonus space along with three more bedrooms and two full baths. This is a home that truly needs to be experienced in person to be fully appreciated. Schedule your private showings soon! Holidays in Maplewood East are a true JOY!
Active
$599,900
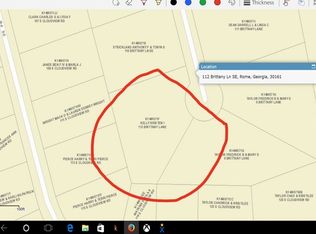
111 S Cloudview Rd SE, Rome, GA 30161
4beds
3,233sqft
Single Family Residence
Built in 2004
0.51 Acres Lot
$582,200 Zestimate®
$186/sqft
$-- HOA
What's special
Main-level primary suiteAll brick homeArchitectural interest and flexibilityAbundant natural lightBeautifully designed landscaping
- 14 days
- 1,256
- 101
Likely to sell faster than
Zillow last checked:
Listing updated:
Listed by:
Lisa S Donner 706-676-6403,
Toles, Temple & Wright, Inc.
Source: GAMLS,MLS#: 10873954
Facts & features
Interior
Bedrooms & bathrooms
- Bedrooms: 4
- Bathrooms: 4
- Full bathrooms: 3
- 1/2 bathrooms: 1
- Main level bathrooms: 1
- Main level bedrooms: 1
Rooms
- Room types: Bonus Room, Great Room, Laundry, Office
Dining room
- Features: Separate Room
Kitchen
- Features: Breakfast Area, Solid Surface Counters
Heating
- Central
Cooling
- Central Air, Electric
Appliances
- Included: Dishwasher, Disposal, Dryer, Microwave, Oven/Range (Combo), Refrigerator, Washer
- Laundry: Mud Room
Features
- Master On Main Level, Separate Shower, Soaking Tub, Tile Bath, Walk-In Closet(s)
- Flooring: Carpet, Other
- Windows: Window Treatments
- Basement: Crawl Space
- Number of fireplaces: 1
- Fireplace features: Factory Built, Family Room, Gas Log
Interior area
- Total structure area: 3,233
- Total interior livable area: 3,233 sqft
- Finished area above ground: 3,233
- Finished area below ground: 0
Video & virtual tour
Property
Parking
- Total spaces: 2
- Parking features: Attached, Garage
- Has attached garage: Yes
Features
- Levels: Two
- Stories: 2
- Patio & porch: Patio
- Has private pool: Yes
- Pool features: Pool/Spa Combo
- Fencing: Back Yard
Lot
- Size: 0.51 Acres
- Features: Sloped
Details
- Parcel number: K14W 071HH
Construction
Type & style
- Home type: SingleFamily
- Architectural style: European
- Property subtype: Single Family Residence
Materials
- Brick
- Roof: Composition
Condition
- Resale
- New construction: No
- Year built: 2004
Utilities & green energy
- Sewer: Public Sewer
- Water: Public
- Utilities for property: Electricity Available, High Speed Internet, Natural Gas Available, Sewer Connected, Water Available
Community & HOA
Community
- Features: Clubhouse, Pool, Tennis Court(s)
- Subdivision: Maplewood East
HOA
- Has HOA: Yes
- Services included: Other
Location
- Region: Rome
Financial & listing details
- Price per square foot: $186/sqft
- Tax assessed value: $598,841
- Annual tax amount: $8,563
- Date on market: 10/16/2026
- Cumulative days on market: 14 days
- Listing agreement: Exclusive Right To Sell
- Electric utility on property: Yes
Estimated market value
$582,200
$553,000 - $611,000
$2,888/mo
Price history
| Date | Event | Price |
|---|---|---|
| 10/16/2026 | Listed for sale | $599,900-3.9%$186/sqft |
Source:  GAMLS #10873954 Report a problem | ||
| 10/16/2026 | Listing removed | $624,500$193/sqft |
Source: GAMLS #10793290 Report a problem | ||
| 10/5/2026 | Price change | $624,500-0.8%$193/sqft |
Source: GAMLS #10793290 Report a problem | ||
| 9/18/2026 | Price change | $629,500-3.1%$195/sqft |
Source: GAMLS #10793290 Report a problem | ||
| 8/14/2026 | Price change | $649,500-1.5%$201/sqft |
Source: GAMLS #10793290 Report a problem | ||
| 7/17/2026 | Price change | $659,500-2.2%$204/sqft |
Source: GAMLS #10793290 Report a problem | ||
| 6/25/2026 | Listed for sale | $674,500+19.2%$209/sqft |
Source: GAMLS #10793290 Report a problem | ||
| 7/8/2024 | Sold | $566,000-4.9%$175/sqft |
Source: GAMLS #10257724 Report a problem | ||
| 6/12/2024 | Pending sale | $595,000$184/sqft |
Source: GAMLS #10257724 Report a problem | ||
| 3/27/2024 | Price change | $595,000-1.7%$184/sqft |
Source: GAMLS #10257724 Report a problem | ||
| 2/23/2024 | Listed for sale | $605,000+21.5%$187/sqft |
Source: GAMLS #10257724 Report a problem | ||
| 8/11/2022 | Sold | $498,000-2.3%$154/sqft |
Source:  FMLS GA #7062028 Report a problem | ||
| 7/20/2022 | Pending sale | $509,900$158/sqft |
Source: FMLS GA #7062028 Report a problem | ||
| 7/19/2022 | Contingent | $509,900$158/sqft |
Source: FMLS GA #7062028 Report a problem | ||
| 7/19/2022 | Pending sale | $509,900$158/sqft |
Source: GAMLS #20046924 Report a problem | ||
| 6/22/2022 | Price change | $509,900-3.8%$158/sqft |
Source: GAMLS #20046924 Report a problem | ||
| 6/3/2022 | Listed for sale | $529,900+41.3%$164/sqft |
Source: GAMLS #20046924 Report a problem | ||
| 8/8/2014 | Sold | $375,000-4.5%$116/sqft |
Source: Public Record Report a problem | ||
| 10/22/2013 | Listing removed | $392,800$121/sqft |
Source: Hardy Realty #07156666 Report a problem | ||
| 9/18/2013 | Listed for sale | $392,800$121/sqft |
Source: Hardy Realty #07156666 Report a problem | ||
Public tax history
| Year | Property taxes | Tax assessment |
|---|---|---|
| 2025 | $7,950 +0% | $239,536 +6.7% |
| 2024 | $7,950 +13.7% | $224,482 +11% |
| 2023 | $6,995 +33.1% | $202,191 +26.6% |
| 2022 | $5,254 +2% | $159,766 |
| 2021 | $5,151 -1.1% | $159,766 -0.7% |
| 2020 | $5,208 +11.6% | $160,874 +21.4% |
| 2019 | $4,666 +2% | $132,550 +4.2% |
| 2018 | $4,573 0% | $127,185 +2.3% |
| 2017 | $4,573 +1.1% | $124,319 +1.3% |
| 2016 | $4,524 +28.4% | $122,707 |
| 2015 | $3,523 | $122,707 |
| 2014 | $3,523 | $122,707 |
| 2013 | -- | -- |
| 2012 | -- | -- |
| 2011 | -- | -- |
| 2010 | -- | -- |
| 2009 | -- | -- |
| 2008 | -- | -- |
| 2007 | -- | -- |
| 2006 | -- | -- |
| 2005 | -- | -- |
Find assessor info on the county website
Monthly payment
Est. payment
Payment breakdown
Explore the cost of this home by adjusting the details. Changes won't be saved.Climate risks
Neighborhood: 30161
Nearby schools
Schools provided by the listing agent
- Elementary: Main
- Middle: Rome
- High: Rome
Source: GAMLS. This data may not be complete. We recommend contacting the local school district to confirm school assignments for this home.

Similar homes
- $699,9907 bd4 ba4.3k sqft11 Breckenridge Rd SE, Rome, GA 30161Active

 MLS ID #10857692, Sherrell Smith, eXp Realty. GAMLS
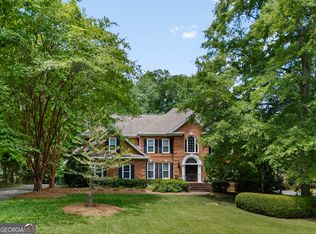
- $560,0004 bd4 ba3.3k sqft2 Richland Ct SE, Rome, GA 30161Active
 MLS ID #10806292, Rozanne Collins, Hardy Realty & Development Company. GAMLS
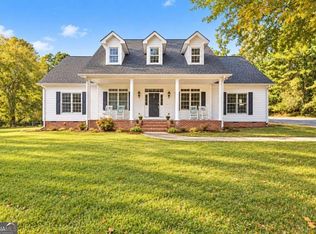
- $550,0004 bd3 ba3k sqft245 Broadus Rd NE, Rome, GA 30161Active
 MLS ID #10868832, Jacob Calvert, Ansley RE | Christie's Int'l RE. GAMLS
- $565,0005 bd4 ba3.5k sqft39 Garrard Rd SE, Rome, GA 30161Active
 MLS ID #10834409, Elizabeth D Powell, Keller Williams Northwest. GAMLS
- $599,0004 bd3 ba2.9k sqft201 Sherwood Rd SW, Rome, GA 30165ActiveMLS ID #10869344, Jacob Calvert, Ansley RE | Christie's Int'l RE. GAMLS
- $699,9004 bd3 ba4k sqft610 Rustic Ridge Rd NE, Rome, GA 30161ActiveMLS ID #10821132, Kaylyn Nichole Hernandez, Elite Group Georgia. GAMLS
- $549,0003 bd3 ba3.9k sqft6 Greenbriar Ln SE, Rome, GA 30161ActiveMLS ID #10818371, Jeb Arp, Toles, Temple & Wright, Inc.. GAMLS
- $497,0006 bd5 ba3.6k sqft21 Hidden Ridge Dr SW, Rome, GA 30165ActiveMLS ID #10881526, Ben Powell, Hardy Realty & Development Company. GAMLS
- $482,5004 bd3 ba3.9k sqft20 Coventry Dr SE, Rome, GA 30161ActiveMLS ID #10848152, Justin C Pollard, Realty One Group Edge. GAMLS
- $789,8004 bd3 ba3.2k sqft4 Bridgeview Dr SE, Rome, GA 30161ActiveMLS ID #10693754, Stephen Douglas Graves, Hardy Realty & Development Company. GAMLS
- $449,0004 bd3 ba2.3k sqft21 Saddlebrook Dr SE, Rome, GA 30161ActiveMLS ID #10846718, Jeb Arp, Toles, Temple & Wright, Inc.. GAMLS
- $524,9004 bd4 ba2.8k sqft159 N Edenfield Ridge Dr SE, Rome, GA 30161ActiveMLS ID #10841071, Sherrell Smith, eXp Realty. GAMLS
- $454,0004 bd3 ba3.1k sqft140 Vinings Ct SE, Rome, GA 30161ActiveMLS ID #10810971, Trinie Davis, Keller Williams Northwest. GAMLS
- $755,0005 bd5 ba4.5k sqft130 Wildflower Rd NE, Rome, GA 30161ActiveMLS ID #10774800, Christian Terry, Keller Williams Northwest. GAMLS
- $309,0004 bd3 ba2.5k sqft115 Margo Trl, Rome, GA 30161ActiveMLS ID #10875053, Lisa S Donner, Toles, Temple & Wright, Inc.. GAMLS
- $369,9004 bd3 ba3.5k sqft4 Windemere Ln SE, Rome, GA 30161ActiveMLS ID #10709219, Karen W McAlister-Jordan, Hardy Realty & Development Company. GAMLS
- $449,0003 bd3 ba2.3k sqft805 Collinwood Rd SE, Rome, GA 30161ActiveMLS ID #10786156, Jeb Arp, Toles, Temple & Wright, Inc.. GAMLS
- $425,0004 bd3 ba3k sqft17 N Pheasant Run SE, Rome, GA 30161ActiveMLS ID #10869004, Jacob Calvert, Ansley RE | Christie's Int'l RE. GAMLS
- $369,0003 bd4 ba2.4k sqft203 Turner Chapel Rd SE, Rome, GA 30161ActiveMLS ID #10867995, Lori Walker Davidson, Hardy Realty & Development Company. GAMLS
- $419,0004 bd2 ba3.7k sqft22 Riverview Rd SE, Rome, GA 30161ActiveMLS ID #10832769, Bill Temple, Toles, Temple & Wright, Inc.. GAMLS
