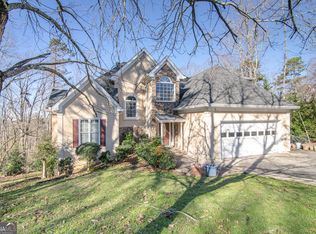
Beautifully updated estate home offering space, privacy, and modern finishes in a highly desirable neighborhood. This three-sided brick home has been thoughtfully refreshed with new paint, hardwood flooring, updated fixtures, new AC units, new garage doors, a new deck, and numerous additional improvements throughout. The main level features a spacious and functional layout with hardwood floors, a welcoming living room with gas fireplace, a formal dining room, and an additional front room perfect for an office, sitting room, or flex space. The updated kitchen includes a breakfast area and easy access to the outdoor living space. The oversized primary suite is conveniently located on the main level and features a beautifully renovated bathroom with a soaking tub, walk-in shower, double vanity, and upgraded finishes. Upstairs offers three generously sized bedrooms along with a full bathroom featuring a double vanity. The finished basement adds even more flexibility with a large bonus room ideal for a media room, office, recreation space, or additional living area. A second laundry area and oversized two-car garage provide extra convenience, storage, and workshop potential. Outdoor living is where this property truly stands apart. Enjoy the updated deck overlooking the backyard, a usable flat area perfect for gathering or recreation, and a private staircase leading down to a wooded walking trail that creates a peaceful retreat right on your own property. Conveniently located just minutes from Highway 411, approximately 8 minutes from Downtown Rome, with easy access toward Cartersville and the growing 411 corridor. A rare combination of updates, space, location, and privacy.
Active
$482,500
20 Coventry Dr SE, Rome, GA 30161
4beds
3,903sqft
Single Family Residence
Built in 1989
1.34 Acres Lot
$473,700 Zestimate®
$124/sqft
$-- HOA
What's special
New deckThree-sided brick homeUpdated kitchenNew garage doorsOversized two-car garageBreakfast areaNew ac units
- 2 days
- 204
- 9
Likely to sell faster than
Zillow last checked:
Listing updated:
Listed by:
Justin C Pollard 706-802-7458,
Realty One Group Edge
Source: GAMLS,MLS#: 10848152
Facts & features
Interior
Bedrooms & bathrooms
- Bedrooms: 4
- Bathrooms: 3
- Full bathrooms: 2
- 1/2 bathrooms: 1
- Main level bathrooms: 1
- Main level bedrooms: 1
Rooms
- Room types: Bonus Room, Office
Dining room
- Features: Separate Room
Kitchen
- Features: Breakfast Room, Pantry
Heating
- Natural Gas
Cooling
- Ceiling Fan(s), Electric
Appliances
- Included: Dishwasher, Gas Water Heater, Microwave, Refrigerator
- Laundry: In Basement
Features
- Double Vanity, Master On Main Level, Walk-In Closet(s)
- Flooring: Hardwood
- Windows: Double Pane Windows
- Basement: Exterior Entry,Finished,Interior Entry
- Attic: Pull Down Stairs
- Number of fireplaces: 1
- Fireplace features: Gas Log, Gas Starter, Living Room
- Common walls with other units/homes: No Common Walls
Interior area
- Total structure area: 3,903
- Total interior livable area: 3,903 sqft
- Finished area above ground: 3,303
- Finished area below ground: 600
Property
Parking
- Total spaces: 4
- Parking features: Garage, Garage Door Opener, Off Street, Side/Rear Entrance
- Has garage: Yes
Features
- Levels: Three Or More
- Stories: 3
- Patio & porch: Deck
- Body of water: None
Lot
- Size: 1.34 Acres
- Features: Level, Private
- Residential vegetation: Grassed, Partially Wooded
Details
- Parcel number: J15Z 238
Construction
Type & style
- Home type: SingleFamily
- Architectural style: Brick 3 Side,Traditional
- Property subtype: Single Family Residence
Materials
- Brick, Other
- Foundation: Slab
- Roof: Composition
Condition
- Resale
- New construction: No
- Year built: 1989
Utilities & green energy
- Electric: 220 Volts
- Sewer: Septic Tank
- Water: Public
- Utilities for property: Cable Available, Electricity Available, High Speed Internet, Natural Gas Available, Phone Available, Water Available
Community & HOA
Community
- Features: None
- Security: Smoke Detector(s)
- Subdivision: Woodfin Estates
HOA
- Has HOA: No
- Services included: None
Location
- Region: Rome
Financial & listing details
- Price per square foot: $124/sqft
- Tax assessed value: $465,549
- Annual tax amount: $6,657
- Date on market: 9/17/2026
- Listing agreement: Exclusive Right To Sell
- Electric utility on property: Yes
Estimated market value
$473,700
$450,000 - $497,000
$2,163/mo
Price history
| Date | Event | Price |
|---|---|---|
| 9/17/2026 | Listed for sale | $482,500-0.5%$124/sqft |
Source:  GAMLS #10848152 Report a problem GAMLS #10848152 Report a problem | ||
| 9/15/2026 | Listing removed | $485,000$124/sqft |
Source: GAMLS #10783255 Report a problem | ||
| 8/16/2026 | Price change | $485,000-0.5%$124/sqft |
Source: GAMLS #10783255 Report a problem | ||
| 7/29/2026 | Price change | $487,500-0.5%$125/sqft |
Source: GAMLS #10783255 Report a problem | ||
| 6/12/2026 | Listed for sale | $490,000-0.9%$126/sqft |
Source: GAMLS #10783255 Report a problem | ||
| 5/18/2026 | Listing removed | $494,500$127/sqft |
Source: GAMLS #10640854 Report a problem | ||
| 5/14/2026 | Price change | $494,500-0.3%$127/sqft |
Source: GAMLS #10640854 Report a problem | ||
| 3/30/2026 | Price change | $495,900-6.3%$127/sqft |
Source: GAMLS #10640854 Report a problem | ||
| 3/27/2026 | Price change | $529,000-0.9%$136/sqft |
Source: GAMLS #10640854 Report a problem | ||
| 3/20/2026 | Price change | $534,000-0.6%$137/sqft |
Source: GAMLS #10640854 Report a problem | ||
| 3/17/2026 | Price change | $537,000-0.4%$138/sqft |
Source: GAMLS #10640854 Report a problem | ||
| 3/9/2026 | Price change | $539,000-0.4%$138/sqft |
Source: GAMLS #10640854 Report a problem | ||
| 2/24/2026 | Price change | $541,000-0.6%$139/sqft |
Source: GAMLS #10640854 Report a problem | ||
| 2/19/2026 | Price change | $544,000-0.5%$139/sqft |
Source: GAMLS #10640854 Report a problem | ||
| 2/10/2026 | Price change | $547,000-0.5%$140/sqft |
Source: GAMLS #10640854 Report a problem | ||
| 12/12/2025 | Price change | $550,000-2%$141/sqft |
Source: GAMLS #10640854 Report a problem | ||
| 11/10/2025 | Listed for sale | $561,000$144/sqft |
Source: GAMLS #10640854 Report a problem | ||
| 11/1/2025 | Listing removed | $561,000$144/sqft |
Source:  FMLS GA #7633921 Report a problem FMLS GA #7633921 Report a problem | ||
| 9/26/2025 | Price change | $561,000-0.4%$144/sqft |
Source: GAMLS #10585944 Report a problem | ||
| 9/18/2025 | Price change | $563,000-0.4%$144/sqft |
Source: GAMLS #10585944 Report a problem | ||
| 8/16/2025 | Listed for sale | $565,000$145/sqft |
Source: GAMLS #10585944 Report a problem | ||
| 8/16/2025 | Listing removed | $565,000$145/sqft |
Source: FMLS GA #7586904 Report a problem | ||
| 8/13/2025 | Price change | $565,000-0.4%$145/sqft |
Source: GAMLS #10530823 Report a problem | ||
| 7/24/2025 | Price change | $567,000-0.4%$145/sqft |
Source: GAMLS #10530823 Report a problem | ||
| 5/28/2025 | Listed for sale | $569,000+83.5%$146/sqft |
Source: GAMLS #10530823 Report a problem | ||
| 2/7/2024 | Sold | $310,000$79/sqft |
Source: GAMLS #20161491 Report a problem | ||
Public tax history
| Year | Property taxes | Tax assessment |
|---|---|---|
| 2025 | $6,611 +6.8% | $186,220 +6.5% |
| 2024 | $6,192 +3.4% | $174,848 +2.5% |
| 2023 | $5,988 +69.8% | $170,526 +17.9% |
| 2022 | $3,527 +17.3% | $144,592 +21.6% |
| 2021 | $3,006 +2% | $118,947 +4.2% |
| 2020 | $2,948 +4.3% | $114,152 +4.6% |
| 2019 | $2,828 +3.3% | $109,088 +5% |
| 2018 | $2,738 +0% | $103,932 +4.2% |
| 2017 | $2,738 +2.7% | $99,706 +1.5% |
| 2016 | $2,664 +5.9% | $98,200 -3.1% |
| 2015 | $2,516 | $101,306 |
| 2014 | $2,516 | $101,306 |
| 2013 | -- | -- |
| 2012 | -- | -- |
| 2011 | -- | -- |
| 2010 | -- | -- |
| 2009 | -- | -- |
| 2008 | -- | -- |
| 2007 | -- | -- |
| 2006 | -- | -- |
| 2005 | -- | -- |
| 2003 | -- | -- |
Find assessor info on the county website
Monthly payment
Est. payment
Payment breakdown
Explore the cost of this home by adjusting the details. Changes won't be saved.Climate risks
Neighborhood: 30161
Nearby schools
Schools provided by the listing agent
- Elementary: East Central
- Middle: Rome
- High: Rome
Source: GAMLS. This data may not be complete. We recommend contacting the local school district to confirm school assignments for this home.
Similar homes
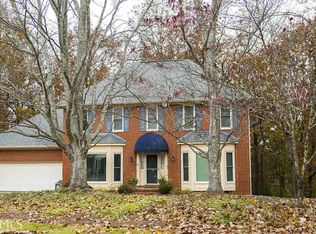
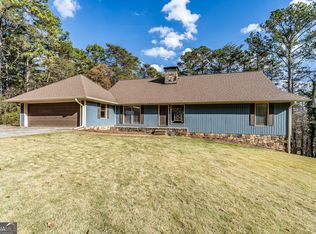
- $437,8005 bd4 ba3.3k sqft27 Saddle Mountain Rd SE, Rome, GA 30161Active
 MLS ID #10654933, Stephen Douglas Graves, Hardy Realty & Development Company. GAMLS
 - $474,0004 bd3 ba3.1k sqft140 Vinings Ct SE, Rome, GA 30161Active
 MLS ID #10810971, Trinie Davis, Keller Williams Northwest. GAMLS
 - $429,9004 bd3 ba2.5k sqft402 Pheasant Run SE, Rome, GA 30161Active
 MLS ID #10808219, Beth Robbins, Sign Your Deed Realty. GAMLS
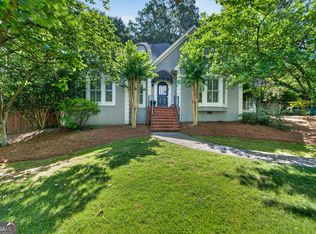
 - $449,0003 bd3 ba2.3k sqft805 Collinwood Rd SE, Rome, GA 30161Active
 MLS ID #10786156, Jeb Arp, Toles, Temple & Wright, Inc.. GAMLS
 - $324,9004 bd2 ba2.3k sqft5 Shadowbrook Dr SE, Rome, GA 30161ActiveMLS ID #10826249, Stacy H Corley, Atlanta Communities. GAMLS
- $419,0004 bd2 ba3.7k sqft22 Riverview Rd SE, Rome, GA 30161ActiveMLS ID #10832769, Bill Temple, Toles, Temple & Wright, Inc.. GAMLS
- $424,9005 bd3 ba3.5k sqft12 Coventry Dr SE, Rome, GA 30161ActiveMLS ID #10774126, Amanda M King, Hardy Realty & Development Company. GAMLS
- $550,0004 bd4 ba2.5k sqft159 N Edenfield Ridge Dr SE, Rome, GA 30161ActiveMLS ID #10841071, Sherrell Smith, eXp Realty. GAMLS
- $585,0004 bd4 ba3.3k sqft2 Richland Ct SE, Rome, GA 30161ActiveMLS ID #10806292, Rozanne Collins, Hardy Realty & Development Company. GAMLS
- $450,0003 bd3 ba3.2k sqft4 Townview Rd SE, Rome, GA 30161ActiveMLS ID #10677331, Nicole Popham, Legacy Properties. GAMLS
- $499,9004 bd3 ba2.8k sqft1658 Horseleg Creek Rd SW, Rome, GA 30165ActiveMLS ID #10796516, Jeb Arp, Toles, Temple & Wright, Inc.. GAMLS
- $549,0003 bd3 ba3.9k sqft6 Greenbriar Ln SE, Rome, GA 30161ActiveMLS ID #10818371, Jeb Arp, Toles, Temple & Wright, Inc.. GAMLS
- $374,9004 bd3 ba3.5k sqft4 Windemere Ln SE, Rome, GA 30161ActiveMLS ID #10709219, Karen W McAlister-Jordan, Hardy Realty & Development Company. GAMLS
- $479,0003 bd3 ba3.9k sqft345 Mount Alto Rd SW, Rome, GA 30165ActiveMLS ID #10823179, Melissa M Bell, Crye-Leike, Realtors. GAMLS
- $565,0005 bd4 ba3.5k sqft39 Garrard Rd SE, Rome, GA 30161ActiveMLS ID #10834409, Elizabeth D Powell, Keller Williams Northwest. GAMLS
- $385,0006 bd4 ba3k sqft22 Coventry Dr SE, Rome, GA 30161ActiveMLS ID #10258155, Stephen Douglas Graves, Hardy Realty & Development Company. GAMLS
- $495,0005 bd4 ba3.2k sqft205 Mount Alto Rd SW, Rome, GA 30165ActiveMLS ID #10824419, Ginger Vere, Hardy Realty & Development Company. GAMLS
- $349,8003 bd2 ba4k sqft20 Lindberg Dr NE, Rome, GA 30161ActiveMLS ID #10843548, Stephen Douglas Graves, Hardy Realty & Development Company. GAMLS
- $499,9004 bd3 ba3.8k sqft8 Westover Dr SW, Rome, GA 30165ActiveMLS ID #10807451, Cindy Green Fricks, Toles, Temple & Wright, Inc.. GAMLS
- $485,0004 bd4 ba2.7k sqft22 Stonebrook Dr SW, Rome, GA 30165ActiveMLS ID #10833755, Melissa J Williams, Hardy Realty & Development Company. GAMLS
