REDUCED BY $40K - MOTIVATED SELLER! Welcome home to this traditional four-sided brick residence in the highly sought-after 'Collinwood' community of Old East Rome. Conveniently located near schools, restaurants, and shopping, this home offers over 3,300 square feet of beautifully designed living space, featuring 4 bedrooms, 3.5 bathrooms, and a thoughtful floor plan that blends elegance, comfort, and everyday functionality. The open-concept kitchen and family room, complete with a fireplace, create the perfect setting for entertaining or relaxing at home, while the separate dining room provides a refined space for hosting family and friends. A distinguished study/library featuring rich wood-paneled walls and floor-to-ceiling built-in bookcases offers a quiet retreat, perfect for a home office or private reading. A standout highlight of this home is the expansive sunroom adjoining the family room, where walls of windows create a tranquil time for morning coffee, quiet reading, or simply taking in the picturesque view of the private brick courtyard and mature gardens. Wander outside to a thoughtfully designed outdoor retreat featuring a custom-built pergola with a swing and benches overlooking a serene Chinese garden. This peaceful setting offers the perfect place to unwind while enjoying visits from deer and other native wildlife. With timeless curb appeal, spacious interiors, a desirable Old East Rome location, and serene outdoor surroundings, this home offers a rare combination of sophistication, convenience, and tranquility.
Active
Price cut: $40K (9/9)
$585,000
2 Richland Ct SE, Rome, GA 30161
4beds
3,335sqft
Single Family Residence
Built in 1990
0.57 Acres Lot
$567,600 Zestimate®
$175/sqft
$-- HOA
What's special
Spacious interiorsSerene chinese gardenTimeless curb appealThoughtfully designed outdoor retreatSerene outdoor surroundingsTraditional four-sided brick residenceFloor-to-ceiling built-in bookcases
- 69 days
- 408
- 30
Zillow last checked:
Listing updated:
Listed by:
Rozanne Collins 770-773-0527,
Hardy Realty & Development Company,
Ben Powell 706-252-0588,
Hardy Realty & Development Company
Source: GAMLS,MLS#: 10806292
Facts & features
Interior
Bedrooms & bathrooms
- Bedrooms: 4
- Bathrooms: 4
- Full bathrooms: 3
- 1/2 bathrooms: 1
Rooms
- Room types: Family Room, Foyer, Great Room, Laundry, Library, Office, Other, Sun Room
Dining room
- Features: Separate Room
Kitchen
- Features: Breakfast Bar, Kitchen Island, Pantry, Solid Surface Counters, Walk-in Pantry
Heating
- Central, Forced Air, Natural Gas
Cooling
- Ceiling Fan(s), Central Air, Electric
Appliances
- Included: Cooktop, Dishwasher, Double Oven, Gas Water Heater, Other, Oven, Refrigerator
- Laundry: Other
Features
- Bookcases, Double Vanity, High Ceilings, Separate Shower, Soaking Tub, Tile Bath, Tray Ceiling(s), Entrance Foyer, Vaulted Ceiling(s), Walk-In Closet(s), Wet Bar
- Flooring: Carpet, Hardwood, Tile
- Windows: Bay Window(s)
- Basement: Crawl Space,None
- Number of fireplaces: 1
- Fireplace features: Family Room, Other
Interior area
- Total structure area: 3,335
- Total interior livable area: 3,335 sqft
- Finished area above ground: 3,335
- Finished area below ground: 0
Property
Parking
- Parking features: Attached, Garage, Side/Rear Entrance
- Has attached garage: Yes
Features
- Levels: Two
- Stories: 2
- Patio & porch: Patio
- Exterior features: Garden, Other, Sprinkler System
- Fencing: Back Yard,Other,Privacy,Wood
Lot
- Size: 0.57 Acres
- Features: Corner Lot, Level, Private
- Residential vegetation: Grassed, Partially Wooded
Details
- Additional structures: Other
- Parcel number: J14I 193
Construction
Type & style
- Home type: SingleFamily
- Architectural style: Brick 4 Side,Traditional
- Property subtype: Single Family Residence
Materials
- Block, Brick, Concrete
- Foundation: Block, Pillar/Post/Pier
- Roof: Composition
Condition
- Resale
- New construction: No
- Year built: 1990
Utilities & green energy
- Sewer: Public Sewer
- Water: Public
- Utilities for property: Cable Available, Electricity Available, High Speed Internet, Natural Gas Available, Phone Available, Sewer Connected, Underground Utilities, Water Available
Community & HOA
Community
- Features: Street Lights
- Subdivision: Collinwood
HOA
- Has HOA: No
- Services included: None
Location
- Region: Rome
Financial & listing details
- Price per square foot: $175/sqft
- Tax assessed value: $613,546
- Annual tax amount: $8,773
- Date on market: 7/15/2026
- Cumulative days on market: 69 days
- Listing agreement: Exclusive Right To Sell
- Electric utility on property: Yes
Estimated market value
$567,600
$539,000 - $596,000
$3,239/mo
Price history
| Date | Event | Price |
|---|---|---|
| 9/9/2026 | Price change | $585,000-6.4%$175/sqft |
Source:  GAMLS #10806292 Report a problem GAMLS #10806292 Report a problem | ||
| 7/15/2026 | Listed for sale | $625,000$187/sqft |
Source: GAMLS #10806292 Report a problem | ||
Public tax history
| Year | Property taxes | Tax assessment |
|---|---|---|
| 2025 | $5,858 +0.2% | $245,418 +6.8% |
| 2024 | $5,846 +0.6% | $229,731 0% |
| 2023 | $5,810 +3.1% | $229,749 +18.1% |
| 2022 | $5,633 +8% | $194,456 +9.2% |
| 2021 | $5,218 +3.3% | $177,996 +7.2% |
| 2020 | $5,053 +3.6% | $166,024 +4.3% |
| 2019 | $4,879 +2.6% | $159,222 +4.7% |
| 2018 | $4,755 | $152,116 +2.5% |
| 2017 | $4,755 +1.3% | $148,461 +2.7% |
| 2016 | $4,692 +8.9% | $144,588 |
| 2015 | $4,307 | $144,588 |
| 2014 | $4,307 | $144,588 |
| 2013 | -- | -- |
| 2012 | -- | -- |
| 2011 | -- | -- |
| 2010 | -- | -- |
| 2009 | -- | -- |
| 2008 | -- | -- |
| 2007 | -- | -- |
| 2006 | -- | -- |
| 2005 | -- | -- |
| 2003 | -- | -- |
Find assessor info on the county website
Monthly payment
Est. payment
Payment breakdown
Explore the cost of this home by adjusting the details. Changes won't be saved.Climate risks
Neighborhood: 30161
Nearby schools
Schools provided by the listing agent
- Elementary: East Central
- Middle: Rome
- High: Rome
Source: GAMLS. This data may not be complete. We recommend contacting the local school district to confirm school assignments for this home.
Similar homes
- $474,0004 bd3 ba3.1k sqft140 Vinings Ct SE, Rome, GA 30161Active

 MLS ID #10810971, Trinie Davis, Keller Williams Northwest. GAMLS
 - $482,5004 bd3 ba3.9k sqft20 Coventry Dr SE, Rome, GA 30161Active
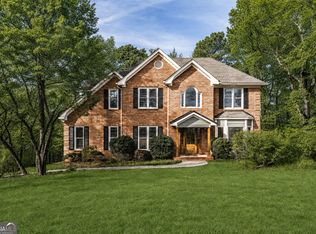 MLS ID #10848152, Justin C Pollard, Realty One Group Edge. GAMLS
 - $549,0003 bd3 ba3.9k sqft6 Greenbriar Ln SE, Rome, GA 30161Active
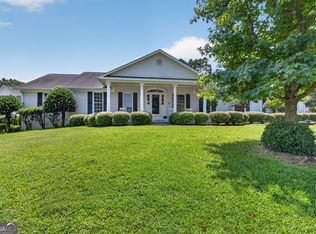 MLS ID #10818371, Jeb Arp, Toles, Temple & Wright, Inc.. GAMLS
 - $559,9004 bd4 ba3.5k sqft333 Rustic Ridge Rd NE, Rome, GA 30161Active
 MLS ID #10808655, Tabitha Boyd, Keller Williams Northwest. GAMLS
 - $449,0003 bd3 ba2.3k sqft805 Collinwood Rd SE, Rome, GA 30161ActiveMLS ID #10786156, Jeb Arp, Toles, Temple & Wright, Inc.. GAMLS
- $625,0005 bd5 ba3.9k sqft8 Saddle Trl SE, Rome, GA 30161ActiveMLS ID #10828851, Jacob Calvert, Ansley RE | Christie's Int'l RE. GAMLS
- $575,0004 bd5 ba3.2k sqft18 Norman Ln NW, Rome, GA 30165ActiveMLS ID #10844148, Jackie Harrington, Toles, Temple & Wright, Inc.. GAMLS
- $565,0005 bd4 ba3.5k sqft39 Garrard Rd SE, Rome, GA 30161ActiveMLS ID #10834409, Elizabeth D Powell, Keller Williams Northwest. GAMLS
- $499,0005 bd4 ba3.6k sqft36 Saddle Mountain Rd SE, Rome, GA 30161ActiveMLS ID #10834272, Jacob Calvert, Ansley RE | Christie's Int'l RE. GAMLS
- $419,0004 bd2 ba3.7k sqft22 Riverview Rd SE, Rome, GA 30161ActiveMLS ID #10832769, Bill Temple, Toles, Temple & Wright, Inc.. GAMLS
- $699,0004 bd3 ba3.6k sqft401 E 4th Ave, Rome, GA 30161ActiveMLS ID #10790969, Sarah McElrath, Toles, Temple & Wright, Inc.. GAMLS
- $450,0003 bd3 ba3.2k sqft4 Townview Rd SE, Rome, GA 30161ActiveMLS ID #10677331, Nicole Popham, Legacy Properties. GAMLS
- $599,0004 bd5 ba3k sqft14 Nicklaus Dr NW, Rome, GA 30165ActiveMLS ID #10830551, Jacob Calvert, Ansley RE | Christie's Int'l RE. GAMLS
- $724,9004 bd3 ba4k sqft610 Rustic Ridge Rd NE, Rome, GA 30161ActiveMLS ID #10821132, Kaylyn Nichole Hernandez, Elite Group Georgia. GAMLS
- $374,9004 bd3 ba3.5k sqft4 Windemere Ln SE, Rome, GA 30161ActiveMLS ID #10709219, Karen W McAlister-Jordan, Hardy Realty & Development Company. GAMLS
- $399,9003 bd2 ba1.8k sqft112 Vinings Dr SE, Rome, GA 30161ActiveMLS ID #10810601, Cole Allen, Hardy Realty & Development Company. GAMLS
- $437,8005 bd4 ba3.3k sqft27 Saddle Mountain Rd SE, Rome, GA 30161ActiveMLS ID #10654933, Stephen Douglas Graves, Hardy Realty & Development Company. GAMLS
- $499,9004 bd3 ba2.8k sqft1658 Horseleg Creek Rd SW, Rome, GA 30165ActiveMLS ID #10796516, Jeb Arp, Toles, Temple & Wright, Inc.. GAMLS
- $324,9004 bd2 ba2.3k sqft5 Shadowbrook Dr SE, Rome, GA 30161ActiveMLS ID #10826249, Stacy H Corley, Atlanta Communities. GAMLS
- $369,0003 bd4 ba2.4k sqft203 Turner Chapel Rd SE, Rome, GA 30161ActiveMLS ID #10809344, Lori Walker Davidson, Hardy Realty & Development Company. GAMLS
