Timeless Traditional Colonial in one of Rome's most desirable neighborhoods! This four-sided brick home offers exceptional space for family living and entertaining. The main level features an updated kitchen with beautiful wood cabinetry, granite countertops, farmhouse sink, gas cooktop and wall oven, plus a formal dining room, living room, office, oversized family room and sunroom. Upstairs, the spacious primary suite includes a sitting area with built-ins, his-and-her closets, dual vanities, soaking tub and separate shower, along with two additional bedrooms and a full bath. The finished lower level offers two more bedrooms, a full bath, den/game room with built-ins and covered patio. Outside, enjoy your own private retreat with a saltwater pool and spa, fountain, and pool house featuring a kitchenette and bath. Minutes from downtown with easy access to Highway 411-there's room for everyone to spread out and enjoy!
Active
Price cut: $26K (10/20)
$599,000
8 Saddle Trl SE, Rome, GA 30161
5beds
3,951sqft
Single Family Residence
Built in 1981
0.77 Acres Lot
$586,800 Zestimate®
$152/sqft
$-- HOA
What's special
Finished lower levelSpacious primary suiteFour-sided brick homeUpdated kitchenOversized family roomSitting area with built-insCovered patio
- 64 days
- 854
- 111
Zillow last checked:
Listing updated:
Listed by:
Jacob Calvert 706-252-4429,
Ansley RE | Christie's Int'l RE,
Deana Calvert 706-506-1902,
Ansley RE | Christie's Int'l RE
Source: GAMLS,MLS#: 10828851
Facts & features
Interior
Bedrooms & bathrooms
- Bedrooms: 5
- Bathrooms: 5
- Full bathrooms: 4
- 1/2 bathrooms: 1
Rooms
- Room types: Den, Family Room, Foyer, Laundry, Office, Sun Room
Kitchen
- Features: Kitchen Island, Pantry, Solid Surface Counters
Heating
- Central, Natural Gas
Cooling
- Central Air
Appliances
- Included: Dishwasher, Refrigerator
- Laundry: Other
Features
- Walk-In Closet(s)
- Flooring: Carpet, Hardwood
- Windows: Double Pane Windows
- Basement: Finished
- Number of fireplaces: 2
- Fireplace features: Basement, Family Room, Gas Log
- Common walls with other units/homes: No Common Walls
Interior area
- Total structure area: 3,951
- Total interior livable area: 3,951 sqft
- Finished area above ground: 2,791
- Finished area below ground: 1,160
Property
Parking
- Total spaces: 2
- Parking features: Garage
- Has garage: Yes
Features
- Levels: Three Or More
- Stories: 3
- Patio & porch: Deck, Patio
- Exterior features: Other
- Has private pool: Yes
- Pool features: In Ground, Salt Water
- Fencing: Back Yard
- Body of water: None
Lot
- Size: 0.77 Acres
- Features: Other
Details
- Additional structures: Pool House
- Parcel number: J15Z 032
Construction
Type & style
- Home type: SingleFamily
- Architectural style: Brick 4 Side,Colonial
- Property subtype: Single Family Residence
Materials
- Other
- Foundation: Block
- Roof: Composition
Condition
- Resale
- New construction: No
- Year built: 1981
Utilities & green energy
- Sewer: Public Sewer
- Water: Public
- Utilities for property: Electricity Available, Natural Gas Available, Water Available
Community & HOA
Community
- Features: None
- Security: Smoke Detector(s)
- Subdivision: Saddle Mountain
HOA
- Has HOA: No
- Services included: None
Location
- Region: Rome
Financial & listing details
- Price per square foot: $152/sqft
- Annual tax amount: $7,210
- Date on market: 8/19/2026
- Cumulative days on market: 64 days
- Listing agreement: Exclusive Right To Sell
- Electric utility on property: Yes
Estimated market value
$586,800
$557,000 - $616,000
$2,783/mo
Price history
| Date | Event | Price |
|---|---|---|
| 10/20/2026 | Price change | $599,000-4.2%$152/sqft |
Source:  GAMLS #10828851 Report a problem GAMLS #10828851 Report a problem | ||
| 9/21/2026 | Price change | $625,000-3.7%$158/sqft |
Source: GAMLS #10828851 Report a problem | ||
| 8/19/2026 | Listed for sale | $649,000$164/sqft |
Source:  FMLS GA #7823823 Report a problem FMLS GA #7823823 Report a problem | ||
Public tax history
Tax history is unavailable.
Monthly payment
Est. payment
Payment breakdown
Explore the cost of this home by adjusting the details. Changes won't be saved.Climate risks
Neighborhood: 30161
Nearby schools
Schools provided by the listing agent
- Elementary: East Central
- Middle: Rome
- High: Rome
Source: GAMLS. This data may not be complete. We recommend contacting the local school district to confirm school assignments for this home.
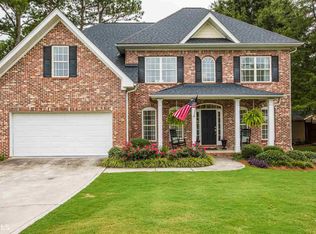
Similar homes
- $575,0005 bd4 ba3.2k sqft113 Warwick Way SE, Rome, GA 30161Active
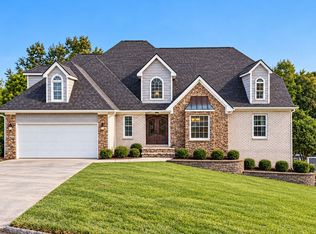
 MLS ID #10869222, Jacob Calvert, Ansley RE | Christie's Int'l RE. GAMLS
 - $599,9004 bd4 ba3.2k sqft111 S Cloudview Rd SE, Rome, GA 30161Active
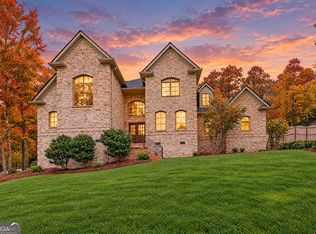 MLS ID #10873954, Lisa S Donner, Toles, Temple & Wright, Inc.. GAMLS
 - $585,0004 bd4 ba3.3k sqft2 Richland Ct SE, Rome, GA 30161Active
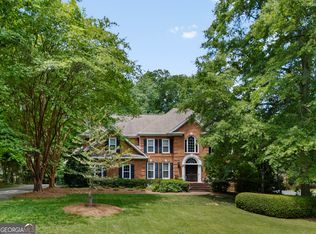 MLS ID #10806292, Rozanne Collins, Hardy Realty & Development Company. GAMLS
 - $425,0004 bd3 ba3k sqft17 N Pheasant Run SE, Rome, GA 30161Active
 MLS ID #10869004, Jacob Calvert, Ansley RE | Christie's Int'l RE. GAMLS
 - $599,9006 bd6 ba5.9k sqft47 N Edenfield Ridge Dr SE, Rome, GA 30161ActiveMLS ID #10817899, Brianna Hightower, eXp Realty. GAMLS
- $599,0004 bd3 ba2.9k sqft201 Sherwood Rd SW, Rome, GA 30165ActiveMLS ID #10869344, Jacob Calvert, Ansley RE | Christie's Int'l RE. GAMLS
- $550,0004 bd3 ba3k sqft245 Broadus Rd NE, Rome, GA 30161ActiveMLS ID #10868832, Jacob Calvert, Ansley RE | Christie's Int'l RE. GAMLS
- $309,0004 bd3 ba2.5k sqft115 Margo Trl, Rome, GA 30161ActiveMLS ID #10875053, Lisa S Donner, Toles, Temple & Wright, Inc.. GAMLS
- $549,0003 bd3 ba3.9k sqft6 Greenbriar Ln SE, Rome, GA 30161ActiveMLS ID #10818371, Jeb Arp, Toles, Temple & Wright, Inc.. GAMLS
- $699,9907 bd4 ba4.3k sqft11 Breckenridge Rd SE, Rome, GA 30161ActiveMLS ID #10857692, Sherrell Smith, eXp Realty. GAMLS
- $329,9004 bd2 ba2k sqft34 Cumberland Dr SE, Rome, GA 30161ActiveMLS ID #10832708, Jacob Calvert, Ansley RE | Christie's Int'l RE. GAMLS
- $595,9005 bd4 ba2.5k sqft26 Rushden Way SE, Rome, GA 30161ActiveMLS ID #10777429, Dominic Bamford, Atlanta Communities. GAMLS
- $599,0004 bd5 ba3k sqft14 Nicklaus Dr NW, Rome, GA 30165ActiveMLS ID #10830551, Jacob Calvert, Ansley RE | Christie's Int'l RE. GAMLS
- $310,0005 bd3 ba3k sqft8 Wellington Way SE, Rome, GA 30161ActiveMLS ID #10730299, Kimberly Smith, eXp Realty. GAMLS
- $559,9004 bd4 ba2.4k sqft7 Moss Creek Dr, Rome, GA 30161ActiveMLS ID #10867039, Christie Welch Carroll, Prestige Home Brokers. GAMLS
- $650,0004 bd4 ba2.8k sqft83 Bryant Rd SW, Rome, GA 30161ActiveMLS ID #10836411, Jennifer Hillegas, Sign Your Deed Realty. GAMLS
- $349,5005 bd3 ba2.4k sqft9 Downing St SE, Rome, GA 30161Active Under ContractMLS ID #10758213, Justin C Pollard, Realty One Group Edge. GAMLS
- $390,0004 bd3 ba3.4k sqft14 Nature Walk Rd SW, Rome, GA 30161ActiveMLS ID #10822648, Hummel Group, Keller Williams Realty. GAMLS
- $411,9005 bd3 ba3.5k sqft12 Coventry Dr SE, Rome, GA 30161ActiveMLS ID #10774126, Amanda M King, Hardy Realty & Development Company. GAMLS
- $475,0004 bd4 ba4.2k sqft11 Brow Rd SW, Rome, GA 30165ActiveMLS ID #10808594, Jacob Calvert, Ansley RE | Christie's Int'l RE. GAMLS
