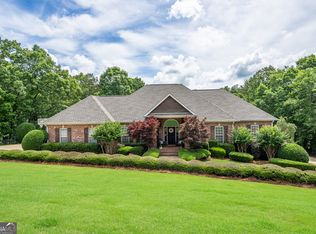
SPACE, QUALITY & VERSATILITY IN MAPLEWOOD EAST! Welcome to 11 Breckenridge Road SE, an impressive four-sided brick estate offering 7 bedrooms, 4 full bathrooms, multiple living areas, 4-car garage capacity, and over 1.4 acres. Located in Rome's desirable Maplewood East swim and tennis community, this beautifully designed home combines timeless construction, exceptional functionality, and room to accommodate a variety of lifestyles. A welcoming circular driveway and mature landscaping create outstanding curb appeal. Inside, the main level features hardwood flooring, abundant natural light, and an inviting great room with a fireplace and access to a covered porch overlooking the backyard. The spacious kitchen offers white cabinetry, granite countertops, updated stainless steel appliances, including a new stainless steel refrigerator with an integrated display screen, and a bright breakfast area. The main-level primary suite features a private en-suite bathroom, while an additional bedroom, full bathroom, and laundry room complete the main floor. Upstairs, three generously sized bedrooms and a full bathroom provide comfortable accommodations and flexible living options. The fully finished walk-out basement offers an entirely separate gathering space, featuring a large family room with a second fireplace, built-in bookshelves, two additional bedrooms, a full bathroom, and access to another covered porch. This versatile level is ideal for extended family, guests, recreation, a home office, or a fitness area. A standout feature is the property's 4-car garage capacity, including an attached two-car garage with convenient kitchen-level entry and a detached, four-sided brick two-car garage with a half bathroom and workshop potential. This additional structure offers exceptional flexibility for hobbies, storage, equipment, or vehicle enthusiasts. Outside, enjoy over 1.4 acres of usable outdoor space, including a large fenced backyard, basketball court, mature landscaping, and two covered porches. The expansive grounds provide plenty of room for gardening, and outdoor enjoyment. Recent improvements include a new roof and HVAC system, and a home warranty through Choice Home Warranty is offered. This home delivers a rare combination of space, quality, and versatility in one of Rome's established neighborhoods. Schedule your private showing today!
Active
$699,990
11 Breckenridge Rd SE, Rome, GA 30161
7beds
4,313sqft
Single Family Residence
Built in 2002
0.81 Acres Lot
$-- Zestimate®
$162/sqft
$21/mo HOA
What's special
Large fenced backyardBasketball courtNew roofAbundant natural lightUpdated stainless steel appliancesBright breakfast areaGranite countertops
- 21 days
- 363
- 24
Zillow last checked:
Listing updated:
Listed by:
Sherrell Smith 770-546-9364,
eXp Realty
Source: GAMLS,MLS#: 10857692
Facts & features
Interior
Bedrooms & bathrooms
- Bedrooms: 7
- Bathrooms: 4
- Full bathrooms: 4
- Main level bathrooms: 2
- Main level bedrooms: 2
Rooms
- Room types: Bonus Room, Den, Family Room, Laundry
Dining room
- Features: Seats 12+
Kitchen
- Features: Breakfast Room, Breakfast Bar
Heating
- Forced Air
Cooling
- Central Air
Appliances
- Included: Gas Water Heater, Dishwasher, Microwave, Stainless Steel Appliance(s)
- Laundry: Laundry Closet
Features
- Double Vanity, Walk-In Closet(s)
- Flooring: Hardwood
- Basement: None
- Number of fireplaces: 1
- Fireplace features: Living Room
- Common walls with other units/homes: No Common Walls
Interior area
- Total structure area: 4,313
- Total interior livable area: 4,313 sqft
- Finished area above ground: 2,585
- Finished area below ground: 1,728
Property
Parking
- Parking features: Garage
- Has garage: Yes
Features
- Levels: Two
- Stories: 2
- Patio & porch: Porch, Deck
- Fencing: Back Yard,Wood
- Has view: Yes
- View description: City
Lot
- Size: 0.81 Acres
- Features: City Lot
Details
- Additional structures: Workshop
- Parcel number: K14W 067
Construction
Type & style
- Home type: SingleFamily
- Architectural style: Craftsman
- Property subtype: Single Family Residence
Materials
- Brick
- Roof: Composition
Condition
- Resale
- New construction: No
- Year built: 2002
Details
- Warranty included: Yes
Utilities & green energy
- Sewer: Public Sewer
- Water: Public
- Utilities for property: Electricity Available, Cable Available, Phone Available, Sewer Available, Underground Utilities, Water Available, Natural Gas Available
Community & HOA
Community
- Features: Clubhouse
- Security: Smoke Detector(s)
- Subdivision: MAPLEWOOD EAST
HOA
- Has HOA: Yes
- Services included: Facilities Fee
- HOA fee: $250 annually
Location
- Region: Rome
Financial & listing details
- Price per square foot: $162/sqft
- Annual tax amount: $10,392
- Date on market: 10/2/2026
- Cumulative days on market: 20 days
- Listing agreement: Exclusive Right To Sell
- Listing terms: Cash,Conventional,FHA,VA Loan
- Electric utility on property: Yes
Estimated market value
Not available
Estimated sales range
Not available
Not available
Price history
| Date | Event | Price |
|---|---|---|
| 10/2/2026 | Listed for sale | $699,9900%$162/sqft |
Source:  GAMLS #10857692 Report a problem GAMLS #10857692 Report a problem | ||
| 9/29/2026 | Listing removed | $699,998$162/sqft |
Source: eXp Realty #7796750 Report a problem | ||
| 9/23/2026 | Price change | $699,998-4%$162/sqft |
Source: GAMLS #10795749 Report a problem | ||
| 9/4/2026 | Price change | $729,000-0.1%$169/sqft |
Source: GAMLS #10795749 Report a problem | ||
| 8/8/2026 | Price change | $729,900-0.7%$169/sqft |
Source: GAMLS #10795749 Report a problem | ||
| 6/30/2026 | Listed for sale | $735,000$170/sqft |
Source:  FMLS GA #7796750 Report a problem FMLS GA #7796750 Report a problem | ||
Public tax history
Tax history is unavailable.
Monthly payment
Est. payment
Payment breakdown
Explore the cost of this home by adjusting the details. Changes won't be saved.Climate risks
Neighborhood: 30161
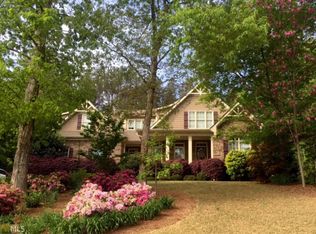
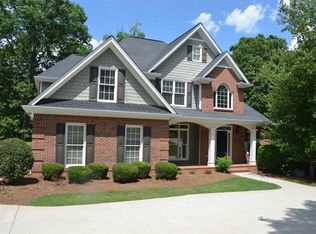
Similar homes
- $599,9004 bd4 ba3.2k sqft111 S Cloudview Rd SE, Rome, GA 30161Active
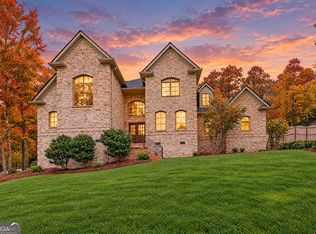
 MLS ID #10873954, Lisa S Donner, Toles, Temple & Wright, Inc.. GAMLS
 - $724,9004 bd3 ba4k sqft610 Rustic Ridge Rd NE, Rome, GA 30161Active
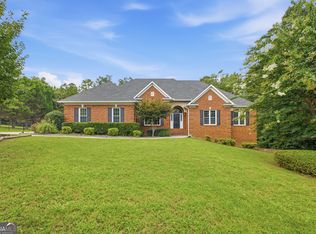 MLS ID #10821132, Kaylyn Nichole Hernandez, Elite Group Georgia. GAMLS
 - $755,0005 bd5 ba4.5k sqft130 Wildflower Rd NE, Rome, GA 30161Active
 MLS ID #10774800, Christian Terry, Keller Williams Northwest. GAMLS
 - $729,0007 bd5 ba5.2k sqft20 Pine Valley Rd SW, Rome, GA 30165Active
 MLS ID #10815012, Jacob Calvert, Ansley RE | Christie's Int'l RE. GAMLS
 - $550,0004 bd3 ba3k sqft245 Broadus Rd NE, Rome, GA 30161ActiveMLS ID #10868832, Jacob Calvert, Ansley RE | Christie's Int'l RE. GAMLS
- $575,0005 bd4 ba3.2k sqft113 Warwick Way SE, Rome, GA 30161ActiveMLS ID #10869222, Jacob Calvert, Ansley RE | Christie's Int'l RE. GAMLS
- $585,0004 bd4 ba3.3k sqft2 Richland Ct SE, Rome, GA 30161ActiveMLS ID #10806292, Rozanne Collins, Hardy Realty & Development Company. GAMLS
- $599,0005 bd5 ba3.9k sqft8 Saddle Trl SE, Rome, GA 30161ActiveMLS ID #10828851, Jacob Calvert, Ansley RE | Christie's Int'l RE. GAMLS
- $565,0005 bd4 ba3.5k sqft39 Garrard Rd SE, Rome, GA 30161ActiveMLS ID #10834409, Elizabeth D Powell, Keller Williams Northwest. GAMLS
- $699,9004 bd5 ba3.3k sqft291 Youngs Mill Rd, Kingston, GA 30145ActiveMLS ID #10834668, Johnny Le, Chapman Hall Premier, Realtors. GAMLS
- $599,9006 bd6 ba5.9k sqft47 N Edenfield Ridge Dr SE, Rome, GA 30161ActiveMLS ID #10817899, Brianna Hightower, eXp Realty. GAMLS
- $615,0005 bd4 ba2.7k sqft797 Old Dalton Rd NE, Rome, GA 30165ActiveMLS ID #10876961, Cole Allen, Hardy Realty & Development Company. GAMLS
- $425,0004 bd3 ba3k sqft17 N Pheasant Run SE, Rome, GA 30161ActiveMLS ID #10869004, Jacob Calvert, Ansley RE | Christie's Int'l RE. GAMLS
- $650,0004 bd4 ba2.8k sqft83 Bryant Rd SW, Rome, GA 30161ActiveMLS ID #10836411, Jennifer Hillegas, Sign Your Deed Realty. GAMLS
- $559,9004 bd4 ba2.4k sqft7 Moss Creek Dr, Rome, GA 30161ActiveMLS ID #10867039, Christie Welch Carroll, Prestige Home Brokers. GAMLS
- $369,9004 bd3 ba3.5k sqft4 Windemere Ln SE, Rome, GA 30161ActiveMLS ID #10709219, Karen W McAlister-Jordan, Hardy Realty & Development Company. GAMLS
- $599,0004 bd3 ba2.9k sqft201 Sherwood Rd SW, Rome, GA 30165ActiveMLS ID #10869344, Jacob Calvert, Ansley RE | Christie's Int'l RE. GAMLS
- $449,0004 bd3 ba2.3k sqft21 Saddlebrook Dr SE, Rome, GA 30161ActiveMLS ID #10846718, Jeb Arp, Toles, Temple & Wright, Inc.. GAMLS
- $389,0004 bd2 ba2.2k sqft30 Gables Dr SE, Rome, GA 30161ActiveMLS ID #10868424, Larry E Cagle, Hardy Realty & Development Company. GAMLS
- $785,0004 bd3 ba3.1k sqft2956 Old Dalton Rd NE, Rome, GA 30165Active Under ContractMLS ID #10822861, Lori Walker Davidson, Hardy Realty & Development Company. GAMLS
