Set behind a gated entrance on 9 wooded acres, this distinctive property offers exceptional privacy, versatile living space, and an impressive collection of outdoor amenities and outbuildings. A newly paved, long driveway winds through mature trees and natural surroundings, creating a peaceful sense of arrival with plenty of room to spread out. Inside, hardwood flooring extends throughout the main living areas, complemented by plantation shutters and pocket doors. The inviting living room features a wood-burning fireplace already plumbed for gas, while the eat-in kitchen offers granite countertops, stainless steel appliances, a new gas cooktop, double ovens, and a wine refrigerator. Three en-suite bedrooms each provide the privacy of their own full bath, including a primary suite on the main level with heated travertine tile flooring, dual vanities, and a travertine-tiled shower. Upstairs, the additional suites feature thoughtful details including spa-inspired bathrooms, a jetted tub, a European-style shower, custom vanities, built-in shelving, an additional fireplace, and a walk-in closet with a custom organization system. The finished basement expands the home's flexibility with ceramic tile flooring and a separate apartment-style living area complete with a kitchen, offering extra space for extended family, guests, or private living quarters. New HVAC systems add to the home's recent improvements. Outdoor living is a standout feature, with an expansive wraparound porch and Trex decking overlooking the wooded surroundings. Beyond the main residence, the property includes a detached three-car cedar carport, greenhouse, storage building, separate barn and workshop with electric and water utilities, and a tall boat carport offering substantial space for recreational vehicles, equipment, and storage. A gazebo and flowing creek near the gated entrance complete the picturesque setting. The property is served by a private well and propane gas. With 9.03 acres, three private bedroom suites, flexible finished-basement living, abundant storage and workspace, and a secluded setting, this property offers a rare combination of privacy, versatility, and room to live, work, and enjoy the outdoors.
Active
$699,900
291 Youngs Mill Rd, Kingston, GA 30145
4beds
3,374sqft
Single Family Residence
Built in 1991
9.03 Acres Lot
$663,000 Zestimate®
$207/sqft
$-- HOA
What's special
Wood-burning fireplaceAdditional fireplaceGated entranceTrex deckingStorage buildingDetached three-car cedar carportCustom vanities
- 22 days
- 722
- 50
Zillow last checked:
Listing updated:
Listed by:
Johnny Le 770-601-7589,
Chapman Hall Premier, Realtors
Source: GAMLS,MLS#: 10834668
Facts & features
Interior
Bedrooms & bathrooms
- Bedrooms: 4
- Bathrooms: 5
- Full bathrooms: 4
- 1/2 bathrooms: 1
- Main level bathrooms: 1
- Main level bedrooms: 1
Rooms
- Room types: Laundry, Other
Dining room
- Features: Dining Rm/Living Rm Combo
Kitchen
- Features: Breakfast Area
Heating
- Central, Propane
Cooling
- Ceiling Fan(s), Central Air, Electric
Appliances
- Included: Cooktop, Dishwasher, Double Oven, Gas Water Heater, Oven
- Laundry: In Basement
Features
- Bookcases, Double Vanity, Master On Main Level, Roommate Plan, Separate Shower, Walk-In Closet(s)
- Flooring: Hardwood, Stone, Tile
- Windows: Double Pane Windows
- Basement: Bath Finished,Finished,Full,Interior Entry
- Number of fireplaces: 2
- Fireplace features: Family Room, Master Bedroom
- Common walls with other units/homes: No Common Walls
Interior area
- Total structure area: 3,374
- Total interior livable area: 3,374 sqft
- Finished area above ground: 2,142
- Finished area below ground: 1,232
Property
Parking
- Total spaces: 8
- Parking features: Carport, Detached
- Has carport: Yes
Features
- Levels: Two
- Stories: 2
- Patio & porch: Deck, Porch
- Exterior features: Balcony
- On waterfront: Yes
- Waterfront features: Creek
- Body of water: None
Lot
- Size: 9.03 Acres
- Features: Private
- Residential vegetation: Wooded
Details
- Additional structures: Barn(s), Gazebo, Greenhouse, Tennis Court(s), Workshop
- Parcel number: N13 014A
Construction
Type & style
- Home type: SingleFamily
- Architectural style: Colonial,Country/Rustic,Traditional
- Property subtype: Single Family Residence
Materials
- Brick, Wood Siding
- Roof: Composition
Condition
- Resale
- New construction: No
- Year built: 1991
Utilities & green energy
- Sewer: Septic Tank
- Water: Private, Well
- Utilities for property: Cable Available, Electricity Available, Water Available
Community & HOA
Community
- Features: None
- Security: Gated Community
- Subdivision: none
HOA
- Has HOA: No
- Services included: None
Location
- Region: Kingston
Financial & listing details
- Price per square foot: $207/sqft
- Tax assessed value: $572,375
- Annual tax amount: $4,189
- Date on market: 8/31/2026
- Cumulative days on market: 22 days
- Listing agreement: Exclusive Agency
- Electric utility on property: Yes
Estimated market value
$663,000
$630,000 - $696,000
$2,941/mo
Price history
| Date | Event | Price |
|---|---|---|
| 8/31/2026 | Listed for sale | $699,900-20%$207/sqft |
Source:  GAMLS #10834668 Report a problem GAMLS #10834668 Report a problem | ||
| 1/1/2026 | Listing removed | $874,900$259/sqft |
Source:  FMLS GA #7600970 Report a problem FMLS GA #7600970 Report a problem | ||
| 5/27/2025 | Listed for sale | $874,900+224%$259/sqft |
Source: GAMLS #10530568 Report a problem | ||
| 9/28/2006 | Sold | $270,000+191.9%$80/sqft |
Source: Public Record Report a problem | ||
| 4/4/2006 | Sold | $92,500$27/sqft |
Source: Public Record Report a problem | ||
Public tax history
| Year | Property taxes | Tax assessment |
|---|---|---|
| 2025 | $4,189 +0.7% | $228,950 +6.7% |
| 2024 | $4,159 +14.7% | $214,643 +17.6% |
| 2023 | $3,625 +12.6% | $182,581 +17.6% |
| 2022 | $3,220 +18.5% | $155,257 +23.9% |
| 2021 | $2,717 +12% | $125,275 +15.1% |
| 2020 | $2,426 +4.2% | $108,794 +3.1% |
| 2019 | $2,328 +3.5% | $105,529 +4.2% |
| 2018 | $2,250 | $101,324 +5.2% |
| 2017 | $2,250 +6.6% | $96,283 +1.8% |
| 2016 | $2,110 +5.1% | $94,548 |
| 2015 | $2,008 | $94,548 |
| 2014 | $2,008 | $94,548 |
| 2013 | -- | -- |
| 2012 | -- | -- |
| 2011 | -- | -- |
| 2010 | -- | -- |
| 2009 | -- | -- |
| 2008 | -- | -- |
| 2007 | -- | -- |
| 2006 | -- | -- |
| 2005 | -- | -- |
| 2003 | -- | -- |
Find assessor info on the county website
Monthly payment
Est. payment
Payment breakdown
Explore the cost of this home by adjusting the details. Changes won't be saved.Climate risks
Neighborhood: 30145
Nearby schools
Schools provided by the listing agent
- Elementary: Johnson
- Middle: Pepperell
- High: Pepperell
Source: GAMLS. This data may not be complete. We recommend contacting the local school district to confirm school assignments for this home.
Similar homes
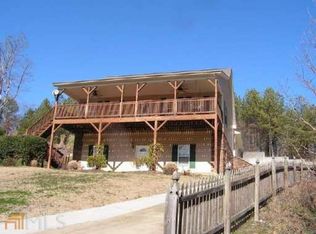
- $599,9004 bd3 ba3.1k sqft145 Wiseman Rd, Kingston, GA 30145Active
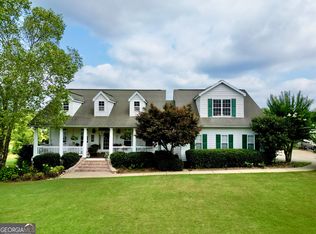
 MLS ID #10722117, Cole Allen, Hardy Realty & Development Company. GAMLS
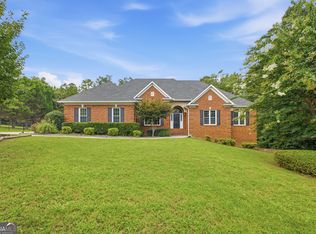
 - $725,0005 bd4 ba3.2k sqft16 Stratford Way, Kingston, GA 30145Active
 MLS ID #10836425, Elizabeth D Powell, Keller Williams Northwest. GAMLS
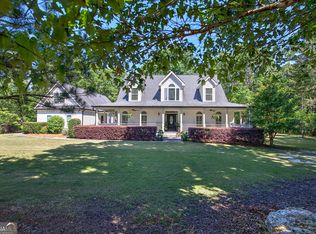
 - $724,9004 bd3 ba4k sqft610 Rustic Ridge Rd NE, Rome, GA 30161Active
 MLS ID #10821132, Kaylyn Nichole Hernandez, Elite Group Georgia. GAMLS
 - $655,0004 bd5 ba3.8k sqft21 Branson Mill Dr NW, Cartersville, GA 30120Active
 MLS ID #10704427, The Realty Queen and Team, Keller Williams Northwest. GAMLS
 - $779,0005 bd5 ba4.5k sqft130 Wildflower Rd NE, Rome, GA 30161ActiveMLS ID #10774800, Christian Terry, Keller Williams Northwest. GAMLS
- $565,0005 bd4 ba3.5k sqft39 Garrard Rd SE, Rome, GA 30161ActiveMLS ID #10834409, Elizabeth D Powell, Keller Williams Northwest. GAMLS
- $624,9004 bd3 ba2.9k sqft20 Blacksmith Ln, Cartersville, GA 30120ActiveMLS ID #10802284, Heather Sumners, Atlanta Communities. GAMLS
- $650,0003 bd3 ba2.4k sqft80 McFry Ln NE, Rome, GA 30161ActiveMLS ID #10810513, Kimberly Ruggles, Atlanta Communities. GAMLS
- $785,0004 bd3 ba3.1k sqft2956 Old Dalton Rd NE, Rome, GA 30165Active Under ContractMLS ID #10822861, Lori Walker Davidson, Hardy Realty & Development Company. GAMLS
- $699,0004 bd3 ba3.6k sqft401 E 4th Ave, Rome, GA 30161ActiveMLS ID #10790969, Sarah McElrath, Toles, Temple & Wright, Inc.. GAMLS
- $750,0005 bd4 ba4.6k sqft450 Lucas Rd SW, Cartersville, GA 30120ActiveMLS ID #10844390, Candace A Dufrene, Atlanta Communities. GAMLS
- $735,0003 bd3 ba2.8k sqft210 Wildwood Dr, Cartersville, GA 30120ActiveMLS ID #10791304, James R Holloway, Virtual Properties Realty.com. GAMLS
- $649,0006 bd5 ba3.1k sqft26 Plantation Rd NW, Adairsville, GA 30103ActiveMLS ID #10828597, C?line Higgins Evans, Simply List. GAMLS
- $649,9004 bd4 ba4.3k sqft30 Sullins Rd NW, Cartersville, GA 30121ActiveMLS ID #10819996, Lisa Kirkpatrick, Keller Williams Northwest. GAMLS
- $599,0004 bd2 ba2.2k sqft134 Hawkins Rd, Armuchee, GA 30105ActiveMLS ID #10836173, Michele Rikard, Hardy Realty & Development Company. GAMLS
- $482,5004 bd3 ba3.9k sqft20 Coventry Dr SE, Rome, GA 30161ActiveMLS ID #10848152, Justin C Pollard, Realty One Group Edge. GAMLS
- $629,9003 bd3 ba2.1k sqft176 Big Oak Tree Rd NW, Adairsville, GA 30103ActiveMLS ID #10782142, Robert Wolf, Keller Williams Realty Partners. GAMLS
- $789,8004 bd3 ba3.2k sqft4 Bridgeview Dr SE, Rome, GA 30161ActiveMLS ID #10693754, Stephen Douglas Graves, Hardy Realty & Development Company. GAMLS
- $585,0004 bd4 ba3.3k sqft2 Richland Ct SE, Rome, GA 30161ActiveMLS ID #10806292, Rozanne Collins, Hardy Realty & Development Company. GAMLS
