Welcome to a stunning three-sided brick ranch that seamlessly combines expansive living space, rock-solid construction, and limitless potential. Set back on a secluded two-acre lot with an extra-long driveway and abundant guest parking, this home offers a peaceful countryside setting paired with remarkable architectural foundation. From the moment you step off the rocking-chair front porch, you are greeted by an open, light-filled layout showcasing hardwood floors and spacious living areas. A formal foyer flows effortlessly into a grand living room and a generous formal dining room designed for large gatherings. The heart of the home features a charming kitchen with country blue cabinetry, a built-in cooktop and wall oven, a large walk-in pantry, and a cozy dinette area flooded with sunlight. The primary retreat is a true sanctuary, featuring a dedicated sitting room, built-in shelving, and private access to the rear deck overlooking the tree-lined backyard. Every bedroom in this thoughtfully designed floor plan is built for comfort, as the secondary bedrooms easily accommodate king-size furniture, boast walk-in closets, and feature direct access to full bathrooms. Below the main level, a massive unfinished basement presents an extraordinary opportunity to double your living area with a home theater, gym, workshop, or guest suite. The basement walls are waterproofed from the inside with a vapor barrier on the exterior walls along with a sump pump in the utility room. Offered as-is, this exceptional property gives you the rare chance to customize a classic estate and create your ultimate forever home. The 2000 sq. ft. fully encapsulated crawl space with the dehumidifier and basement waterproofing were an extra $30,419 addition to the home.
Active
$724,999
220 Connesena Rd, Kingston, GA 30145
3beds
3,060sqft
Single Family Residence
Built in 1992
2 Acres Lot
$-- Zestimate®
$237/sqft
$-- HOA
What's special
Three-sided brick ranchHardwood floorsRocking-chair front porchSecluded two-acre lotOpen light-filled layoutLarge walk-in pantryFormal foyer
- 15 days
- 174
- 10
Zillow last checked:
Listing updated:
Listed by:
Kimberly Barry 404-626-6735,
Atlanta Communities
Source: GAMLS,MLS#: 10848561
Facts & features
Interior
Bedrooms & bathrooms
- Bedrooms: 3
- Bathrooms: 3
- Full bathrooms: 3
- Main level bathrooms: 3
- Main level bedrooms: 3
Rooms
- Room types: Family Room, Foyer, Office
Dining room
- Features: Dining Rm/Living Rm Combo
Heating
- Central
Cooling
- Central Air
Appliances
- Included: Electric Water Heater, Oven/Range (Combo), Refrigerator
- Laundry: Other
Features
- Master On Main Level, Other
- Flooring: Carpet, Hardwood, Tile
- Basement: Unfinished
- Number of fireplaces: 1
Interior area
- Total structure area: 3,060
- Total interior livable area: 3,060 sqft
- Finished area above ground: 3,060
- Finished area below ground: 0
Property
Parking
- Parking features: Garage
- Has garage: Yes
Features
- Levels: Two
- Stories: 2
Lot
- Size: 2 Acres
- Features: Level
Details
- Parcel number: 00160126003
Construction
Type & style
- Home type: SingleFamily
- Architectural style: Brick Front
- Property subtype: Single Family Residence
Materials
- Brick, Other
- Roof: Composition
Condition
- Resale
- New construction: No
- Year built: 1992
Utilities & green energy
- Sewer: Septic Tank
- Water: Public
- Utilities for property: Cable Available, Electricity Available, High Speed Internet, Phone Available, Water Available
Community & HOA
Community
- Features: None
- Subdivision: None
HOA
- Has HOA: No
- Services included: None
Location
- Region: Kingston
Financial & listing details
- Price per square foot: $237/sqft
- Tax assessed value: $412,445
- Annual tax amount: $3,523
- Date on market: 9/17/2026
- Cumulative days on market: 16 days
- Listing agreement: Exclusive Right To Sell
- Electric utility on property: Yes
Estimated market value
Not available
Estimated sales range
Not available
$2,551/mo
Price history
| Date | Event | Price |
|---|---|---|
| 9/18/2026 | Listed for sale | $724,999-4.5%$237/sqft |
Source:  GAMLS #10848561 Report a problem GAMLS #10848561 Report a problem | ||
| 12/25/2025 | Listing removed | $759,000$248/sqft |
Source: GAMLS #10615393 Report a problem | ||
| 9/30/2025 | Listed for sale | $759,000+156.4%$248/sqft |
Source:  FMLS GA #7657777 Report a problem FMLS GA #7657777 Report a problem | ||
| 8/13/2021 | Sold | $296,000-12.9%$97/sqft |
Source:  GAMLS #9002099 Report a problem GAMLS #9002099 Report a problem | ||
| 8/5/2021 | Pending sale | $340,000$111/sqft |
Source: GAMLS #9002099 Report a problem | ||
| 6/29/2021 | Contingent | $340,000$111/sqft |
Source: GAMLS #9002099 Report a problem | ||
| 6/28/2021 | Pending sale | $340,000$111/sqft |
Source: GAMLS #9002099 Report a problem | ||
| 6/25/2021 | Listed for sale | $340,000$111/sqft |
Source: GAMLS #9002099 Report a problem | ||
| 6/24/2021 | Pending sale | $340,000$111/sqft |
Source: GAMLS #9002099 Report a problem | ||
| 6/23/2021 | Listed for sale | $340,000+15.3%$111/sqft |
Source: FMLS GA #6903215 Report a problem | ||
| 9/30/2019 | Sold | $294,900$96/sqft |
Source: GAMLS #8615365 Report a problem | ||
| 8/19/2019 | Pending sale | $294,900$96/sqft |
Source: MAXIMUM ONE GREATER ATLANTA REALTORS #6579594 Report a problem | ||
| 8/14/2019 | Price change | $294,900-1.7%$96/sqft |
Source: MAXIMUM ONE GREATER ATLANTA REALTORS #6579594 Report a problem | ||
| 7/29/2019 | Price change | $299,900-3.2%$98/sqft |
Source: MAXIMUM ONE GREATER ATLANTA REALTORS #6579594 Report a problem | ||
| 7/19/2019 | Price change | $309,900-4.6%$101/sqft |
Source: MAXIMUM ONE GREATER ATLANTA REALTORS #6579594 Report a problem | ||
| 7/2/2019 | Listed for sale | $324,900+10.2%$106/sqft |
Source: MAXIMUM ONE GREATER ATLANTA REALTORS #6579594 Report a problem | ||
| 5/30/2019 | Listing removed | $294,900$96/sqft |
Source: Homestead Properties, LLC. #6111851 Report a problem | ||
| 4/15/2019 | Pending sale | $294,900$96/sqft |
Source: Homestead Properties, LLC. #6111851 Report a problem | ||
| 4/8/2019 | Price change | $294,900-1.7%$96/sqft |
Source: Homestead Properties, LLC. #6111851 Report a problem | ||
| 3/9/2019 | Price change | $299,900-6.3%$98/sqft |
Source: Homestead Properties, LLC. #6111851 Report a problem | ||
| 2/8/2019 | Price change | $319,900-1.5%$105/sqft |
Source: Homestead Properties, LLC. #6111851 Report a problem | ||
| 1/25/2019 | Price change | $324,900-4%$106/sqft |
Source: Homestead Properties, LLC. #6111851 Report a problem | ||
| 1/5/2019 | Price change | $338,500-3.3%$111/sqft |
Source: Homestead Properties, LLC. #6111851 Report a problem | ||
| 12/19/2018 | Listed for sale | $349,900+38.8%$114/sqft |
Source: Homestead Properties, LLC. #6111851 Report a problem | ||
| 1/31/2017 | Listing removed | $252,000+44%$82/sqft |
Source: BHGRE METRO BROKERS #8018876 Report a problem | ||
| 1/23/2017 | Sold | $175,000+18.4%$57/sqft |
Source:  FMLS GA #5706919 Report a problem FMLS GA #5706919 Report a problem | ||
| 2/9/2007 | Sold | $147,835+12.9%$48/sqft |
Source: Public Record Report a problem | ||
| 11/21/2006 | Sold | $130,900$43/sqft |
Source: Public Record Report a problem | ||
Public tax history
| Year | Property taxes | Tax assessment |
|---|---|---|
| 2025 | $3,968 +13.1% | $164,978 +14.3% |
| 2024 | $3,509 +3% | $144,399 +3.4% |
| 2023 | $3,408 +13.4% | $139,681 +0.1% |
| 2022 | $3,006 +3.1% | $139,542 +27.6% |
| 2021 | $2,917 -2.9% | $109,342 |
| 2020 | $3,004 +63.9% | $109,342 +15.5% |
| 2019 | $1,832 +0% | $94,640 -8.3% |
| 2018 | $1,832 +59.2% | $103,240 +47.5% |
| 2017 | $1,151 -41.3% | $70,000 -32.2% |
| 2016 | $1,960 -29.3% | $103,240 |
| 2015 | $2,771 -0.2% | $103,240 -4% |
| 2014 | $2,776 -7.2% | $107,560 +32.4% |
| 2013 | $2,993 | $81,240 |
| 2012 | -- | -- |
| 2009 | -- | $92,400 |
| 2008 | -- | $92,400 +0.2% |
| 2007 | -- | $92,176 +2.3% |
| 2006 | -- | $90,116 |
| 2005 | -- | $90,116 +5.3% |
| 2004 | -- | $85,548 |
| 2003 | -- | $85,548 -12.4% |
| 2002 | -- | $97,680 |
| 2001 | -- | $97,680 |
Find assessor info on the county website
Monthly payment
Est. payment
Payment breakdown
Explore the cost of this home by adjusting the details. Changes won't be saved.Climate risks
Neighborhood: 30145
Nearby schools
Schools provided by the listing agent
- Elementary: Clear Creek
- Middle: Adairsville
- High: Adairsville
Source: GAMLS. This data may not be complete. We recommend contacting the local school district to confirm school assignments for this home.
Similar homes
- $595,0004 bd3 ba2.4k sqft10 Stratford Way, Kingston, GA 30145Active

 MLS ID #10857413, Tammy M Casey, Elite Group Georgia. GAMLS
 - $699,9004 bd5 ba3.3k sqft291 Youngs Mill Rd, Kingston, GA 30145Active
 MLS ID #10834668, Johnny Le, Chapman Hall Premier, Realtors. GAMLS
 - $715,0005 bd4 ba3.2k sqft16 Stratford Way, Kingston, GA 30145Active
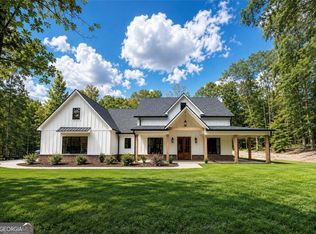 MLS ID #10853831, Elizabeth D Powell, Keller Williams Northwest. GAMLS
 - $724,9004 bd3 ba4k sqft610 Rustic Ridge Rd NE, Rome, GA 30161Active
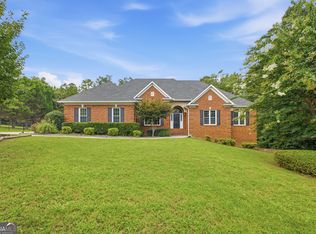 MLS ID #10821132, Kaylyn Nichole Hernandez, Elite Group Georgia. GAMLS
 - $624,9004 bd3 ba2.9k sqft20 Blacksmith Ln, Cartersville, GA 30120ActiveMLS ID #10802284, Heather Sumners, Atlanta Communities. GAMLS
- $769,0005 bd5 ba4.5k sqft130 Wildflower Rd NE, Rome, GA 30161ActiveMLS ID #10774800, Christian Terry, Keller Williams Northwest. GAMLS
- $650,0003 bd3 ba2.4k sqft80 McFry Ln NE, Rome, GA 30161ActiveMLS ID #10810513, Kimberly Ruggles, Atlanta Communities. GAMLS
- $785,0004 bd3 ba3.1k sqft2956 Old Dalton Rd NE, Rome, GA 30165Active Under ContractMLS ID #10822861, Lori Walker Davidson, Hardy Realty & Development Company. GAMLS
- $649,0006 bd5 ba3.1k sqft26 Plantation Rd NW, Adairsville, GA 30103ActiveMLS ID #10828597, Céline Higgins Evans, Simply List. GAMLS
- $649,9004 bd4 ba4.3k sqft30 Sullins Rd NW, Cartersville, GA 30121ActiveMLS ID #10819996, Lisa Kirkpatrick, Keller Williams Northwest. GAMLS
- $565,0005 bd4 ba3.5k sqft39 Garrard Rd SE, Rome, GA 30161ActiveMLS ID #10834409, Elizabeth D Powell, Keller Williams Northwest. GAMLS
- $425,0004 bd2 ba2.2k sqft18 David Rd NW, Cartersville, GA 30121ActiveMLS ID #10854658, Morgan Hardin, Atlanta Communities. GAMLS
- $774,7776 bd5 ba4.3k sqft109 River Walk Pkwy, Euharlee, GA 30145ActiveMLS ID #10715130, Joe Smith, Atlanta Communities. GAMLS
- $459,0005 bd4 ba3.2k sqft25 Griffin Mill Dr NW, Cartersville, GA 30120ActiveMLS ID #10856404, Amber Steele, Atlanta Communities. GAMLS
- $574,9995 bd5 ba3.1k sqft62 River Walk Pkwy, Euharlee, GA 30145ActiveMLS ID #10789128, Tiffany Rogers, Atlanta Communities. GAMLS
- $364,9003 bd2 ba1.8k sqft13 Knight Dr, Adairsville, GA 30103ActiveMLS ID #10847915, Christina Martin, Dwelli. GAMLS
- $789,8004 bd3 ba3.2k sqft4 Bridgeview Dr SE, Rome, GA 30161ActiveMLS ID #10693754, Stephen Douglas Graves, Hardy Realty & Development Company. GAMLS
- $594,8005 bd4 ba3k sqft120 S Cloudview Rd SE, Rome, GA 30161ActiveMLS ID #10846131, Stephen Douglas Graves, Hardy Realty & Development Company. GAMLS
- $474,9004 bd4 ba3k sqft21 Bald Eagle Lndg, Adairsville, GA 30103ActiveMLS ID #10831031, Kimberly Barry, Atlanta Communities. GAMLS
- $575,0004 bd5 ba3.2k sqft18 Norman Ln NW, Rome, GA 30165ActiveMLS ID #10844148, Jackie Harrington, Toles, Temple & Wright, Inc.. GAMLS
