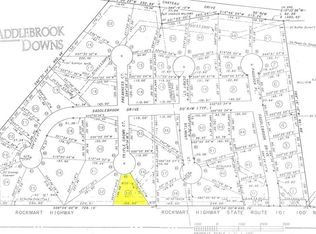
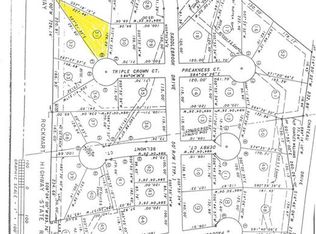
Located in established Saddlebrook Downs, this beautifully maintained 4 bedroom, 2.5 bath home combines a traditional floorplan with updated finishes, generous living spaces, and an unusually private backyard setting. The MAIN LEVEL welcomes you with a two-story foyer flanked by formal living and dining rooms. Hardwood floors extend through much of the main level, while upgraded lighting adds a fresh, polished feel throughout. The kitchen opens to an inviting family room anchored by a fireplace and overlooking the fenced backyard, creating an easy flow for everyday living and entertaining. Privately situated on the main level, the spacious primary suite features a large tile bath and provides a comfortable retreat away from the secondary bedrooms. UPSTAIRS, three additional bedrooms share a beautifully renovated full bath, providing plenty of flexibility for family, guests, or a home office. OUTSIDE, the property offers something especially unexpected for a neighborhood setting. In addition to the privacy-fenced backyard, the property includes approximately half of an additional lot extending beyond the fence into a wooded area, creating a natural buffer and added sense of seclusion. A patio with fire pit provides the perfect spot for outdoor gatherings, while professional landscaping and a built-in two-car garage complete the property. With multiple living spaces, a main-level primary suite, thoughtful updates, and a backyard setting that feels surprisingly private, 21 Saddlebrook Drive offers an exceptional combination of space, comfort, and convenience.
Active
$449,000
21 Saddlebrook Dr SE, Rome, GA 30161
4beds
2,388sqft
Single Family Residence
Built in 1991
0.59 Acres Lot
$434,000 Zestimate®
$188/sqft
$13/mo HOA
What's special
Privacy-fenced backyardBuilt-in two-car garageMain-level primary suiteSpacious primary suiteOverlooking the fenced backyardGenerous living spacesMultiple living spaces
- 6 days
- 245
- 18
Likely to sell faster than
Zillow last checked:
Listing updated:
Listed by:
Jeb Arp 706-802-7512,
Toles, Temple & Wright, Inc.,
Katie Edwards 678-446-6266,
Toles, Temple & Wright, Inc.
Source: GAMLS,MLS#: 10846718
Facts & features
Interior
Bedrooms & bathrooms
- Bedrooms: 4
- Bathrooms: 3
- Full bathrooms: 2
- 1/2 bathrooms: 1
- Main level bathrooms: 1
- Main level bedrooms: 1
Rooms
- Room types: Foyer, Laundry, Family Room
Dining room
- Features: Separate Room
Kitchen
- Features: Breakfast Area, Solid Surface Counters
Heating
- Electric, Natural Gas, Central, Zoned, Dual
Cooling
- Electric, Central Air, Zoned, Dual
Appliances
- Included: Gas Water Heater, Dishwasher, Oven/Range (Combo)
- Laundry: In Kitchen
Features
- Double Vanity, Separate Shower, Walk-In Closet(s), Master On Main Level
- Flooring: Carpet, Hardwood, Tile
- Basement: Crawl Space
- Number of fireplaces: 1
- Fireplace features: Family Room
Interior area
- Total structure area: 2,388
- Total interior livable area: 2,388 sqft
- Finished area above ground: 2,388
- Finished area below ground: 0
Property
Parking
- Total spaces: 2
- Parking features: Attached, Garage, Garage Door Opener, Side/Rear Entrance
- Has attached garage: Yes
Features
- Levels: Two
- Stories: 2
- Patio & porch: Deck, Patio
- Has spa: Yes
- Spa features: Bath
- Fencing: Fenced
Lot
- Size: 0.59 Acres
- Features: Level, Private, Sloped
- Residential vegetation: Partially Wooded
Details
- Parcel number: J15Z 133
Construction
Type & style
- Home type: SingleFamily
- Architectural style: Brick Front,Traditional
- Property subtype: Single Family Residence
Materials
- Brick, Wood Siding
- Roof: Composition
Condition
- Resale
- New construction: No
- Year built: 1991
Utilities & green energy
- Sewer: Public Sewer
- Water: Public
- Utilities for property: Cable Available, Electricity Available, High Speed Internet, Natural Gas Available, Phone Available, Sewer Connected, Underground Utilities, Water Available
Community & HOA
Community
- Features: Street Lights
- Subdivision: Saddlebrook Downs
HOA
- Has HOA: Yes
- Services included: None
- HOA fee: $150 annually
Location
- Region: Rome
Financial & listing details
- Price per square foot: $188/sqft
- Tax assessed value: $422,572
- Annual tax amount: $6,042
- Date on market: 9/15/2026
- Cumulative days on market: 6 days
- Listing agreement: Exclusive Right To Sell
- Electric utility on property: Yes
Estimated market value
$434,000
$412,000 - $456,000
$2,157/mo
Price history
| Date | Event | Price |
|---|---|---|
| 9/16/2026 | Listed for sale | $449,000+126.8%$188/sqft |
Source:  GAMLS #10846718 Report a problem GAMLS #10846718 Report a problem | ||
| 2/24/2012 | Sold | $198,000-5.3%$83/sqft |
Source: Agent Provided Report a problem | ||
| 1/28/2012 | Listed for sale | $209,000+31.9%$88/sqft |
Source: TOLES, TEMPLE & WRIGHT, INC. #43757547 Report a problem | ||
| 9/29/1995 | Sold | $158,500$66/sqft |
Source: Agent Provided Report a problem | ||
Public tax history
| Year | Property taxes | Tax assessment |
|---|---|---|
| 2025 | $4,031 +0.1% | $169,029 +7.4% |
| 2024 | $4,026 +3% | $157,453 +4.1% |
| 2023 | $3,908 +5% | $151,228 +20% |
| 2022 | $3,721 +11.3% | $126,052 +17% |
| 2021 | $3,343 +3.8% | $107,769 +8.4% |
| 2020 | $3,219 +3.3% | $99,382 +4.5% |
| 2019 | $3,116 +9.6% | $95,136 +19.7% |
| 2018 | $2,843 | $79,498 +4% |
| 2017 | $2,843 +2.2% | $76,422 +1.5% |
| 2016 | $2,782 +4.9% | $75,320 -2% |
| 2015 | $2,651 | $76,851 |
| 2014 | $2,651 | $76,851 |
| 2013 | -- | -- |
| 2012 | -- | -- |
| 2011 | -- | -- |
| 2010 | -- | -- |
| 2009 | -- | -- |
| 2008 | -- | -- |
| 2007 | -- | -- |
| 2006 | -- | -- |
| 2005 | -- | -- |
| 2003 | -- | -- |
Find assessor info on the county website
Monthly payment
Est. payment
Payment breakdown
Explore the cost of this home by adjusting the details. Changes won't be saved.Climate risks
Neighborhood: 30161
Nearby schools
Schools provided by the listing agent
- Elementary: East Central
- Middle: Rome
- High: Rome
Source: GAMLS. This data may not be complete. We recommend contacting the local school district to confirm school assignments for this home.
Similar homes
- $409,0004 bd3 ba2.2k sqft3 Belmont Ct SE, Rome, GA 30161Active

 MLS ID #10792397, Jacob Calvert, Ansley RE | Christie's Int'l RE. GAMLS
 - $429,9004 bd3 ba2.5k sqft402 Pheasant Run SE, Rome, GA 30161Active
 MLS ID #10808219, Beth Robbins, Sign Your Deed Realty. GAMLS
 - $429,0003 bd2 ba2.2k sqft14 Saddlebrook Dr SE, Rome, GA 30161Active
 MLS ID #10692710, Mary Holcomb, Reese and Smallwood, Inc.. GAMLS
 - $--5 bd2 ba2.3k sqft504 Cedar Ave SW, Rome, GA 30161AuctionXome
- $437,8005 bd4 ba3.3k sqft27 Saddle Mountain Rd SE, Rome, GA 30161ActiveMLS ID #10654933, Stephen Douglas Graves, Hardy Realty & Development Company. GAMLS
- $449,0003 bd3 ba2.3k sqft805 Collinwood Rd SE, Rome, GA 30161ActiveMLS ID #10786156, Jeb Arp, Toles, Temple & Wright, Inc.. GAMLS
- $390,0005 bd5 ba2.6k sqft24 Saddlebrook Dr SE, Rome, GA 30161ActiveMLS ID #10725660, Christie Welch Carroll, Prestige Home Brokers. GAMLS
- $434,9995 bd3 ba2.8k sqft39 Club View Dr SE, Rome, GA 30161ActiveMLS ID #10709967, Wright Abney, Hardy Realty & Development Company. GAMLS
- $329,9004 bd2 ba2k sqft34 Cumberland Dr SE, Rome, GA 30161ActiveMLS ID #10832708, Jacob Calvert, Ansley RE | Christie's Int'l RE. GAMLS
- $450,0003 bd3 ba3.2k sqft4 Townview Rd SE, Rome, GA 30161ActiveMLS ID #10677331, Nicole Popham, Legacy Properties. GAMLS
- $399,0004 bd3 ba2k sqft453 Mountain View Rd SE, Rome, GA 30161ActiveMLS ID #10832059, Brandon Pilcher, Prestige Home Brokers. GAMLS
- $474,0004 bd3 ba3.1k sqft140 Vinings Ct SE, Rome, GA 30161ActiveMLS ID #10810971, Trinie Davis, Keller Williams Northwest. GAMLS
- $324,9004 bd2 ba2.3k sqft5 Shadowbrook Dr SE, Rome, GA 30161ActiveMLS ID #10826249, Stacy H Corley, Atlanta Communities. GAMLS
- $424,9005 bd3 ba3.5k sqft12 Coventry Dr SE, Rome, GA 30161ActiveMLS ID #10774126, Amanda M King, Hardy Realty & Development Company. GAMLS
- $420,0005 bd4 ba2.6k sqft212 S Broad St SW, Rome, GA 30161ActiveMLS ID #10842127, Randi Wascom, Keller Williams Realty. GAMLS
- $550,0004 bd4 ba2.8k sqft159 N Edenfield Ridge Dr SE, Rome, GA 30161ActiveMLS ID #10841071, Sherrell Smith, eXp Realty. GAMLS
- $349,5005 bd3 ba2.4k sqft9 Downing St SE, Rome, GA 30161Active Under ContractMLS ID #10758213, Justin C Pollard, Realty One Group Edge. GAMLS
- $319,9004 bd2 ba2k sqft34 Wellington Way SE, Rome, GA 30161ActiveMLS ID #10763550, Jeb Arp, Toles, Temple & Wright, Inc.. GAMLS
- $364,9005 bd3 ba2.5k sqft114 Margo Trl SE, Rome, GA 30161ActiveMLS ID #10780109, Jeffrey Howe, Atlanta Communities. GAMLS
- $359,9003 bd2 ba2.4k sqft32 Devonshire Dr SE, Rome, GA 30161ActiveMLS ID #10764888, Aaron Turner, Southern Group Realty, LLC. GAMLS
