MOVE-IN READY, BEAUTIFULLY RENOVATED, & METICULOUSLY MAINTAINED - THIS IS THE ONE YOU'VE BEEN WAITING FOR! Welcome to 22 Stonebrook Drive, where thoughtful updates, generous living spaces, and inviting outdoor areas come together in this beautifully maintained 4-bedroom, 3.5 bath home. Step inside through the impressive two-story foyer and into a light filled family room featuring soaring vaulted ceilings, and a striking rock fireplace with gas logs - the perfect centerpiece for cozy evenings at home. The updated kitchen offers beautiful granite counter tops, white cabinetry, stainless steel appliances, ample workspace, and an adjoining breakfast room or sitting area. A separate dining room provides the perfect setting for holidays and entertaining, while an additional main level flex room can easily serve as a home office, den, formal living room, library, or whatever best fits your lifestyle. The spacious primary suite is conveniently located on the main level and features a brand-new primary bathroom designed with a spa like feel. Enjoy a double vanity, gorgeous marble tile flooring, a beautifully marble tiled stepless shower, and a customized primary closet that makes storage effortless. Upstairs, you'll find three additional bedrooms with lush carpeting and two full bathrooms, offering plenty of space for family members and guests. A large walk-in attic provides exceptional storage and even more possibilities - it could potentially be finished to create a media room, playroom, bonus room, home gym, or additional bedroom. The outdoor spaces are just as impressive. Situated on a large, level lot, the home offers a fenced backyard with plenty of room to play, garden, entertain, or simply relax. The newly expanded deck creates wonderful outdoor living space for grilling, dining, and gathering with friends, while the cozy fire pit area is ready for crisp fall evenings and s'mores under the stars. A storage building provides convenient space for lawn equipment, tools, and outdoor necessities. The extensive updates and meticulous maintenance make this home truly stand out. Recent improvements include fresh interior paint, freshly painted exterior trim and rear exterior, two HVAC units approximately 2 yrs. old, a new downstairs furnace, crawl space vapor barrier, and a roof less than 10 yrs old. 22 Stonebrook Drive offers the space you need, and the move-in condition you've been searching for. Beautifully updated. Meticulously maintained. Wonderfully spacious. Come see why 22 Stonebrook Drive feels like home the moment you walk through the door.
Active
$485,000
22 Stonebrook Dr SW, Rome, GA 30165
4beds
2,716sqft
Single Family Residence
Built in 1997
0.36 Acres Lot
$467,800 Zestimate®
$179/sqft
$-- HOA
What's special
- 19 days
- 428
- 21
Zillow last checked:
Listing updated:
Listed by:
Melissa J Williams 706-936-7796,
Hardy Realty & Development Company
Source: GAMLS,MLS#: 10833755
Facts & features
Interior
Bedrooms & bathrooms
- Bedrooms: 4
- Bathrooms: 4
- Full bathrooms: 3
- 1/2 bathrooms: 1
- Main level bathrooms: 1
- Main level bedrooms: 1
Rooms
- Room types: Den, Family Room, Foyer, Laundry, Office
Dining room
- Features: Separate Room
Kitchen
- Features: Breakfast Bar, Breakfast Room, Pantry, Solid Surface Counters
Heating
- Central, Natural Gas
Cooling
- Ceiling Fan(s), Central Air
Appliances
- Included: Dishwasher, Disposal, Gas Water Heater, Microwave, Oven/Range (Combo), Stainless Steel Appliance(s)
- Laundry: Mud Room
Features
- Double Vanity, High Ceilings, Master On Main Level, Separate Shower, Soaking Tub, Tile Bath, Tray Ceiling(s), Entrance Foyer, Vaulted Ceiling(s), Walk-In Closet(s)
- Flooring: Carpet, Hardwood, Tile
- Basement: Crawl Space
- Attic: Expandable
- Number of fireplaces: 1
- Fireplace features: Gas Log, Gas Starter, Living Room
Interior area
- Total structure area: 2,716
- Total interior livable area: 2,716 sqft
- Finished area above ground: 2,716
- Finished area below ground: 0
Property
Parking
- Parking features: Attached, Garage, Garage Door Opener, Kitchen Level
- Has attached garage: Yes
Features
- Levels: Two
- Stories: 2
Lot
- Size: 0.36 Acres
- Features: Level, Private
Details
- Parcel number: H14X 172
Construction
Type & style
- Home type: SingleFamily
- Architectural style: Brick 3 Side,Traditional
- Property subtype: Single Family Residence
Materials
- Brick, Wood Siding
- Roof: Composition
Condition
- Updated/Remodeled
- New construction: No
- Year built: 1997
Utilities & green energy
- Electric: 220 Volts
- Sewer: Public Sewer
- Water: Public
- Utilities for property: Cable Available, Electricity Available, High Speed Internet, Natural Gas Available, Phone Available, Sewer Connected, Water Available
Community & HOA
Community
- Features: None
- Subdivision: Mountain Brook West
HOA
- Has HOA: No
- Services included: None
Location
- Region: Rome
Financial & listing details
- Price per square foot: $179/sqft
- Tax assessed value: $394,155
- Annual tax amount: $989
- Date on market: 8/26/2026
- Cumulative days on market: 19 days
- Listing agreement: Exclusive Right To Sell
- Listing terms: Cash,Conventional,Fannie Mae Approved,Freddie Mac Approved,VA Loan
- Electric utility on property: Yes
Estimated market value
$467,800
$444,000 - $491,000
$2,555/mo
Price history
| Date | Event | Price |
|---|---|---|
| 8/27/2026 | Listed for sale | $485,000+34.7%$179/sqft |
Source:  GAMLS #10833755 Report a problem GAMLS #10833755 Report a problem | ||
| 7/6/2023 | Sold | $360,000-4%$133/sqft |
Source:  FMLS GA #7226933 Report a problem FMLS GA #7226933 Report a problem | ||
| 6/8/2023 | Pending sale | $375,000$138/sqft |
Source: GAMLS #20117138 Report a problem | ||
| 6/4/2023 | Price change | $375,000-6.2%$138/sqft |
Source: GAMLS #20117138 Report a problem | ||
| 5/10/2023 | Pending sale | $399,900$147/sqft |
Source: GAMLS #20117138 Report a problem | ||
| 4/20/2023 | Listed for sale | $399,900+86%$147/sqft |
Source: GAMLS #20117138 Report a problem | ||
| 6/21/2017 | Sold | $215,000$79/sqft |
Source:  GAMLS #8207596 Report a problem GAMLS #8207596 Report a problem | ||
| 6/16/2017 | Pending sale | $215,000$79/sqft |
Source: Reese and Smallwood, Inc. #8207596 Report a problem | ||
| 6/15/2017 | Listed for sale | $215,000$79/sqft |
Source: Reese and Smallwood, Inc. #8207596 Report a problem | ||
Public tax history
| Year | Property taxes | Tax assessment |
|---|---|---|
| 2025 | $920 -3.7% | $157,662 +6.7% |
| 2024 | $956 -75.2% | $147,741 +6.5% |
| 2023 | $3,859 +2.7% | $138,712 +18% |
| 2022 | $3,758 +6.9% | $117,530 +9.2% |
| 2021 | $3,514 +1.5% | $107,617 +4.3% |
| 2020 | $3,462 +8.1% | $103,141 +14.5% |
| 2019 | $3,201 +2.4% | $90,058 +5.1% |
| 2018 | $3,125 | $85,714 +4.3% |
| 2017 | $3,125 +6% | $82,201 +1.6% |
| 2016 | $2,950 +4.8% | $80,920 -1% |
| 2015 | $2,814 | $81,760 |
| 2014 | $2,814 | $81,760 |
| 2013 | -- | -- |
| 2012 | -- | -- |
| 2011 | -- | -- |
| 2010 | -- | -- |
| 2009 | -- | -- |
| 2008 | -- | -- |
| 2007 | -- | -- |
| 2006 | -- | -- |
| 2005 | -- | -- |
| 2003 | -- | -- |
Find assessor info on the county website
Monthly payment
Est. payment
Payment breakdown
Explore the cost of this home by adjusting the details. Changes won't be saved.Climate risks
Neighborhood: 30165
Nearby schools
Schools provided by the listing agent
- Elementary: West End
- Middle: Rome
- High: Rome
Source: GAMLS. This data may not be complete. We recommend contacting the local school district to confirm school assignments for this home.
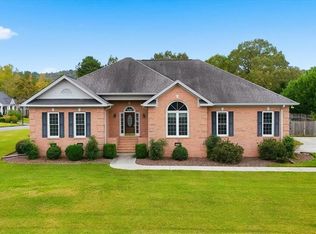
Similar homes
- $499,9004 bd3 ba3.8k sqft8 Westover Dr SW, Rome, GA 30165Active
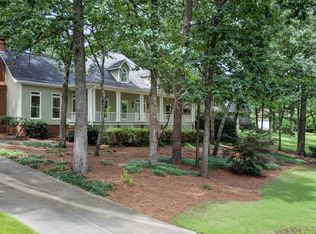
 MLS ID #10807451, Cindy Green Fricks, Toles, Temple & Wright, Inc.. GAMLS
 - $495,0005 bd4 ba3.2k sqft205 Mount Alto Rd SW, Rome, GA 30165Active
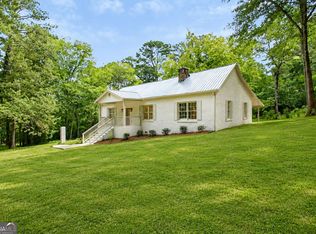 MLS ID #10824419, Ginger Vere, Hardy Realty & Development Company. GAMLS
 - $499,9004 bd4 ba2.9k sqft201 Bass Ave SW, Rome, GA 30165Active
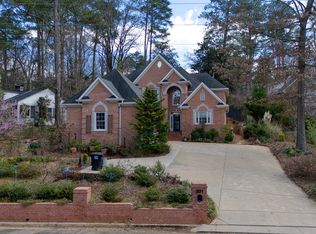 MLS ID #10705681, Jeb Arp, Toles, Temple & Wright, Inc.. GAMLS
 - $524,9004 bd3 ba2.8k sqft1658 Horseleg Creek Rd SW, Rome, GA 30165Active
 MLS ID #10796516, Jeb Arp, Toles, Temple & Wright, Inc.. GAMLS
 - $479,0003 bd3 ba3.9k sqft345 Mount Alto Rd SW, Rome, GA 30165ActiveMLS ID #10823179, Melissa M Bell, Crye-Leike, Realtors. GAMLS
- $444,9004 bd3 ba3.1k sqft822 Old Dalton Rd, Rome, GA 30165ActiveMLS ID #10835466, Chris Garner, Maximum One Community Realtors. GAMLS
- $575,0004 bd5 ba3.2k sqft18 Norman Ln NW, Rome, GA 30165ActiveMLS ID #10844148, Jackie Harrington, Toles, Temple & Wright, Inc.. GAMLS
- $349,9004 bd3 ba2.5k sqft19 E Creekview Dr SW, Rome, GA 30165ActiveMLS ID #10826001, Steven T Koleno, Beycome Brokerage Realty LLC. GAMLS
- $474,0004 bd3 ba3.1k sqft140 Vinings Ct SE, Rome, GA 30161ActiveMLS ID #10810971, Trinie Davis, Keller Williams Northwest. GAMLS
- $285,0003 bd2 ba1.7k sqft41 Williamsburg Dr NW, Rome, GA 30165ActiveMLS ID #10843453, Valerie B Stepp, Elite Group Georgia. GAMLS
- $550,0004 bd4 ba2.5k sqft159 N Edenfield Ridge Dr SE, Rome, GA 30161ActiveMLS ID #10841071, Sherrell Smith, eXp Realty. GAMLS
- $365,0004 bd2 ba2.2k sqft5 Robin St NW, Rome, GA 30165ActiveMLS ID #10817152, Chasity Chastain, Keller Williams Northwest. GAMLS
- $319,0003 bd2 ba2.1k sqft113 Wood Valley Dr SW, Rome, GA 30165ActiveMLS ID #10819992, Lori Walker Davidson, Hardy Realty & Development Company. GAMLS
- $449,0003 bd3 ba2.3k sqft805 Collinwood Rd SE, Rome, GA 30161ActiveMLS ID #10786156, Jeb Arp, Toles, Temple & Wright, Inc.. GAMLS
- $394,8005 bd3 ba3.7k sqft103 Rolling Oaks Dr NW, Rome, GA 30165ActiveMLS ID #10726509, Stephen Douglas Graves, Hardy Realty & Development Company. GAMLS
- $349,9004 bd3 ba1.9k sqft119 Rollingwood Cir NW, Rome, GA 30165ActiveMLS ID #10722322, Alena Stewart, Elite Group Georgia. GAMLS
- $298,5004 bd3 ba2.1k sqft14 Bryan Springs Rd SW, Rome, GA 30165ActiveMLS ID #10769635, Erica Watson, Atlanta Communities. GAMLS
- $439,0004 bd3 ba3.5k sqft18 Shadowood Dr SE, Rome, GA 30161ActiveMLS ID #10742747, Mimi Payne Richards, Toles, Temple & Wright, Inc.. GAMLS
- $369,0004 bd3 ba2.3k sqft99 Royal Oak Dr NE, Rome, GA 30165ActiveMLS ID #10842924, Hasina Hope Kanani, Keller Williams Northwest. GAMLS
- $585,0004 bd4 ba3.3k sqft2 Richland Ct SE, Rome, GA 30161ActiveMLS ID #10806292, Rozanne Collins, Hardy Realty & Development Company. GAMLS
