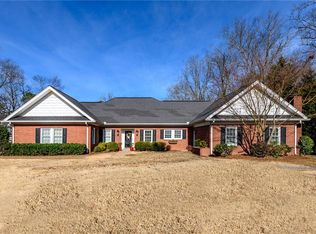
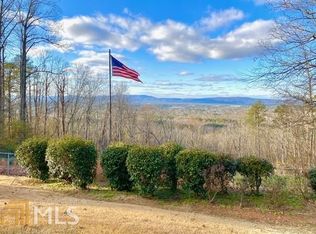
Nestled in the highly desirable Mount Alto area, this timeless all-brick ranch offers classic charm, generous living space, and a breathtaking view. Featuring 3 bedrooms and 3 bathrooms, with 2461 square feet on the main level and an additional finished basement. The spacious floor plan is filled with natural light and includes a beautiful sunporch where you can relax and enjoy the scenic view! The finished basement expands the home's living space with a cozy fireplace, a den and a full bathroom, with endless possibilities for a recreation room, home office, guest suite or additional entertaining. With its classic curb appeal, solid brick construction, scenic setting and desirable location, this home offers the perfect combination of quality, comfort and convenience. Book your appointment today to view this classic beauty.
Active
$479,000
345 Mount Alto Rd SW, Rome, GA 30165
3beds
3,961sqft
Single Family Residence
Built in 1972
2.92 Acres Lot
$457,800 Zestimate®
$121/sqft
$-- HOA
What's special
Finished basementCozy fireplaceSolid brick constructionBreathtaking viewTimeless all-brick ranchScenic settingBeautiful sunporch
- 47 days
- 598
- 39
Likely to sell faster than
Zillow last checked:
Listing updated:
Listed by:
Melissa M Bell 770-540-0639,
Crye-Leike, Realtors
Source: GAMLS,MLS#: 10823179
Facts & features
Interior
Bedrooms & bathrooms
- Bedrooms: 3
- Bathrooms: 3
- Full bathrooms: 3
- Main level bathrooms: 2
- Main level bedrooms: 3
Rooms
- Room types: Other
Dining room
- Features: Seats 12+
Kitchen
- Features: Pantry
Heating
- Electric
Cooling
- Central Air
Appliances
- Included: Cooktop, Dishwasher, Disposal, Microwave, Refrigerator
- Laundry: Mud Room
Features
- Master On Main Level, Walk-In Closet(s)
- Flooring: Carpet, Tile
- Basement: Bath Finished,Daylight
- Number of fireplaces: 2
- Fireplace features: Basement, Family Room
Interior area
- Total structure area: 3,961
- Total interior livable area: 3,961 sqft
- Finished area above ground: 2,461
- Finished area below ground: 1,500
Property
Parking
- Parking features: Garage
- Has garage: Yes
Features
- Levels: Two
- Stories: 2
- Patio & porch: Deck, Porch, Screened
- Has view: Yes
- View description: Mountain(s), Seasonal View
Lot
- Size: 2.92 Acres
- Features: Sloped
Details
- Parcel number: I14X 059
- Special conditions: As Is
Construction
Type & style
- Home type: SingleFamily
- Architectural style: Brick 4 Side
- Property subtype: Single Family Residence
Materials
- Brick
- Roof: Composition
Condition
- Resale
- New construction: No
- Year built: 1972
Utilities & green energy
- Sewer: Septic Tank
- Water: Public
- Utilities for property: Electricity Available, High Speed Internet, Water Available
Community & HOA
Community
- Features: None
- Subdivision: JW Reece Estate
HOA
- Has HOA: No
- Services included: None
Location
- Region: Rome
Financial & listing details
- Price per square foot: $121/sqft
- Annual tax amount: $4,294
- Date on market: 8/11/2026
- Cumulative days on market: 46 days
- Listing agreement: Exclusive Right To Sell
- Listing terms: Cash,Conventional,FHA,USDA Loan,VA Loan,Relocation Property
- Electric utility on property: Yes
Estimated market value
$457,800
$435,000 - $481,000
$2,986/mo
Price history
| Date | Event | Price |
|---|---|---|
| 8/11/2026 | Listed for sale | $479,000$121/sqft |
Source:  GAMLS #10823179 Report a problem GAMLS #10823179 Report a problem | ||
Public tax history
Tax history is unavailable.
Monthly payment
Est. payment
Payment breakdown
Explore the cost of this home by adjusting the details. Changes won't be saved.Climate risks
Neighborhood: 30165
Nearby schools
Schools provided by the listing agent
- Elementary: Garden Lakes
- Middle: Coosa
- High: Coosa
Source: GAMLS. This data may not be complete. We recommend contacting the local school district to confirm school assignments for this home.
Similar homes
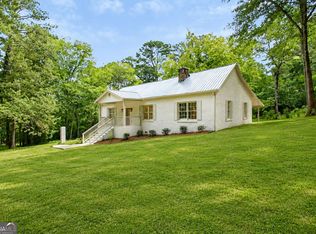
- $479,0005 bd4 ba3.2k sqft205 Mount Alto Rd SW, Rome, GA 30165Active
 MLS ID #10824419, Ginger Vere, Hardy Realty & Development Company. GAMLS
 - $499,9004 bd3 ba2.8k sqft1658 Horseleg Creek Rd SW, Rome, GA 30165Active
 MLS ID #10796516, Jeb Arp, Toles, Temple & Wright, Inc.. GAMLS
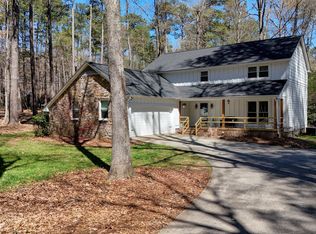
 - $405,0004 bd3 ba2.3k sqft1 River Place Dr SW, Rome, GA 30165Active
 MLS ID #10850923, Della Gore, Toles, Temple & Wright, Inc.. GAMLS
 - $485,0004 bd4 ba2.7k sqft22 Stonebrook Dr SW, Rome, GA 30165Active
 MLS ID #10833755, Melissa J Williams, Hardy Realty & Development Company. GAMLS
 - $499,9004 bd3 ba3.8k sqft8 Westover Dr SW, Rome, GA 30165ActiveMLS ID #10807451, Cindy Green Fricks, Toles, Temple & Wright, Inc.. GAMLS
- $354,0003 bd3 ba2.4k sqft10 Susanne Ct SW, Rome, GA 30165ActiveMLS ID #10853738, Chelsea Dotson, Maximum One Community Realtors. GAMLS
- $482,5004 bd3 ba3.9k sqft20 Coventry Dr SE, Rome, GA 30161ActiveMLS ID #10848152, Justin C Pollard, Realty One Group Edge. GAMLS
- $379,0003 bd2 ba2k sqft15 Pine Valley Rd SW, Rome, GA 30165ActiveMLS ID #10768044, Molly Steeves, Hardy Realty & Development Company. GAMLS
- $425,0004 bd3 ba2.6k sqft76 Shadow Ln SW, Rome, GA 30165ActiveMLS ID #10768108, Molly Steeves, Hardy Realty & Development Company. GAMLS
- $444,9004 bd3 ba3.1k sqft822 Old Dalton Rd, Rome, GA 30165ActiveMLS ID #10835466, Chris Garner, Maximum One Community Realtors. GAMLS
- $429,9004 bd4 ba3.3k sqft109 Rollingwood Cir, Rome, GA 30165ActiveMLS ID #10799376, Jonathan W Harris, Toles, Temple & Wright, Inc.. GAMLS
- $499,0005 bd4 ba3.6k sqft36 Saddle Mountain Rd SE, Rome, GA 30161ActiveMLS ID #10834272, Jacob Calvert, Ansley RE | Christie's Int'l RE. GAMLS
- $398,0004 bd3 ba3.8k sqft108 Rollingwood Cir NW, Rome, GA 30165ActiveMLS ID #10837650, Michele Rikard, Hardy Realty & Development Company. GAMLS
- $499,9004 bd4 ba2.9k sqft201 Bass Ave SW, Rome, GA 30165ActiveMLS ID #10705681, Jeb Arp, Toles, Temple & Wright, Inc.. GAMLS
- $449,0003 bd3 ba2.3k sqft805 Collinwood Rd SE, Rome, GA 30161ActiveMLS ID #10786156, Jeb Arp, Toles, Temple & Wright, Inc.. GAMLS
- $449,0004 bd3 ba2.3k sqft21 Saddlebrook Dr SE, Rome, GA 30161ActiveMLS ID #10846718, Jeb Arp, Toles, Temple & Wright, Inc.. GAMLS
- $565,0005 bd4 ba3.5k sqft39 Garrard Rd SE, Rome, GA 30161ActiveMLS ID #10834409, Elizabeth D Powell, Keller Williams Northwest. GAMLS
- $549,0003 bd3 ba3.9k sqft6 Greenbriar Ln SE, Rome, GA 30161ActiveMLS ID #10818371, Jeb Arp, Toles, Temple & Wright, Inc.. GAMLS
- $399,0004 bd2 ba2.1k sqft4 Sherwood Rd SW, Rome, GA 30165ActiveMLS ID #10805329, Jacob Calvert, Ansley RE | Christie's Int'l RE. GAMLS
- $345,0004 bd3 ba3k sqft18 College View Dr SW, Rome, GA 30161ActiveMLS ID #10853265, Chelsea Dotson, Maximum One Community Realtors. GAMLS
