Welcome to a truly special home in the highly sought-after Horseleg Estates. Nestled on .90 acres with a wonderfully private setting with a fenced in backyard, this distinctive 4 bedroom, 2.5 bath home is rich in character, warmth, and timeless appeal. Offered for the first time since 1974, this is a rare opportunity to own a home filled with history and one-of-a-kind details. Inside, classic charm meets modern convenience. The family room features beautiful original pegged wood floors and a striking tin-style ceiling, a unique detail that continues into the kitchen. Three Dutch doors throughout the home add to its character and charm, while the kitchen is thoughtfully updated with high-end Kitchen Aid appliances and concrete countertops. A large primary suite with a custom closet system and heated bathroom floors provide an added touch of comfort and luxury. The basement area offers even more character with its brick flooring and versatile space, including a bedroom. Freshly painted throughout and ready for its next chapter, this special home offers a wonderful blend of original craftsmanship, thoughtful updates, and inviting living spaces. Call to see it today!
Active
$414,900
3 Pine Valley Rd SW, Rome, GA 30165
4beds
2,639sqft
Single Family Residence
Built in 1954
0.9 Acres Lot
$400,400 Zestimate®
$157/sqft
$4/mo HOA
What's special
Fenced in backyardInviting living spacesFreshly painted throughoutHigh-end kitchen aid appliancesCustom closet systemLarge primary suiteHeated bathroom floors
- 7 days
- 793
- 53
Likely to sell faster than
Zillow last checked:
Listing updated:
Listed by:
Betsy Richie 404-376-0028,
Toles, Temple & Wright, Inc.
Source: GAMLS,MLS#: 10875906
Facts & features
Interior
Bedrooms & bathrooms
- Bedrooms: 4
- Bathrooms: 3
- Full bathrooms: 2
- 1/2 bathrooms: 1
- Main level bathrooms: 2
- Main level bedrooms: 3
Rooms
- Room types: Family Room, Laundry, Office, Other
Dining room
- Features: Dining Rm/Living Rm Combo
Heating
- Central, Natural Gas
Cooling
- Ceiling Fan(s), Central Air
Appliances
- Included: Dishwasher, Gas Water Heater, Microwave, Oven/Range (Combo), Refrigerator, Stainless Steel Appliance(s)
- Laundry: In Basement, Other
Features
- Beamed Ceilings, Bookcases, Master On Main Level, Separate Shower, Soaking Tub, Tile Bath, Vaulted Ceiling(s)
- Flooring: Hardwood, Other, Tile
- Windows: Storm Window(s)
- Basement: Bath Finished,Crawl Space,Daylight,Finished
- Number of fireplaces: 2
- Fireplace features: Family Room, Gas Log, Other
Interior area
- Total structure area: 2,639
- Total interior livable area: 2,639 sqft
- Finished area above ground: 1,943
- Finished area below ground: 696
Property
Parking
- Parking features: Detached, Garage, Garage Door Opener
- Has garage: Yes
Features
- Levels: One and One Half
- Stories: 1
- Has spa: Yes
- Spa features: Bath
- Fencing: Back Yard,Fenced
Lot
- Size: 0.9 Acres
- Features: Private, Sloped
Details
- Parcel number: I14Y 202
Construction
Type & style
- Home type: SingleFamily
- Architectural style: Traditional
- Property subtype: Single Family Residence
Materials
- Brick, Wood Siding
- Foundation: Slab
- Roof: Composition
Condition
- Resale
- New construction: No
- Year built: 1954
Utilities & green energy
- Sewer: Public Sewer
- Water: Public
- Utilities for property: Cable Available, Electricity Available, High Speed Internet, Natural Gas Available, Phone Available, Sewer Available, Sewer Connected, Water Available
Community & HOA
Community
- Features: Park
- Subdivision: Horseleg Estates
HOA
- Has HOA: Yes
- Services included: Maintenance Grounds
- HOA fee: $50 annually
Location
- Region: Rome
Financial & listing details
- Price per square foot: $157/sqft
- Tax assessed value: $351,044
- Annual tax amount: $5,019
- Date on market: 10/20/2026
- Listing agreement: Exclusive Right To Sell
- Electric utility on property: Yes
Estimated market value
$400,400
$380,000 - $420,000
$2,326/mo
Price history
| Date | Event | Price |
|---|---|---|
| 10/20/2026 | Listed for sale | $414,900$157/sqft |
Source:  GAMLS #10875906 Report a problem | ||
Public tax history
| Year | Property taxes | Tax assessment |
|---|---|---|
| 2025 | $2,599 +0.1% | $140,418 +6.8% |
| 2024 | $2,596 +3.7% | $131,466 +3.7% |
| 2023 | $2,503 +6.8% | $126,715 +18.3% |
| 2022 | $2,344 +9.7% | $107,137 +9.1% |
| 2021 | $2,136 +5.8% | $98,228 +8.5% |
| 2020 | $2,019 +4% | $90,524 +3.7% |
| 2019 | $1,941 +3.2% | $87,317 +4.1% |
| 2018 | $1,882 +0% | $83,916 +3.5% |
| 2017 | $1,882 +2.7% | $81,108 +3.8% |
| 2016 | $1,833 +6.9% | $78,160 -1.3% |
| 2015 | $1,715 | $79,200 -2.6% |
| 2014 | $1,715 | $81,280 |
| 2013 | -- | -- |
| 2012 | -- | -- |
| 2011 | -- | -- |
| 2010 | -- | -- |
| 2009 | -- | -- |
| 2008 | -- | -- |
| 2007 | -- | -- |
| 2006 | -- | -- |
| 2005 | -- | -- |
| 2003 | -- | -- |
Find assessor info on the county website
Monthly payment
Est. payment
Payment breakdown
Explore the cost of this home by adjusting the details. Changes won't be saved.Climate risks
Neighborhood: 30165
Nearby schools
Schools provided by the listing agent
- Elementary: Anna K Davie
- Middle: Rome
- High: Rome
Source: GAMLS. This data may not be complete. We recommend contacting the local school district to confirm school assignments for this home.
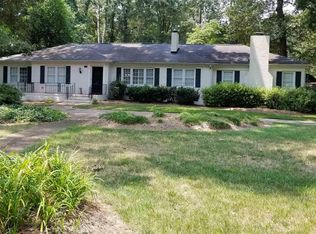

Similar homes
- $415,0004 bd3 ba2.6k sqft76 Shadow Ln SW, Rome, GA 30165Active
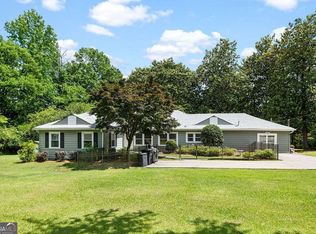
 MLS ID #10768108, Molly Steeves, Hardy Realty & Development Company. GAMLS
- $425,0004 bd3 ba3k sqft17 N Pheasant Run SE, Rome, GA 30161Active
 MLS ID #10869004, Jacob Calvert, Ansley RE | Christie's Int'l RE. GAMLS
- $365,0004 bd2 ba2.2k sqft5 Robin St NW, Rome, GA 30165Active
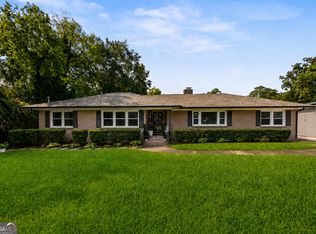 MLS ID #10817152, Chasity Chastain, Keller Williams Northwest. GAMLS
- $499,9004 bd3 ba2.8k sqft1658 Horseleg Creek Rd SW, Rome, GA 30165Active
 MLS ID #10796516, Jeb Arp, Toles, Temple & Wright, Inc.. GAMLS
- $389,0004 bd2 ba2.2k sqft30 Gables Dr SE, Rome, GA 30161ActiveMLS ID #10868424, Larry E Cagle, Hardy Realty & Development Company. GAMLS
- $429,9004 bd4 ba3.3k sqft109 Rollingwood Cir, Rome, GA 30165ActiveMLS ID #10799376, Jonathan W Harris, Toles, Temple & Wright, Inc.. GAMLS
- $375,0004 bd2 ba2.1k sqft4 Sherwood Rd SW, Rome, GA 30165ActiveMLS ID #10805329, Jacob Calvert, Ansley RE | Christie's Int'l RE. GAMLS
- $354,0004 bd3 ba2.4k sqft10 Susanne Ct SW, Rome, GA 30165ActiveMLS ID #10853738, Chelsea Dotson, Maximum One Community Realtors. GAMLS
- $365,0005 bd3 ba2.3k sqft108 Thornwood Dr SW, Rome, GA 30165ActiveMLS ID #10841298, Daniel Smith, Keller Williams Northwest. GAMLS
- $419,0004 bd2 ba3.7k sqft22 Riverview Rd SE, Rome, GA 30161ActiveMLS ID #10832769, Bill Temple, Toles, Temple & Wright, Inc.. GAMLS
- $478,5004 bd4 ba2.7k sqft22 Stonebrook Dr SW, Rome, GA 30165ActiveMLS ID #10833755, Melissa J Williams, Hardy Realty & Development Company. GAMLS
- $449,0004 bd3 ba2.3k sqft21 Saddlebrook Dr SE, Rome, GA 30161ActiveMLS ID #10846718, Jeb Arp, Toles, Temple & Wright, Inc.. GAMLS
- $394,8005 bd3 ba3.7k sqft103 Rolling Oaks Dr NW, Rome, GA 30165ActiveMLS ID #10726509, Stephen Douglas Graves, Hardy Realty & Development Company. GAMLS
- $449,0003 bd3 ba2.3k sqft805 Collinwood Rd SE, Rome, GA 30161ActiveMLS ID #10786156, Jeb Arp, Toles, Temple & Wright, Inc.. GAMLS
- $369,0003 bd4 ba2.4k sqft203 Turner Chapel Rd SE, Rome, GA 30161ActiveMLS ID #10867995, Lori Walker Davidson, Hardy Realty & Development Company. GAMLS
- $309,0004 bd3 ba2.5k sqft115 Margo Trl, Rome, GA 30161ActiveMLS ID #10875053, Lisa S Donner, Toles, Temple & Wright, Inc.. GAMLS
- $599,0004 bd3 ba2.9k sqft201 Sherwood Rd SW, Rome, GA 30165ActiveMLS ID #10869344, Jacob Calvert, Ansley RE | Christie's Int'l RE. GAMLS
- $390,0005 bd5 ba2.6k sqft24 Saddlebrook Dr SE, Rome, GA 30161ActiveMLS ID #10867291, Christie Welch Carroll, Prestige Home Brokers. GAMLS
- $454,0004 bd3 ba3.1k sqft140 Vinings Ct SE, Rome, GA 30161ActiveMLS ID #10810971, Trinie Davis, Keller Williams Northwest. GAMLS
- $369,9004 bd3 ba3.5k sqft4 Windemere Ln SE, Rome, GA 30161ActiveMLS ID #10709219, Karen W McAlister-Jordan, Hardy Realty & Development Company. GAMLS
