This gorgeous home in desirable Maplewood has fresh paint inside, outside, a new roof and has been well maintained. Beautiful mature landscape with lots of perennial plantings in this level fenced yard is every gardeners dream. The backyard is very private. This home features a large formal living/dining room. The kitchen has solid surface countertops, a work island with breakfast space, nice cabinets and a breakfast nook. The spacious den has a wood burning brick fireplace where you can enjoy views into the backyard. Off of the breakfast area there is a large screened in porch that is great for alfresco dining and entertaining. There are four bedrooms with the location of the primary offering plenty of privacy and a view of the garden. The 3 full baths are tiled with the primary featuring a jetted tub, separate shower and two walk-in closets. The large laundry room also has a laundry sink. All floors are either wood or tile - no carpet!!! The unfinished partial basement and the attic provide tons of storage. There is a 2 car carport and space for two more cars to park outside of the carport. This is a great house in a great neighborhood!
Active
Price cut: $20K (10/1)
$475,000
205 W Maplewood Dr, Rome, GA 30161
4beds
2,959sqft
Single Family Residence
Built in 1965
0.42 Acres Lot
$458,700 Zestimate®
$161/sqft
$-- HOA
What's special
Level fenced yardNew roofLots of perennial plantingsBreakfast nookViews into the backyardBeautiful mature landscapeNice cabinets
- 52 days
- 272
- 14
Zillow last checked:
Listing updated:
Listed by:
Melody Harrison 7063466100,
Reese and Smallwood, Inc.
Source: GAMLS,MLS#: 10836877
Facts & features
Interior
Bedrooms & bathrooms
- Bedrooms: 4
- Bathrooms: 3
- Full bathrooms: 3
- Main level bathrooms: 3
- Main level bedrooms: 4
Rooms
- Room types: Den, Family Room, Foyer, Laundry
Dining room
- Features: Dining Rm/Living Rm Combo
Kitchen
- Features: Breakfast Bar, Breakfast Room, Kitchen Island, Pantry, Solid Surface Counters
Heating
- Central
Cooling
- Ceiling Fan(s), Central Air
Appliances
- Included: Dishwasher, Oven/Range (Combo), Refrigerator
- Laundry: In Hall, Laundry Closet, Other
Features
- Master On Main Level, Separate Shower, Soaking Tub, Tile Bath, Tray Ceiling(s), Walk-In Closet(s)
- Flooring: Hardwood, Other, Tile
- Basement: Partial,Unfinished
- Attic: Pull Down Stairs
- Number of fireplaces: 1
- Fireplace features: Family Room
Interior area
- Total structure area: 2,959
- Total interior livable area: 2,959 sqft
- Finished area above ground: 2,959
- Finished area below ground: 0
Property
Parking
- Parking features: Attached, Carport
- Has carport: Yes
Features
- Levels: One
- Stories: 1
- Patio & porch: Porch, Screened
- Has spa: Yes
- Spa features: Bath
- Fencing: Back Yard,Fenced
Lot
- Size: 0.42 Acres
- Features: Level
Details
- Parcel number: K13Y 441
Construction
Type & style
- Home type: SingleFamily
- Architectural style: Brick 4 Side,Ranch
- Property subtype: Single Family Residence
Materials
- Brick
- Roof: Composition
Condition
- Updated/Remodeled
- New construction: No
- Year built: 1965
Utilities & green energy
- Sewer: Public Sewer
- Water: Public
- Utilities for property: Cable Available, Electricity Available, Natural Gas Available, Sewer Connected, Water Available
Community & HOA
Community
- Features: Street Lights
- Subdivision: Maplewood
HOA
- Has HOA: No
- Services included: None
Location
- Region: Rome
Financial & listing details
- Price per square foot: $161/sqft
- Tax assessed value: $405,189
- Annual tax amount: $5,794
- Date on market: 8/31/2026
- Cumulative days on market: 52 days
- Listing agreement: Exclusive Right To Sell
- Listing terms: Cash,Conventional,FHA
- Electric utility on property: Yes
Estimated market value
$458,700
$436,000 - $482,000
$2,116/mo
Price history
| Date | Event | Price |
|---|---|---|
| 10/1/2026 | Price change | $475,000-4%$161/sqft |
Source:  GAMLS #10836877 Report a problem GAMLS #10836877 Report a problem | ||
| 9/1/2026 | Listed for sale | $495,000$167/sqft |
Source: GAMLS #10836877 Report a problem | ||
Public tax history
Tax history is unavailable.
Find assessor info on the county website
Monthly payment
Est. payment
Payment breakdown
Explore the cost of this home by adjusting the details. Changes won't be saved.Climate risks
Neighborhood: 30161
Nearby schools
Schools provided by the listing agent
- Elementary: Main
- Middle: Rome
- High: Rome
Source: GAMLS. This data may not be complete. We recommend contacting the local school district to confirm school assignments for this home.
Similar homes
- $539,0003 bd3 ba2.3k sqft106 Etowah Dr SE, Rome, GA 30161Active

 MLS ID #10867446, Jackie Harrington, Toles, Temple & Wright, Inc.. GAMLS
 - $409,9004 bd3 ba2.5k sqft402 Pheasant Run SE, Rome, GA 30161Active
 MLS ID #10808219, Beth Robbins, Sign Your Deed Realty. GAMLS
 - $454,0004 bd3 ba3.1k sqft140 Vinings Ct SE, Rome, GA 30161Active
 MLS ID #10810971, Trinie Davis, Keller Williams Northwest. GAMLS
 - $450,0003 bd3 ba3.2k sqft4 Townview Rd SE, Rome, GA 30161Active
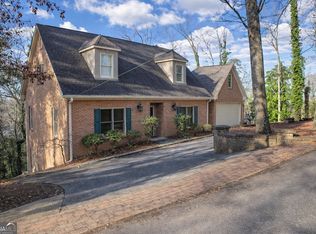 MLS ID #10677331, Nicole Popham, Legacy Properties. GAMLS
 - $565,0005 bd4 ba3.5k sqft39 Garrard Rd SE, Rome, GA 30161ActiveMLS ID #10834409, Elizabeth D Powell, Keller Williams Northwest. GAMLS
- $469,0005 bd4 ba3.2k sqft205 Mount Alto Rd SW, Rome, GA 30165ActiveMLS ID #10824419, Ginger Vere, Hardy Realty & Development Company. GAMLS
- $479,0003 bd3 ba3.9k sqft345 Mount Alto Rd SW, Rome, GA 30165ActiveMLS ID #10823179, Melissa M Bell, Crye-Leike, Realtors. GAMLS
- $425,0004 bd3 ba2.1k sqft106 Robin St NW, Rome, GA 30165ActiveMLS ID #10841076, Jay Stephenson, Stephenson Realty. GAMLS
- $595,0004 bd3 ba2.6k sqft2 Pear St, Rome, GA 30161ActiveMLS ID #10821905, Cindy Green Fricks, Toles, Temple & Wright, Inc.. GAMLS
- $339,0005 bd3 ba2.8k sqft8 Lakemoore Dr NE, Rome, GA 30161ActiveMLS ID #10674235, Heath Rogers, Hardy Realty & Development Company. GAMLS
- $499,9004 bd3 ba2.8k sqft1658 Horseleg Creek Rd SW, Rome, GA 30165ActiveMLS ID #10796516, Jeb Arp, Toles, Temple & Wright, Inc.. GAMLS
- $364,9005 bd3 ba2.5k sqft114 Margo Trl SE, Rome, GA 30161ActiveMLS ID #10780109, Jeffrey Howe, Atlanta Communities. GAMLS
- $340,0004 bd2 ba2.1k sqft150 Beard Lake Rd SE, Rome, GA 30161ActiveMLS ID #10818433, Erica Watson, Atlanta Communities. GAMLS
- $329,9004 bd2 ba2k sqft34 Cumberland Dr SE, Rome, GA 30161ActiveMLS ID #10832708, Jacob Calvert, Ansley RE | Christie's Int'l RE. GAMLS
- $429,9004 bd3 ba2.3k sqft334 Armuchee Trl NE, Rome, GA 30165ActiveMLS ID #10819251, Cindy Green Fricks, Toles, Temple & Wright, Inc.. GAMLS
- $300,0004 bd4 ba2.9k sqft9 Eastridge Ct SW, Rome, GA 30161ActiveMLS ID #10645242, Mary Patton, Toles, Temple & Wright, Inc.. GAMLS
- $325,0003 bd3 ba1.8k sqft317 E 11th St SE, Rome, GA 30161ActiveMLS ID #10835913, Cindy Green Fricks, Toles, Temple & Wright, Inc.. GAMLS
- $399,9003 bd2 ba1.8k sqft112 Vinings Dr SE, Rome, GA 30161ActiveMLS ID #10810601, Cole Allen, Hardy Realty & Development Company. GAMLS
- $429,9004 bd4 ba3.3k sqft109 Rollingwood Cir, Rome, GA 30165ActiveMLS ID #10799376, Jonathan W Harris, Toles, Temple & Wright, Inc.. GAMLS
- $312,9004 bd2 ba1.8k sqft9 Wellington Way SE, Rome, GA 30161ActiveMLS ID #10803719, Brian Corntassel, Real Broker, LLC. GAMLS
