Etowah Ridge, beautiful all brick, 3 bedroom, 2 1/2 bath home in this sought after subdivision. Master on main level, entry foyer, separate dining room, really nice kitchen and breakfast room, great room with fireplace and gas logs, built-in bookshelves and wet bar, sunroom, laundry room, and large bonus area upstairs, plus walk-out attic for additional storage. Walk out back onto nice size deck, looking over beautiful lawn and landscaping, attractive out building and beautiful brick two car garage with upstairs storage. Call for an appointment to see this lovely home today. You can't miss it, it's on the right on Etowah Drive. It's the one on the right with the lush lawn.
Active
$539,000
106 Etowah Dr SE, Rome, GA 30161
3beds
2,350sqft
Single Family Residence
Built in 1991
0.51 Acres Lot
$518,200 Zestimate®
$229/sqft
$4/mo HOA
What's special
Master on main levelNice size deckBeautiful lawn and landscapingSeparate dining roomBreakfast roomLush lawnReally nice kitchen
- 25 days
- 678
- 40
Likely to sell faster than
Zillow last checked:
Listing updated:
Listed by:
Jackie Harrington 706-346-4414,
Toles, Temple & Wright, Inc.
Source: GAMLS,MLS#: 10867446
Facts & features
Interior
Bedrooms & bathrooms
- Bedrooms: 3
- Bathrooms: 3
- Full bathrooms: 2
- 1/2 bathrooms: 1
- Main level bathrooms: 1
- Main level bedrooms: 1
Rooms
- Room types: Bonus Room, Foyer, Great Room, Laundry, Sun Room
Kitchen
- Features: Breakfast Bar, Pantry, Solid Surface Counters
Heating
- Central, Dual, Forced Air, Natural Gas
Cooling
- Ceiling Fan(s), Central Air, Dual, Electric, Gas
Appliances
- Included: Convection Oven, Dishwasher, Disposal, Gas Water Heater, Ice Maker, Microwave, Oven/Range (Combo)
- Laundry: Other
Features
- Bookcases, Double Vanity, High Ceilings, Master On Main Level, Separate Shower, Tile Bath, Tray Ceiling(s), Walk-In Closet(s), Wet Bar
- Flooring: Carpet, Hardwood, Tile
- Windows: Bay Window(s), Double Pane Windows
- Basement: Crawl Space
- Attic: Expandable,Pull Down Stairs
- Number of fireplaces: 1
- Fireplace features: Family Room, Gas Log
- Common walls with other units/homes: No Common Walls
Interior area
- Total structure area: 2,350
- Total interior livable area: 2,350 sqft
- Finished area above ground: 2,350
- Finished area below ground: 0
Property
Parking
- Total spaces: 4
- Parking features: Attached, Detached, Garage, Garage Door Opener, Kitchen Level, Side/Rear Entrance, Storage
- Has attached garage: Yes
Features
- Levels: One and One Half
- Stories: 1
- Patio & porch: Deck
- Exterior features: Gas Grill, Sprinkler System
- Has spa: Yes
- Spa features: Bath
Lot
- Size: 0.51 Acres
- Features: Level, Sloped
- Residential vegetation: Grassed
Details
- Additional structures: Garage(s), Outbuilding, Second Garage
- Parcel number: K14Z 030
Construction
Type & style
- Home type: SingleFamily
- Architectural style: Traditional
- Property subtype: Single Family Residence
Materials
- Brick
- Foundation: Block
- Roof: Composition
Condition
- Resale
- New construction: No
- Year built: 1991
Utilities & green energy
- Electric: 220 Volts
- Sewer: Septic Tank
- Water: Public
- Utilities for property: Cable Available, Electricity Available, High Speed Internet, Natural Gas Available, Phone Available, Water Available
Community & HOA
Community
- Features: None
- Security: Security System, Smoke Detector(s)
- Subdivision: Etowah Ridge
HOA
- Has HOA: Yes
- Services included: Other
- HOA fee: $50 annually
Location
- Region: Rome
Financial & listing details
- Price per square foot: $229/sqft
- Tax assessed value: $417,510
- Annual tax amount: $4,783
- Date on market: 10/5/2026
- Cumulative days on market: 25 days
- Listing agreement: Exclusive Right To Sell
- Listing terms: Cash,Conventional
- Electric utility on property: Yes
Estimated market value
$518,200
$492,000 - $544,000
$2,189/mo
Price history
| Date | Event | Price |
|---|---|---|
| 10/5/2026 | Listed for sale | $539,000+95.3%$229/sqft |
Source:  GAMLS #10867446 Report a problem | ||
| 2/20/2007 | Sold | $276,000$117/sqft |
Source: Public Record Report a problem | ||
Public tax history
| Year | Property taxes | Tax assessment |
|---|---|---|
| 2025 | $3,212 0% | $167,004 +6.5% |
| 2024 | $3,213 -3.8% | $156,808 -3.9% |
| 2023 | $3,339 +9.6% | $163,093 +15.8% |
| 2022 | $3,046 +5% | $140,870 +8% |
| 2021 | $2,903 +4.6% | $130,473 +6.6% |
| 2020 | $2,775 +4.7% | $122,354 +3.8% |
| 2019 | $2,649 +3.2% | $117,883 +4% |
| 2018 | $2,568 +0% | $113,339 +2.2% |
| 2017 | $2,568 +1.6% | $110,931 +1% |
| 2016 | $2,528 +2.8% | $109,840 |
| 2015 | $2,459 | $109,840 |
| 2014 | $2,459 | $109,840 |
| 2013 | -- | -- |
| 2012 | -- | -- |
| 2011 | -- | -- |
| 2010 | -- | -- |
| 2009 | -- | -- |
| 2008 | -- | -- |
| 2007 | -- | -- |
| 2006 | -- | -- |
| 2005 | -- | -- |
| 2003 | -- | -- |
Find assessor info on the county website
Monthly payment
Est. payment
Payment breakdown
Explore the cost of this home by adjusting the details. Changes won't be saved.Climate risks
Neighborhood: 30161
Nearby schools
Schools provided by the listing agent
- Elementary: Johnson
- Middle: Model
- High: Model
Source: GAMLS. This data may not be complete. We recommend contacting the local school district to confirm school assignments for this home.

Similar homes
- $599,9004 bd4 ba3.2k sqft111 S Cloudview Rd SE, Rome, GA 30161Active
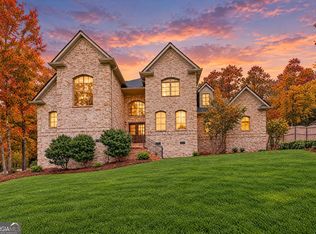
 MLS ID #10873954, Lisa S Donner, Toles, Temple & Wright, Inc.. GAMLS
- $450,0004 bd3 ba2.9k sqft205 W Maplewood Dr, Rome, GA 30161Active
 MLS ID #10836877, Melody Harrison, Reese and Smallwood, Inc.. GAMLS
- $389,0004 bd2 ba2.2k sqft30 Gables Dr SE, Rome, GA 30161Active
 MLS ID #10868424, Larry E Cagle, Hardy Realty & Development Company. GAMLS
- $369,0003 bd4 ba2.4k sqft203 Turner Chapel Rd SE, Rome, GA 30161Active
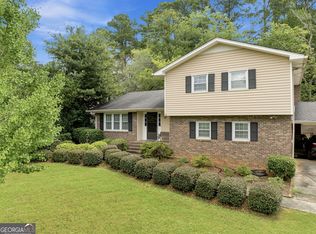 MLS ID #10867995, Lori Walker Davidson, Hardy Realty & Development Company. GAMLS
- $309,0004 bd3 ba2.5k sqft115 Margo Trl, Rome, GA 30161ActiveMLS ID #10875053, Lisa S Donner, Toles, Temple & Wright, Inc.. GAMLS
- $595,0004 bd3 ba2.6k sqft2 Pear St, Rome, GA 30161ActiveMLS ID #10821905, Cindy Green Fricks, Toles, Temple & Wright, Inc.. GAMLS
- $414,9004 bd3 ba2.6k sqft3 Pine Valley Rd SW, Rome, GA 30165ActiveMLS ID #10875906, Betsy Richie, Toles, Temple & Wright, Inc.. GAMLS
- $499,9004 bd3 ba2.8k sqft1658 Horseleg Creek Rd SW, Rome, GA 30165ActiveMLS ID #10796516, Jeb Arp, Toles, Temple & Wright, Inc.. GAMLS
- $399,9004 bd3 ba2.5k sqft402 Pheasant Run SE, Rome, GA 30161ActiveMLS ID #10808219, Beth Robbins, Sign Your Deed Realty. GAMLS
- $340,0004 bd2 ba2.1k sqft150 Beard Lake Rd SE, Rome, GA 30161ActiveMLS ID #10818433, Erica Watson, Atlanta Communities. GAMLS
- $359,9003 bd2 ba2.4k sqft32 Devonshire Dr SE, Rome, GA 30161ActiveMLS ID #10764888, Aaron Turner, Southern Group Realty, LLC. GAMLS
- $635,0003 bd3 ba2.4k sqft80 McFry Ln NE, Rome, GA 30161ActiveMLS ID #10810513, Kimberly Ruggles, Atlanta Communities. GAMLS
- $329,9004 bd2 ba2k sqft34 Cumberland Dr SE, Rome, GA 30161ActiveMLS ID #10832708, Jacob Calvert, Ansley RE | Christie's Int'l RE. GAMLS
- $325,0003 bd3 ba1.8k sqft317 E 11th St SE, Rome, GA 30161ActiveMLS ID #10835913, Cindy Green Fricks, Toles, Temple & Wright, Inc.. GAMLS
- $525,0004 bd5 ba3.2k sqft18 Norman Ln NW, Rome, GA 30165ActiveMLS ID #10844148, Jackie Harrington, Toles, Temple & Wright, Inc.. GAMLS
- $615,0003 bd2 ba2.3k sqft2815 Old Dalton Rd NE, Rome, GA 30165ActiveMLS ID #10834457, Jackie Smallwood, Reese and Smallwood, Inc.. GAMLS
- $425,0004 bd3 ba2.1k sqft106 Robin St NW, Rome, GA 30165ActiveMLS ID #10841076, Jay Stephenson, Stephenson Realty. GAMLS
- $325,0004 bd2 ba1.9k sqft13 Pine Park Dr SE, Rome, GA 30161ActiveMLS ID #10775795, Laura Langley, Home Sweet Home GA Real Estate. GAMLS
- $429,9004 bd3 ba2.3k sqft334 Armuchee Trl NE, Rome, GA 30165ActiveMLS ID #10819251, Cindy Green Fricks, Toles, Temple & Wright, Inc.. GAMLS
- $411,9005 bd3 ba3.5k sqft12 Coventry Dr SE, Rome, GA 30161ActiveMLS ID #10774126, Amanda M King, Hardy Realty & Development Company. GAMLS
