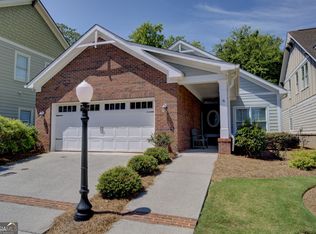
Downtown Living Rare Find! Walk to Broad St or the City Clocktower! Relax on the back fenced patio! Enjoy the open feel with vaulted ceiling, gas logs fireplace, hardwood floors throughout! Granite kitchen with stainless appliances, walk in Pantry, Mud bench in laundry room. Freshly painted inside & out and even the garage & garage floor! New light fixtures & ceiling fans and some new windows! Beautiful plantation shutters. Set up an office, 4 or 5 Bedrooms, 3 full baths, custom primary closet off luxury bath. 3 bedrooms upstairs with walk in closets. Many closets for great storage & a wall safe! Favorite floor plan on Pear St and has 2 car garage, can park in driveway. Additional parking adjacent to Pear St.
Active
$595,000
2 Pear St, Rome, GA 30161
4beds
2,658sqft
Single Family Residence
Built in 2008
2,178 Square Feet Lot
$575,500 Zestimate®
$224/sqft
$250/mo HOA
What's special
Gas logs fireplaceWalk in pantryNew windowsBeautiful plantation shuttersWall safeStainless appliancesHardwood floors throughout
- 38 days
- 245
- 14
Zillow last checked:
Listing updated:
Listed by:
Cindy Green Fricks 706-409-1793,
Toles, Temple & Wright, Inc.
Source: GAMLS,MLS#: 10821905
Facts & features
Interior
Bedrooms & bathrooms
- Bedrooms: 4
- Bathrooms: 3
- Full bathrooms: 3
- Main level bathrooms: 2
- Main level bedrooms: 1
Rooms
- Room types: Foyer, Great Room, Laundry, Office
Dining room
- Features: Dining Rm/Living Rm Combo
Kitchen
- Features: Breakfast Bar, Kitchen Island, Solid Surface Counters, Walk-in Pantry
Heating
- Central, Electric, Heat Pump
Cooling
- Ceiling Fan(s), Central Air, Dual, Electric
Appliances
- Included: Dishwasher, Electric Water Heater, Microwave, Oven/Range (Combo), Refrigerator, Stainless Steel Appliance(s)
- Laundry: Mud Room
Features
- Double Vanity, High Ceilings, Master On Main Level, Separate Shower, Tile Bath, Vaulted Ceiling(s), Walk-In Closet(s)
- Flooring: Hardwood, Tile
- Windows: Double Pane Windows, Window Treatments
- Basement: None
- Number of fireplaces: 1
- Fireplace features: Factory Built, Gas Log, Living Room
Interior area
- Total structure area: 2,658
- Total interior livable area: 2,658 sqft
- Finished area above ground: 2,658
- Finished area below ground: 0
Property
Parking
- Total spaces: 2
- Parking features: Attached, Garage, Garage Door Opener, Kitchen Level
- Has attached garage: Yes
Features
- Levels: One and One Half
- Stories: 1
- Patio & porch: Patio, Porch
- Has spa: Yes
- Spa features: Bath
- Fencing: Back Yard,Fenced,Other,Wood
Lot
- Size: 2,178 Square Feet
- Features: Corner Lot, Level
- Residential vegetation: Grassed
Details
- Additional structures: Garage(s)
- Parcel number: J14C 319N
- Special conditions: Investor Owned
Construction
Type & style
- Home type: SingleFamily
- Architectural style: Brick/Frame,Craftsman
- Property subtype: Single Family Residence
Materials
- Concrete
- Foundation: Slab
- Roof: Composition
Condition
- Resale
- New construction: No
- Year built: 2008
Utilities & green energy
- Sewer: Public Sewer
- Water: Public
- Utilities for property: Cable Available, Electricity Available, High Speed Internet, Natural Gas Available, Phone Available, Sewer Connected
Community & HOA
Community
- Features: Street Lights
- Subdivision: Pear Alley Condominiums
HOA
- Has HOA: Yes
- Services included: Insurance, Maintenance Grounds, Management Fee
- HOA fee: $3,000 annually
Location
- Region: Rome
Financial & listing details
- Price per square foot: $224/sqft
- Tax assessed value: $519,921
- Annual tax amount: $7,434
- Date on market: 8/7/2026
- Cumulative days on market: 38 days
- Listing agreement: Exclusive Right To Sell
- Listing terms: Cash,Conventional,VA Loan
- Electric utility on property: Yes
Estimated market value
$575,500
$547,000 - $604,000
$2,362/mo
Price history
| Date | Event | Price |
|---|---|---|
| 8/8/2026 | Listed for sale | $595,000+60.8%$224/sqft |
Source:  GAMLS #10821905 Report a problem GAMLS #10821905 Report a problem | ||
| 4/22/2021 | Sold | $370,000+21.3%$139/sqft |
Source:  GAMLS #8946204 Report a problem GAMLS #8946204 Report a problem | ||
| 6/27/2011 | Sold | $305,000$115/sqft |
Source: Public Record Report a problem | ||
Public tax history
| Year | Property taxes | Tax assessment |
|---|---|---|
| 2025 | $7,383 +7.3% | $207,968 +7% |
| 2024 | $6,880 +4.1% | $194,272 +3.2% |
| 2023 | $6,612 +17.6% | $188,303 +19.6% |
| 2022 | $5,623 +6.3% | $157,430 +10.4% |
| 2021 | $5,290 +4.1% | $142,576 +5% |
| 2020 | $5,081 +6.7% | $135,794 +5.6% |
| 2019 | $4,761 +5.9% | $128,633 +5.9% |
| 2018 | $4,497 | $121,477 +6.1% |
| 2017 | $4,497 +6.1% | $114,465 +4% |
| 2016 | $4,238 +9.8% | $110,068 |
| 2015 | $3,860 | $110,068 |
| 2014 | $3,860 | $110,068 |
| 2013 | -- | -- |
| 2012 | -- | -- |
| 2011 | -- | -- |
| 2010 | -- | -- |
| 2009 | -- | -- |
Find assessor info on the county website
Monthly payment
Est. payment
Payment breakdown
Explore the cost of this home by adjusting the details. Changes won't be saved.Climate risks
Neighborhood: 30161
Nearby schools
Schools provided by the listing agent
- Elementary: East Central
- Middle: Rome
- High: Rome
Source: GAMLS. This data may not be complete. We recommend contacting the local school district to confirm school assignments for this home.
Similar homes
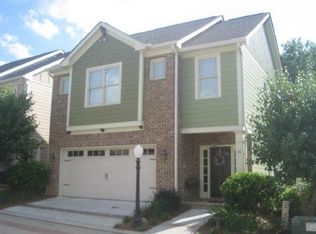
- $495,0004 bd3 ba2.9k sqft205 W Maplewood Dr, Rome, GA 30161Active

 MLS ID #10836877, Melody Harrison, Reese and Smallwood, Inc.. GAMLS
 - $550,0004 bd4 ba2.5k sqft159 N Edenfield Ridge Dr SE, Rome, GA 30161Active
 MLS ID #10841071, Sherrell Smith, eXp Realty. GAMLS
 - $449,9004 bd3 ba2.9k sqft29 Pear St, Rome, GA 30161Active
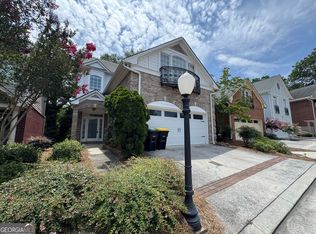 MLS ID #10802902, Jonathan W Harris, Toles, Temple & Wright, Inc.. GAMLS
 - $474,0004 bd3 ba3.1k sqft140 Vinings Ct SE, Rome, GA 30161Active
 MLS ID #10810971, Trinie Davis, Keller Williams Northwest. GAMLS
 - $569,4004 bd4 ba2.4k sqft7 Moss Creek Dr, Rome, GA 30161ActiveMLS ID #10798511, Christie Welch Carroll, Prestige Home Brokers. GAMLS
- $429,9004 bd3 ba2.5k sqft402 Pheasant Run SE, Rome, GA 30161ActiveMLS ID #10808219, Beth Robbins, Sign Your Deed Realty. GAMLS
- $299,0005 bd3 ba2.7k sqft13 N Blanche Ave SW, Rome, GA 30161ActiveMLS ID #10834283, Sandy Archie, Maximum One Community Realtors. GAMLS
- $495,0005 bd4 ba3.2k sqft205 Mount Alto Rd SW, Rome, GA 30165ActiveMLS ID #10824419, Ginger Vere, Hardy Realty & Development Company. GAMLS
- $524,9004 bd3 ba2.8k sqft1658 Horseleg Creek Rd SW, Rome, GA 30165ActiveMLS ID #10796516, Jeb Arp, Toles, Temple & Wright, Inc.. GAMLS
- $450,0003 bd3 ba3.2k sqft4 Townview Rd SE, Rome, GA 30161ActiveMLS ID #10677331, Nicole Popham, Legacy Properties. GAMLS
- $439,0004 bd3 ba3.5k sqft18 Shadowood Dr SE, Rome, GA 30161ActiveMLS ID #10742747, Mimi Payne Richards, Toles, Temple & Wright, Inc.. GAMLS
- $485,0004 bd4 ba2.7k sqft22 Stonebrook Dr SW, Rome, GA 30165ActiveMLS ID #10833755, Melissa J Williams, Hardy Realty & Development Company. GAMLS
- $429,0003 bd2 ba2.2k sqft14 Saddlebrook Dr SE, Rome, GA 30161ActiveMLS ID #10692710, Mary Holcomb, Reese and Smallwood, Inc.. GAMLS
- $789,8004 bd3 ba3.2k sqft4 Bridgeview Dr SE, Rome, GA 30161ActiveMLS ID #10693754, Stephen Douglas Graves, Hardy Realty & Development Company. GAMLS
- $672,9004 bd3 ba3.4k sqft24 Rushden Way SE, Rome, GA 30161ActiveMLS ID #10796120, Dominic Bamford, Atlanta Communities. GAMLS
- $339,9004 bd3 ba1.9k sqft108 E Creekview Dr SW, Rome, GA 30165ActiveMLS ID #10844870, Tammy M Casey, Elite Group Georgia. GAMLS
- $599,9004 bd3 ba3.1k sqft145 Wiseman Rd, Kingston, GA 30145ActiveMLS ID #10722117, Cole Allen, Hardy Realty & Development Company. GAMLS
- $437,8005 bd4 ba3.3k sqft27 Saddle Mountain Rd SE, Rome, GA 30161ActiveMLS ID #10654933, Stephen Douglas Graves, Hardy Realty & Development Company. GAMLS
- $325,0003 bd3 ba1.8k sqft317 E 11th St SE, Rome, GA 30161ActiveMLS ID #10835913, Cindy Green Fricks, Toles, Temple & Wright, Inc.. GAMLS
- $345,0004 bd2 ba2.1k sqft150 Beard Lake Rd SE, Rome, GA 30161ActiveMLS ID #10818433, Erica Watson, Atlanta Communities. GAMLS
