Nestled on coveted Greenbrier Lane in Historic Old East Rome, where homes rarely become available, this spacious 3 bedroom, 2.5 bath home offers generous living spaces and exceptional room for entertaining. The MAIN LEVEL welcomes you with a gracious foyer flanked by formal living and dining rooms. At the heart of the home is an expansive family room featuring a fireplace, wet bar, and seamless access to the show-stopping screened porch. Stretching nearly 40 feet in length, this remarkable outdoor living space is ideal for everything from quiet evenings with family to hosting gatherings of any size. The oversized kitchen offers abundant cabinetry, generous prep space, and a sunny breakfast nook, while the adjoining laundry room and walk-in storage closet provide outstanding everyday convenience. The private primary suite features a beautifully renovated bathroom, and each bedroom includes its own walk-in closet. Neutral finishes throughout provide a timeless backdrop that's ready for your personal style. The LOWER LEVEL offers an unfinished basement with endless possibilities for a workshop, hobby space, home gym, or exceptional storage. OUTSIDE, a two-car enclosed carport and parking for eight or more vehicles make entertaining effortless. This home combines oversized rooms, abundant storage, remarkable outdoor living, and one of Old East Rome's most established streets. Opportunities on Greenbrier Lane don't come along often.
Active
Price cut: $50K (9/15)
$549,000
6 Greenbriar Ln SE, Rome, GA 30161
3beds
3,958sqft
Single Family Residence
Built in 1971
0.5 Acres Lot
$528,800 Zestimate®
$139/sqft
$-- HOA
What's special
Oversized roomsTwo-car enclosed carportGenerous living spacesSunny breakfast nookExpansive family roomOversized kitchenGenerous prep space
- 47 days
- 414
- 21
Zillow last checked:
Listing updated:
Listed by:
Jeb Arp 706-802-7512,
Toles, Temple & Wright, Inc.,
Katie Edwards 678-446-6266,
Toles, Temple & Wright, Inc.
Source: GAMLS,MLS#: 10818371
Facts & features
Interior
Bedrooms & bathrooms
- Bedrooms: 3
- Bathrooms: 3
- Full bathrooms: 2
- 1/2 bathrooms: 1
- Main level bathrooms: 2
- Main level bedrooms: 3
Rooms
- Room types: Den, Family Room, Foyer
Dining room
- Features: Seats 12+
Heating
- Central, Natural Gas
Cooling
- Central Air, Electric
Appliances
- Included: Dishwasher, Oven/Range (Combo), Refrigerator
- Laundry: Mud Room
Features
- Double Vanity, Master On Main Level, Separate Shower, Tile Bath, Walk-In Closet(s), Wet Bar
- Flooring: Hardwood, Tile
- Basement: Exterior Entry,Partial,Unfinished
- Number of fireplaces: 1
- Fireplace features: Family Room, Masonry
Interior area
- Total structure area: 3,958
- Total interior livable area: 3,958 sqft
- Finished area above ground: 3,958
- Finished area below ground: 0
Property
Parking
- Parking features: Attached, Carport, Kitchen Level, Off Street, Parking Pad, Side/Rear Entrance
- Has carport: Yes
- Has uncovered spaces: Yes
Features
- Levels: One
- Stories: 1
- Patio & porch: Porch, Screened
Lot
- Size: 0.5 Acres
- Features: City Lot, Open Lot
Details
- Parcel number: J14A 021
Construction
Type & style
- Home type: SingleFamily
- Architectural style: Brick 4 Side,Brick/Frame,Bungalow/Cottage,Colonial,European,Ranch,Traditional
- Property subtype: Single Family Residence
Materials
- Brick
- Roof: Composition
Condition
- Resale
- New construction: No
- Year built: 1971
Utilities & green energy
- Sewer: Public Sewer
- Water: Public
- Utilities for property: Cable Available, Electricity Available, High Speed Internet, Natural Gas Available, Phone Available, Sewer Connected, Water Available
Community & HOA
Community
- Features: Street Lights
- Subdivision: Old East Rome
HOA
- Has HOA: No
- Services included: None
Location
- Region: Rome
Financial & listing details
- Price per square foot: $139/sqft
- Tax assessed value: $592,788
- Annual tax amount: $8,476
- Date on market: 8/3/2026
- Cumulative days on market: 47 days
- Listing agreement: Exclusive Right To Sell
- Electric utility on property: Yes
Estimated market value
$528,800
$502,000 - $555,000
$2,634/mo
Price history
| Date | Event | Price |
|---|---|---|
| 9/15/2026 | Price change | $549,000-8.3%$139/sqft |
Source:  GAMLS #10818371 Report a problem GAMLS #10818371 Report a problem | ||
| 8/3/2026 | Listed for sale | $599,000$151/sqft |
Source: GAMLS #10818371 Report a problem | ||
Public tax history
| Year | Property taxes | Tax assessment |
|---|---|---|
| 2025 | $4,249 +0.1% | $237,115 +16.4% |
| 2024 | $4,243 +13.1% | $203,623 +16.1% |
| 2023 | $3,753 +5.4% | $175,376 +17.4% |
| 2022 | $3,561 +8.4% | $149,421 +8.6% |
| 2021 | $3,285 +2% | $137,591 +3.8% |
| 2020 | $3,222 +4% | $132,531 +4.2% |
| 2019 | $3,098 +3.3% | $127,231 +4.6% |
| 2018 | $2,999 | $121,581 +4.6% |
| 2017 | $2,999 +3.2% | $116,264 +1% |
| 2016 | $2,907 +7% | $115,135 |
| 2015 | $2,716 | $115,135 |
| 2014 | $2,716 | $115,135 |
| 2013 | -- | -- |
| 2012 | -- | -- |
| 2011 | -- | -- |
| 2010 | -- | -- |
| 2009 | -- | -- |
| 2008 | -- | -- |
| 2007 | -- | -- |
| 2006 | -- | -- |
| 2005 | -- | -- |
| 2003 | -- | -- |
Find assessor info on the county website
Monthly payment
Est. payment
Payment breakdown
Explore the cost of this home by adjusting the details. Changes won't be saved.Climate risks
Neighborhood: 30161
Nearby schools
Schools provided by the listing agent
- Elementary: East Central
- Middle: Rome
- High: Rome
Source: GAMLS. This data may not be complete. We recommend contacting the local school district to confirm school assignments for this home.

Similar homes
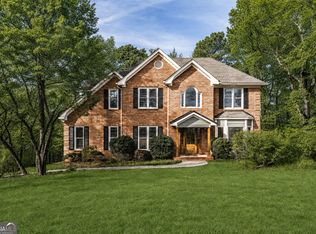
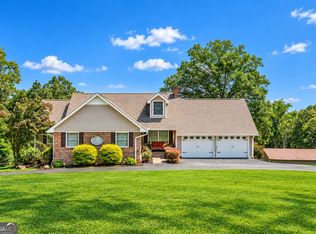
- $482,5004 bd3 ba3.9k sqft20 Coventry Dr SE, Rome, GA 30161Active
 MLS ID #10848152, Justin C Pollard, Realty One Group Edge. GAMLS
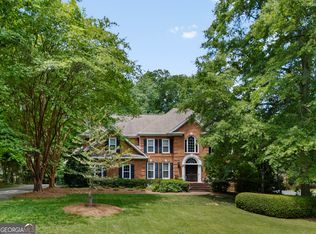
 - $565,0005 bd4 ba3.5k sqft39 Garrard Rd SE, Rome, GA 30161Active
 MLS ID #10834409, Elizabeth D Powell, Keller Williams Northwest. GAMLS
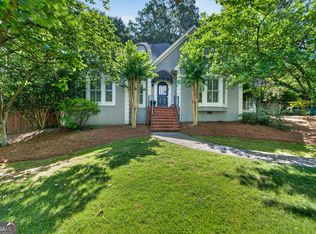
 - $585,0004 bd4 ba3.3k sqft2 Richland Ct SE, Rome, GA 30161Active
 MLS ID #10806292, Rozanne Collins, Hardy Realty & Development Company. GAMLS
 - $449,0003 bd3 ba2.3k sqft805 Collinwood Rd SE, Rome, GA 30161Active
 MLS ID #10786156, Jeb Arp, Toles, Temple & Wright, Inc.. GAMLS
 - $550,0004 bd4 ba2.5k sqft159 N Edenfield Ridge Dr SE, Rome, GA 30161ActiveMLS ID #10841071, Sherrell Smith, eXp Realty. GAMLS
- $419,0004 bd2 ba3.7k sqft22 Riverview Rd SE, Rome, GA 30161ActiveMLS ID #10832769, Bill Temple, Toles, Temple & Wright, Inc.. GAMLS
- $474,0004 bd3 ba3.1k sqft140 Vinings Ct SE, Rome, GA 30161ActiveMLS ID #10810971, Trinie Davis, Keller Williams Northwest. GAMLS
- $479,0003 bd3 ba3.9k sqft345 Mount Alto Rd SW, Rome, GA 30165ActiveMLS ID #10823179, Melissa M Bell, Crye-Leike, Realtors. GAMLS
- $349,8003 bd2 ba4k sqft20 Lindberg Dr NE, Rome, GA 30161ActiveMLS ID #10843548, Stephen Douglas Graves, Hardy Realty & Development Company. GAMLS
- $450,0003 bd3 ba3.2k sqft4 Townview Rd SE, Rome, GA 30161ActiveMLS ID #10677331, Nicole Popham, Legacy Properties. GAMLS
- $649,0005 bd5 ba3.9k sqft8 Saddle Trl SE, Rome, GA 30161ActiveMLS ID #10828851, Jacob Calvert, Ansley RE | Christie's Int'l RE. GAMLS
- $575,0004 bd5 ba3.2k sqft18 Norman Ln NW, Rome, GA 30165ActiveMLS ID #10844148, Jackie Harrington, Toles, Temple & Wright, Inc.. GAMLS
- $369,0003 bd4 ba2.4k sqft203 Turner Chapel Rd SE, Rome, GA 30161ActiveMLS ID #10809344, Lori Walker Davidson, Hardy Realty & Development Company. GAMLS
- $374,9004 bd3 ba3.5k sqft4 Windemere Ln SE, Rome, GA 30161ActiveMLS ID #10709219, Karen W McAlister-Jordan, Hardy Realty & Development Company. GAMLS
- $499,9004 bd3 ba2.8k sqft1658 Horseleg Creek Rd SW, Rome, GA 30165ActiveMLS ID #10796516, Jeb Arp, Toles, Temple & Wright, Inc.. GAMLS
- $699,0004 bd3 ba3.6k sqft401 E 4th Ave, Rome, GA 30161ActiveMLS ID #10790969, Sarah McElrath, Toles, Temple & Wright, Inc.. GAMLS
- $437,8005 bd4 ba3.3k sqft27 Saddle Mountain Rd SE, Rome, GA 30161ActiveMLS ID #10654933, Stephen Douglas Graves, Hardy Realty & Development Company. GAMLS
- $724,9004 bd3 ba4k sqft610 Rustic Ridge Rd NE, Rome, GA 30161ActiveMLS ID #10821132, Kaylyn Nichole Hernandez, Elite Group Georgia. GAMLS
- $499,9004 bd3 ba3.8k sqft8 Westover Dr SW, Rome, GA 30165ActiveMLS ID #10807451, Cindy Green Fricks, Toles, Temple & Wright, Inc.. GAMLS
- $289,0005 bd3 ba2.5k sqft102 Valley Brook Dr SE, Rome, GA 30161ActiveMLS ID #10834727, Tressa Cagle, Key To Your Home Realty. GAMLS
