Beautiful 3-bedroom, 2-bath Cescutti-built rock home on Blossom Hill featuring timeless character! This beautifully maintained home offers nearly 5,000 square feet of space, an eye-catching natural stone exterior, mature landscaping, and timeless architectural details throughout. Inside, you'll find beautiful hardwood floors, wood-paneled walls, classic trim, and an abundance of natural light. The spacious sunroom is a true highlight, with walls of windows overlooking the private, wooded surroundings and providing the perfect place to relax or entertain. The main-level bedrooms are generously sized and offer beautiful hardwood floors and classic details. The bathroom has been thoughtfully updated with beautiful countertops, subway tile, and updated fixtures while maintaining the home's original character. Upstairs features a large bonus area perfect for storage, additional living space or workspace. The finished lower level adds an incredible amount of flexibility, with additional space, living areas, office space, and plenty of room for guests, hobbies, or recreation. The basement also offers an exceptionally large workshop and garage area with extensive shelving, workbenches, storage, two garage doors with a separate entry into the garage, and plenty of room for vehicles, equipment, tools, and projects. You'll also have peace of mind with recent updates including the roof, tankless water heater and plumbing. This is a truly special property that offers character and functionality you don't find every day. Don't miss out!
Active
$349,800
20 Lindberg Dr NE, Rome, GA 30161
3beds
4,097sqft
Single Family Residence
Built in 1939
0.71 Acres Lot
$337,900 Zestimate®
$85/sqft
$-- HOA
What's special
Eye-catching natural stone exteriorAbundance of natural lightWood-paneled wallsBeautiful hardwood floorsMature landscapingClassic trimTimeless architectural details throughout
- 23 days
- 1,794
- 188
Zillow last checked:
Listing updated:
Listed by:
Stephen Douglas Graves 770-547-2401,
Hardy Realty & Development Company
Source: GAMLS,MLS#: 10843548
Facts & features
Interior
Bedrooms & bathrooms
- Bedrooms: 3
- Bathrooms: 2
- Full bathrooms: 2
- Main level bathrooms: 1
- Main level bedrooms: 3
Rooms
- Room types: Bonus Room, Den, Family Room, Laundry, Sun Room
Dining room
- Features: Separate Room
Kitchen
- Features: Breakfast Area
Heating
- Central
Cooling
- Central Air
Appliances
- Included: Convection Oven, Cooktop, Dishwasher, Refrigerator, Stainless Steel Appliance(s)
- Laundry: Mud Room
Features
- Bookcases, Master On Main Level, Split Bedroom Plan, Tile Bath
- Flooring: Hardwood, Laminate, Tile, Vinyl
- Basement: Bath Finished,Exterior Entry,Full
- Number of fireplaces: 1
- Fireplace features: Family Room
- Common walls with other units/homes: No Common Walls
Interior area
- Total structure area: 4,097
- Total interior livable area: 4,097 sqft
- Finished area above ground: 2,990
- Finished area below ground: 1,107
Property
Parking
- Total spaces: 2
- Parking features: Attached, Garage
- Has attached garage: Yes
Features
- Levels: Two
- Stories: 2
Lot
- Size: 0.71 Acres
- Features: City Lot, Corner Lot, Open Lot
- Residential vegetation: Grassed
Details
- Parcel number: J13J 237
Construction
Type & style
- Home type: SingleFamily
- Architectural style: Traditional
- Property subtype: Single Family Residence
Materials
- Stone, Wood Siding
- Roof: Composition
Condition
- Resale
- New construction: No
- Year built: 1939
Utilities & green energy
- Sewer: Public Sewer
- Water: Public
- Utilities for property: Cable Available, Electricity Available, Sewer Available, Sewer Connected, Water Available
Community & HOA
Community
- Features: None
- Subdivision: Northwood Heights
HOA
- Has HOA: No
- Services included: None
Location
- Region: Rome
Financial & listing details
- Price per square foot: $85/sqft
- Tax assessed value: $237,208
- Annual tax amount: $3,074
- Date on market: 9/10/2026
- Cumulative days on market: 23 days
- Listing agreement: Exclusive Right To Sell
- Electric utility on property: Yes
Estimated market value
$337,900
$321,000 - $355,000
$1,839/mo
Price history
| Date | Event | Price |
|---|---|---|
| 9/10/2026 | Listed for sale | $349,800-0.1%$85/sqft |
Source:  GAMLS #10843548 Report a problem GAMLS #10843548 Report a problem | ||
| 3/3/2026 | Listing removed | $350,000$85/sqft |
Source:  FMLS GA #7671928 Report a problem FMLS GA #7671928 Report a problem | ||
| 3/1/2026 | Listed for sale | $350,000$85/sqft |
Source: FMLS GA #7671928 Report a problem | ||
| 2/27/2026 | Listing removed | $350,000$85/sqft |
Source: GAMLS #10632688 Report a problem | ||
| 2/26/2026 | Listed for sale | $350,000$85/sqft |
Source: GAMLS #10632688 Report a problem | ||
| 11/10/2025 | Pending sale | $350,000$85/sqft |
Source: FMLS GA #7671928 Report a problem | ||
| 10/28/2025 | Listed for sale | $350,000+29.6%$85/sqft |
Source: GAMLS #10632688 Report a problem | ||
| 5/11/2023 | Sold | $270,000-9.7%$66/sqft |
Source: Public Record Report a problem | ||
| 4/14/2023 | Pending sale | $299,000$73/sqft |
Source: GAMLS #20108589 Report a problem | ||
| 3/22/2023 | Price change | $299,000-8%$73/sqft |
Source: GAMLS #20108589 Report a problem | ||
| 3/9/2023 | Listed for sale | $325,000$79/sqft |
Source: GAMLS #20108589 Report a problem | ||
| 1/3/2023 | Listing removed | $325,000$79/sqft |
Source: GAMLS #20090383 Report a problem | ||
| 12/5/2022 | Listed for sale | $325,000$79/sqft |
Source: GAMLS #20090383 Report a problem | ||
Public tax history
| Year | Property taxes | Tax assessment |
|---|---|---|
| 2025 | $3,081 -0.4% | $94,883 +8.7% |
| 2024 | $3,093 +53% | $87,324 +0.6% |
| 2023 | $2,021 +35.4% | $86,823 +74.9% |
| 2022 | $1,493 +14.9% | $49,643 +23.7% |
| 2021 | $1,299 +4.2% | $40,120 +9.6% |
| 2020 | $1,247 +3.9% | $36,609 +5.9% |
| 2019 | $1,200 +4% | $34,566 +6.5% |
| 2018 | $1,154 | $32,464 +7.3% |
| 2017 | $1,154 +7.6% | $30,258 +2.9% |
| 2016 | $1,073 +6.9% | $29,400 -1.6% |
| 2015 | $1,004 | $29,882 |
| 2014 | $1,004 | $29,882 |
| 2013 | -- | -- |
| 2012 | -- | -- |
| 2011 | -- | -- |
| 2010 | -- | -- |
| 2009 | -- | -- |
| 2008 | -- | -- |
| 2007 | -- | -- |
| 2006 | -- | -- |
| 2005 | -- | -- |
| 2003 | -- | -- |
Find assessor info on the county website
Monthly payment
Est. payment
Payment breakdown
Explore the cost of this home by adjusting the details. Changes won't be saved.Climate risks
Neighborhood: 30161
Nearby schools
Schools provided by the listing agent
- Elementary: Main
- Middle: Rome
- High: Rome
Source: GAMLS. This data may not be complete. We recommend contacting the local school district to confirm school assignments for this home.
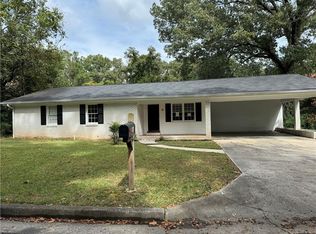
Similar homes
- $345,0004 bd2 ba2.1k sqft150 Beard Lake Rd SE, Rome, GA 30161Active

 MLS ID #10818433, Erica Watson, Atlanta Communities. GAMLS
 - $339,0005 bd3 ba2.8k sqft8 Lakemoore Dr NE, Rome, GA 30161Active
 MLS ID #10674235, Heath Rogers, Hardy Realty & Development Company. GAMLS
 - $374,9004 bd3 ba3.5k sqft4 Windemere Ln SE, Rome, GA 30161Active
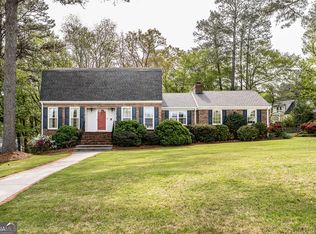 MLS ID #10709219, Karen W McAlister-Jordan, Hardy Realty & Development Company. GAMLS
 - $339,0004 bd2 ba2.5k sqft3 Berkshire Ln NE, Rome, GA 30161For Sale
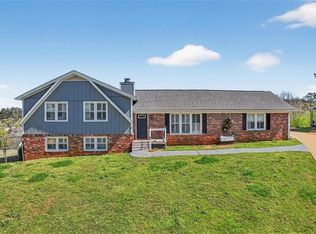
 MLS ID #7832024, Kenya Lanier, ERA Sunrise Realty. FMLS GA
 - $345,0004 bd3 ba3k sqft18 College View Dr SW, Rome, GA 30161ActiveMLS ID #10853265, Chelsea Dotson, Maximum One Community Realtors. GAMLS
- $369,0003 bd4 ba2.4k sqft203 Turner Chapel Rd SE, Rome, GA 30161ActiveMLS ID #10809344, Lori Walker Davidson, Hardy Realty & Development Company. GAMLS
- $329,9004 bd2 ba2k sqft34 Cumberland Dr SE, Rome, GA 30161ActiveMLS ID #10832708, Jacob Calvert, Ansley RE | Christie's Int'l RE. GAMLS
- $365,0004 bd2 ba2.2k sqft5 Robin St NW, Rome, GA 30165ActiveMLS ID #10817152, Chasity Chastain, Keller Williams Northwest. GAMLS
- $359,9003 bd2 ba2.4k sqft32 Devonshire Dr SE, Rome, GA 30161ActiveMLS ID #10764888, Aaron Turner, Southern Group Realty, LLC. GAMLS
- $349,5005 bd3 ba2.4k sqft9 Downing St SE, Rome, GA 30161Active Under ContractMLS ID #10758213, Justin C Pollard, Realty One Group Edge. GAMLS
- $314,9004 bd3 ba2.5k sqft115 Margo Trl, Rome, GA 30161ActiveMLS ID #10789937, Lisa S Donner, Toles, Temple & Wright, Inc.. GAMLS
- $419,0004 bd2 ba3.7k sqft22 Riverview Rd SE, Rome, GA 30161ActiveMLS ID #10832769, Bill Temple, Toles, Temple & Wright, Inc.. GAMLS
- $354,0004 bd3 ba2.4k sqft10 Susanne Ct SW, Rome, GA 30165ActiveMLS ID #10853738, Chelsea Dotson, Maximum One Community Realtors. GAMLS
- $364,9005 bd3 ba2.5k sqft114 Margo Trl SE, Rome, GA 30161ActiveMLS ID #10780109, Jeffrey Howe, Atlanta Communities. GAMLS
- $398,0004 bd3 ba3.8k sqft108 Rollingwood Cir NW, Rome, GA 30165ActiveMLS ID #10837650, Michele Rikard, Hardy Realty & Development Company. GAMLS
- $482,5004 bd3 ba3.9k sqft20 Coventry Dr SE, Rome, GA 30161ActiveMLS ID #10848152, Justin C Pollard, Realty One Group Edge. GAMLS
- $375,0004 bd2 ba2.1k sqft4 Sherwood Rd SW, Rome, GA 30165ActiveMLS ID #10805329, Jacob Calvert, Ansley RE | Christie's Int'l RE. GAMLS
- $370,0005 bd3 ba2.3k sqft108 Thornwood Dr SW, Rome, GA 30165ActiveMLS ID #10841298, Daniel Smith, Keller Williams Northwest. GAMLS
- $449,0003 bd3 ba2.3k sqft805 Collinwood Rd SE, Rome, GA 30161ActiveMLS ID #10786156, Jeb Arp, Toles, Temple & Wright, Inc.. GAMLS
- $429,9004 bd3 ba2.5k sqft402 Pheasant Run SE, Rome, GA 30161ActiveMLS ID #10808219, Beth Robbins, Sign Your Deed Realty. GAMLS
