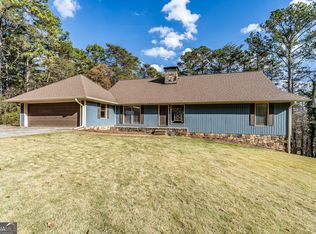
Welcome to Woodfin Estates, where this 6 bedroom, 3.5 bath home offers a perfect balance of luxury and comfort. The grand two-story foyer sets a welcoming tone upon entry. The kitchen is designed for both everyday living and entertaining, featuring ample counter space, modern appliances, and space for everyone. The main level features the primary bedroom for easy access, offering a comfortable retreat from the day. Upstairs, you will find 3 bedrooms and on bathroom. The finished basement is a haven for relaxation and recreation, featuring a convenient kitchenette and 2 bedrooms sharing a full bath for guests. Whether you're unwinding in the media area, breaking a sweat in the exercise room, or engaging in friendly competition in the second living area, there's something for everyone to enjoy. Outside, the expansive deck offers stunning seasonal views of the foothills, ideal for outdoor gatherings or quiet moments of reflection. Located in Woodfin Estates, this home combines luxury with practicality, making it an ideal place to call home.
Active
$385,000
22 Coventry Dr SE, Rome, GA 30161
6beds
3,081sqft
:
Get pre-qualified$2,491/mo
Single Family Residence, Residential
Built in 1993
-- sqft lot
$-- Zestimate®
$125/sqft
$-- HOA
What's special
Finished basementModern appliancesAmple counter spaceGrand two-story foyerExercise roomMedia area
- 686 days |
- 415 |
- 26 |
Zillow last checked:
Listing updated:
Listed by:
STEPHEN DOUGLAS Graves,
Hardy Realty and Development Company 706-291-4321
Source: FMLS GA,MLS#: 7452596
Facts & features
Interior
Bedrooms & bathrooms
- Bedrooms: 6
- Bathrooms: 4
- Full bathrooms: 3
- 1/2 bathrooms: 1
- Main level bathrooms: 1
- Main level bedrooms: 1
Rooms
- Room types: Bonus Room, Den, Exercise Room, Game Room, Great Room, Media Room, Other
Primary bedroom
- Features: Split Bedroom Plan
- Level: Split Bedroom Plan
Bedroom
- Features: Split Bedroom Plan
Primary bathroom
- Features: Double Vanity, Separate Tub/Shower, Whirlpool Tub
Dining room
- Features: Great Room
Kitchen
- Features: Breakfast Bar, Eat-in Kitchen, Kitchen Island, Solid Surface Counters
Heating
- Central, Heat Pump, Natural Gas
Cooling
- Ceiling Fan(s), Central Air
Appliances
- Included: Dishwasher, Disposal, Double Oven, Gas Water Heater, Microwave, Refrigerator
- Laundry: In Kitchen
Features
- Double Vanity, High Ceilings 9 ft Lower, High Ceilings 9 ft Main, High Ceilings 9 ft Upper, Vaulted Ceiling(s)
- Flooring: Hardwood
- Windows: Double Pane Windows
- Basement: Exterior Entry,Finished,Finished Bath,Interior Entry
- Number of fireplaces: 1
- Fireplace features: Family Room
- Common walls with other units/homes: No Common Walls
Interior area
- Total structure area: 3,081
- Total interior livable area: 3,081 sqft
- Finished area above ground: 0
- Finished area below ground: 0
Video & virtual tour
Property
Parking
- Total spaces: 2
- Parking features: Attached, Garage, Kitchen Level
- Attached garage spaces: 2
Accessibility
- Accessibility features: None
Features
- Levels: Three Or More
- Patio & porch: Deck
- Exterior features: Other, No Dock
- Pool features: None
- Has spa: Yes
- Spa features: Bath, None
- Fencing: None
- Has view: Yes
- View description: Rural, Trees/Woods
- Waterfront features: None
- Body of water: None
Lot
- Features: Level
Details
- Additional structures: None
- Parcel number: J15Z 239
- Other equipment: None
- Horse amenities: None
Construction
Type & style
- Home type: SingleFamily
- Architectural style: Traditional
- Property subtype: Single Family Residence, Residential
Materials
- Stucco
- Foundation: Block
- Roof: Composition
Condition
- Resale
- New construction: No
- Year built: 1993
Utilities & green energy
- Electric: 110 Volts, 220 Volts
- Sewer: Septic Tank
- Water: Public
- Utilities for property: Cable Available, Electricity Available, Natural Gas Available, Water Available
Green energy
- Energy efficient items: None
- Energy generation: None
Community & HOA
Community
- Features: None
- Security: None
- Subdivision: Woodfin Estates
HOA
- Has HOA: No
Location
- Region: Rome
Financial & listing details
- Price per square foot: $125/sqft
- Tax assessed value: $532,473
- Annual tax amount: $5,951
- Date on market: 9/9/2024
- Cumulative days on market: 881 days
- Ownership: Fee Simple
- Electric utility on property: Yes
- Road surface type: Other
Estimated market value
Not available
Estimated sales range
Not available
$2,964/mo
Price history
| Date | Event | Price |
|---|---|---|
| 9/9/2024 | Listed for sale | $385,000-2.5%$125/sqft |
Source:  GAMLS #10258155 Report a problem GAMLS #10258155 Report a problem | ||
| 9/9/2024 | Listing removed | $395,000$128/sqft |
Source:  FMLS GA #7343633 Report a problem FMLS GA #7343633 Report a problem | ||
| 2/26/2024 | Listed for sale | $395,000$128/sqft |
Source: GAMLS #10258155 Report a problem | ||
Public tax history
| Year | Property taxes | Tax assessment |
|---|---|---|
| 2025 | $7,561 +7.1% | $212,989 +6.8% |
| 2024 | $7,061 +41.7% | $199,397 +2.8% |
| 2023 | $4,982 -9.9% | $193,922 +18.9% |
| 2022 | $5,527 +13% | $163,088 +22.5% |
| 2021 | $4,892 +2.7% | $133,137 +4.6% |
| 2020 | $4,763 +6.2% | $127,293 +5% |
| 2019 | $4,486 +5.4% | $121,201 +5.4% |
| 2018 | $4,255 | $114,955 +4.6% |
| 2017 | $4,255 +4.6% | $109,919 +1.7% |
| 2016 | $4,070 +5% | $108,040 -2.2% |
| 2015 | $3,874 | $110,485 |
| 2014 | $3,874 | $110,485 |
| 2013 | -- | -- |
| 2012 | -- | -- |
| 2011 | -- | -- |
| 2010 | -- | -- |
| 2009 | -- | -- |
| 2008 | -- | -- |
| 2007 | -- | -- |
| 2006 | -- | -- |
| 2005 | -- | -- |
| 2003 | -- | -- |
Find assessor info on the county website
Monthly payment
Est. payment
Payment breakdown
Explore the cost of this home by adjusting the details. Changes won't be saved.Climate risks
Neighborhood: 30161
Nearby schools
GreatSchools rating
- 6/10East Central Elementary SchoolGrades: PK-6Distance: 1.4 mi
- 4/10Rome Middle SchoolGrades: 7-8Distance: 5.1 mi
- 6/10Rome High SchoolGrades: 9-12Distance: 5 mi
Schools provided by the listing agent
- Elementary: East Central
- Middle: Rome
- High: Rome
Source: FMLS GA. This data may not be complete. We recommend contacting the local school district to confirm school assignments for this home.
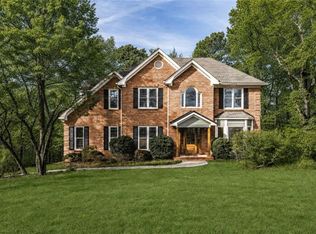
- $490,0004 bd3 ba2.7k sqft20 Coventry Dr SE, Rome, GA 30161For Sale
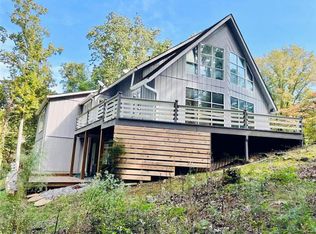
- $340,0004 bd4 ba3.1k sqft24 Coventry Dr SE, Rome, GA 30161Sold
- $572,800-- bd3 ba3.4k sqft15 Coventry Dr SE, Rome, GA 30161Off Market
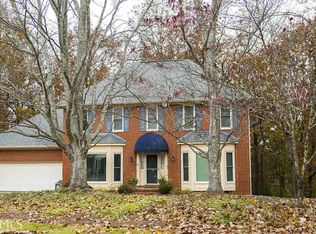
- $425,4005 bd4 ba3.7k sqft18 Coventry Dr SE, Rome, GA 30161Off Market
- $312,900-- bd2 ba2.1k sqft36 Cumberland Dr SE, Rome, GA 30161Off Market
- $393,900-- bd3 ba2.2k sqft13 Coventry Dr SE, Rome, GA 30161Off Market
- $337,1004 bd3 ba2.6k sqft26 Coventry Dr SE, Rome, GA 30161Off Market
- $265,900-- bd-- ba2.6k sqft1 Cliffview Dr SE, Rome, GA 30161Off Market
A local agent can set up tours, give advice and negotiate with sellers.
A local lender can help you make sure your offer is ready when you are.
Similar homes
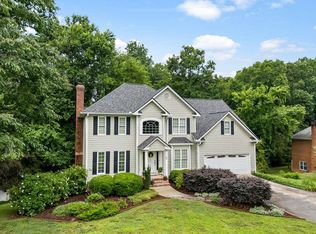
- $439,9005 bd3 ba3.5k sqft12 Coventry Dr SE, Rome, GA 30161For Sale
 MLS ID #7781075, Amanda King, Hardy Realty and Development Company. FMLS GA
 - $439,8005 bd4 ba3.3k sqft27 Saddle Mountain Rd SE, Rome, GA 30161Active
 MLS ID #10654933, Stephen Douglas Graves, Hardy Realty & Development Company. GAMLS
 - $419,0004 bd3 ba2.2k sqft3 Belmont Ct SE, Rome, GA 30161Active
 MLS ID #10792397, Jacob Calvert, Ansley RE | Christie's Int'l RE. GAMLS
 - $360,0005 bd3 ba2.4k sqft9 Downing St SE, Rome, GA 30161For Sale
 MLS ID #7766454, Justin Pollard, Realty One Group Edge. FMLS GA
 - $394,9005 bd3 ba2.8k sqft100 Hood Dr SE, Rome, GA 30161ActiveMLS ID #10807194, Robert N Rogers, Hardy Realty & Development Company. GAMLS
- $364,9005 bd3 ba2.5k sqft114 Margo Trl SE, Rome, GA 30161ActiveMLS ID #10780109, Jeffrey Howe, Atlanta Communities. GAMLS
- $490,0004 bd3 ba2.7k sqft20 Coventry Dr SE, Rome, GA 30161For SaleMLS ID #7786368, Justin Pollard, Realty One Group Edge. FMLS GA
- $320,0005 bd3 ba3k sqft8 Wellington Way SE, Rome, GA 30161For SaleMLS ID #7750753, Kimberly Smith, EXP Realty, LLC.. FMLS GA
- $399,0004 bd3 ba2.5k sqft4 Windemere Ln SE, Rome, GA 30161For SaleMLS ID #7734478, Karen Jordan, Hardy Realty and Development Company. FMLS GA
- $359,9003 bd2 ba1.7k sqft145 Mountain View Rd SE, Rome, GA 30161For SaleMLS ID #7799037, Thom Holt, Realty One Group Edge. FMLS GA
- $394,9005 bd3 ba3k sqft18 College View Dr SW, Rome, GA 30161ActiveMLS ID #10765323, Sissie Carter Horne, Southern Real Estate Properties. GAMLS
- $410,0004 bd3 ba2.2k sqft45 Wildflower Rd NE, Rome, GA 30161For SaleMLS ID #7621284, STEPHEN DOUGLAS Graves, Hardy Realty and Development Company. FMLS GA
- $455,0005 bd3 ba2.8k sqft39 Club View Dr SE, Rome, GA 30161For SaleMLS ID #7734767, Wright Abney, Hardy Realty and Development Company. FMLS GA
- $369,5005 bd3 ba3.4k sqft45 The Trl SE, Lindale, GA 30147For SaleMLS ID #7773899, Rozanne Collins, Hardy Realty and Development Company. FMLS GA
- $499,0005 bd4 ba4k sqft36 Saddle Mountain Rd SE, Rome, GA 30161For SaleMLS ID #7685829, Karen Jordan, Hardy Realty and Development Company. FMLS GA
- $524,9005 bd3 ba3.7k sqft8 Crestview Ln SE, Rome, GA 30161ActiveMLS ID #10810996, Della Gore, Toles, Temple & Wright, Inc.. GAMLS
- $349,9004 bd2 ba2k sqft20 Riverview Rd SE, Rome, GA 30161For SaleMLS ID #7723090, Melissa Williams, Hardy Realty and Development Company. FMLS GA
- $347,5004 bd2 ba2.5k sqft3 Berkshire Ln NE, Rome, GA 30161For SaleMLS ID #7779460, Kenya Lanier, ERA Sunrise Realty. FMLS GA
- $398,0006 bd4 ba3.3k sqft7 Thrushwood Rd NE, Rome, GA 30161For SaleMLS ID #7796698, Ginger Alexander, Hardy Realty and Development Company. FMLS GA
- $324,9005 bd3 ba2.5k sqft417 Pennington Ave SW, Rome, GA 30161ActiveMLS ID #10802438, NB Group RE Team, BHGRE Metro Brokers. GAMLS
