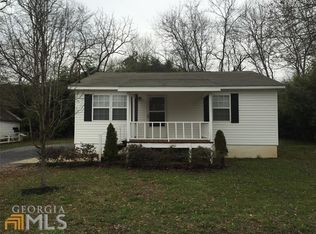
Welcome to 137 Oak Street - a home filled with charm, warmth, and thoughtful updates throughout. Gorgeous hardwood floors flow from room to room, paired with charming accent walls that add a cozy, personalized touch. Natural light pours through recently installed windows, highlighting the neutral paint colors and updated lighting that give the home a bright and airy feel. The heart of the home features a spacious kitchen for all your cooking needs, and the central heating and air system (less than three years old) keeps you comfortable year-round with peace of mind. The bathroom has been beautifully renovated with elegant tile flooring, a stylish vanity, and a new tub/shower combo that invites relaxation after a long day. Step outside to your own private retreat - the brand-new privacy fence surrounds the backyard, a perfect area for pets, for play, or simply enjoying time in the shade. In addition to that, picture yourself on quiet evenings, sitting on the covered porch. Bonus: a durable metal roof and two-car carport add even more value and convenience. Located in the heart of Summerville, this home is close to schools, shopping, and local parks. Whether you're looking for your very first home, a cozy place to downsize, or a smart investment, 137 Oak Street is a place you'll be proud to call your own.
Closed
$200,000
137 Oak St, Summerville, GA 30747
3beds
1,246sqft
Single Family Residence, Residential
Built in 1953
9,147.6 Square Feet Lot
$203,300 Zestimate®
$161/sqft
$1,434 Estimated rent
Home value
$203,300
Estimated sales range
Not available
$1,434/mo
Zestimate® history
Owner options
List your home for rent
$1,434/mo
Rent Zestimate®
Find your next renter with Zillow Rental Manager. Plus, with online applications, you can quickly screen prospective tenants – for free.
$1,434/mo
Rent Zestimate®
Refinance and save
$1,307/mo
Est. payment
Refinancing to a lower rate could help reduce your monthly payments and save thousands over the life of the loan.
$1,307/mo
Est. payment
Explore your selling options
Work with a Zillow partner agent
Leverage their expertise and Zillow's premium Showcase listings to get your home seen by more buyers.
Get startedList with your own agent
Get your home in front of millions of buyers by listing it on Zillow.
Learn how to do itSell it yourself
Take full control of how buyers see your home on Zillow by listing For Sale by Owner (FSBO).
List your homeWhat's special
Zillow last checked:
Listing updated:
Listing Provided by:
David Swift,
Keller Williams Realty Northwest, LLC. 706-235-1515
Bought with:
IRA MISKIN, 313655
Your Home Sold Guaranteed Realty, LLC.
Source: FMLS GA,MLS#: 7653007
Facts & features
Interior
Bedrooms & bathrooms
- Bedrooms: 3
- Bathrooms: 1
- Full bathrooms: 1
- Main level bathrooms: 1
- Main level bedrooms: 3
Primary bedroom
- Features: Other
- Level: Other
Bedroom
- Features: Other
Primary bathroom
- Features: Other
Dining room
- Features: Other
Kitchen
- Features: Cabinets White, Country Kitchen, Laminate Counters
Heating
- Central
Cooling
- Ceiling Fan(s), Central Air
Appliances
- Included: Dishwasher, Electric Oven
- Laundry: Laundry Closet
Features
- High Speed Internet, Other
- Flooring: Hardwood
- Windows: None
- Basement: Crawl Space
- Has fireplace: No
- Fireplace features: None
- Common walls with other units/homes: No Common Walls
Interior area
- Total structure area: 1,246
- Total interior livable area: 1,246 sqft
- Finished area above ground: 1,246
- Finished area below ground: 0
Property
Parking
- Total spaces: 2
- Parking features: Carport
- Carport spaces: 2
Accessibility
- Accessibility features: None
Features
- Levels: One
- Stories: 1
- Patio & porch: Front Porch
- Exterior features: Private Yard, No Dock
- Pool features: None
- Spa features: None
- Fencing: Back Yard,Privacy
- Has view: Yes
- View description: Other
- Waterfront features: None
- Body of water: None
Lot
- Size: 9,147 sqft
- Dimensions: 99x111x97x111
- Features: Level
Details
- Additional structures: None
- Parcel number: 00S2900000037000
- Other equipment: None
- Horse amenities: None
Construction
Type & style
- Home type: SingleFamily
- Architectural style: Country,Mid-Century Modern
- Property subtype: Single Family Residence, Residential
Materials
- Brick, Brick 3 Sides, Vinyl Siding
- Foundation: Block
- Roof: Metal
Condition
- Resale
- New construction: No
- Year built: 1953
Utilities & green energy
- Electric: 110 Volts
- Sewer: Public Sewer
- Water: Public
- Utilities for property: Cable Available, Electricity Available, Phone Available, Sewer Available, Water Available
Green energy
- Energy efficient items: None
- Energy generation: None
Community & neighborhood
Security
- Security features: None
Community
- Community features: None
Location
- Region: Summerville
- Subdivision: Summerville South
HOA & financial
HOA
- Has HOA: No
Other
Other facts
- Ownership: Fee Simple
- Road surface type: Asphalt
Price history
| Date | Event | Price |
|---|---|---|
| 10/22/2025 | Sold | $200,000+8.1%$161/sqft |
Source:  FMLS GA #7653007 Report a problem FMLS GA #7653007 Report a problem | ||
| 10/8/2025 | Pending sale | $185,000$148/sqft |
Source:  GAMLS #10609496 Report a problem GAMLS #10609496 Report a problem | ||
| 9/20/2025 | Listed for sale | $185,000+12.1%$148/sqft |
Source: GAMLS #10609496 Report a problem | ||
| 1/15/2025 | Sold | $165,000-2.4%$132/sqft |
Source: Public Record Report a problem | ||
| 1/3/2025 | Contingent | $169,000$136/sqft |
Source: Greater Chattanooga Realtors #1398126 Report a problem | ||
| 11/6/2024 | Price change | $169,000-0.5%$136/sqft |
Source: Greater Chattanooga Realtors #1398126 Report a problem | ||
| 11/6/2024 | Price change | $169,900-5.6%$136/sqft |
Source: GAMLS #10365270 Report a problem | ||
| 10/7/2024 | Price change | $179,8990%$144/sqft |
Source: GAMLS #10365270 Report a problem | ||
| 9/5/2024 | Listed for sale | $179,900$144/sqft |
Source: Greater Chattanooga Realtors #1398126 Report a problem | ||
| 8/28/2024 | Contingent | $179,900$144/sqft |
Source: Greater Chattanooga Realtors #1398126 Report a problem | ||
| 8/28/2024 | Pending sale | $179,900$144/sqft |
Source: GAMLS #10365270 Report a problem | ||
| 8/26/2024 | Listed for sale | $179,900+38.9%$144/sqft |
Source: Greater Chattanooga Realtors #1398126 Report a problem | ||
| 1/29/2021 | Sold | $129,500+0.4%$104/sqft |
Source:  GAMLS #8891547 Report a problem GAMLS #8891547 Report a problem | ||
| 1/7/2021 | Pending sale | $129,000$104/sqft |
Source: GAMLS #8891547 Report a problem | ||
| 1/7/2021 | Contingent | $129,000$104/sqft |
Source: Greater Chattanooga Realtors #1327641 Report a problem | ||
| 12/8/2020 | Pending sale | $129,000$104/sqft |
Source: BHGRE Jackson Realty #8891547 Report a problem | ||
| 11/19/2020 | Listed for sale | $129,000$104/sqft |
Source: BHGRE Jackson Realty #8891547 Report a problem | ||
Public tax history
| Year | Property taxes | Tax assessment |
|---|---|---|
| 2025 | $1,130 -7.2% | $57,600 -1.6% |
| 2024 | $1,218 -6.8% | $58,520 -1.6% |
| 2023 | $1,306 -9.7% | $59,480 +15.4% |
| 2022 | $1,447 +153.9% | $51,537 +189.6% |
| 2021 | $570 -1.7% | $17,795 |
| 2020 | $580 +4.3% | $17,795 |
| 2019 | $556 +9% | $17,795 +9% |
| 2018 | $510 | $16,324 |
| 2017 | $510 | $16,324 +0% |
| 2016 | -- | $16,323 -1.3% |
| 2015 | -- | $16,539 0% |
| 2014 | -- | $16,540 +0% |
| 2013 | -- | $16,539 |
| 2012 | -- | -- |
| 2011 | -- | -- |
| 2010 | -- | -- |
| 2009 | -- | -- |
Find assessor info on the county website
Neighborhood: 30747

Nearby schools
GreatSchools rating
- 3/10Leroy Massey Elementary SchoolGrades: PK-5Distance: 2.8 mi
- 5/10Summerville Middle SchoolGrades: 6-8Distance: 0.9 mi
- 5/10Chattooga High SchoolGrades: 9-12Distance: 0.8 mi
Schools provided by the listing agent
- Elementary: Leroy Massey
- Middle: Summerville
- High: Chattooga
Source: FMLS GA. This data may not be complete. We recommend contacting the local school district to confirm school assignments for this home.


Get pre-qualified for a loan
At Zillow Home Loans, we can pre-qualify you in as little as 5 minutes with no impact to your credit score.An equal housing lender. NMLS #10287.
- Georgia
- Chattooga County
- Summerville
- 30747
- 137 Oak St
Nearby cities
Nearby zip codes
Other Summerville Topics
