This inviting, one-level property offers an easy, comfortable layout with 3 bedrooms and 1.5 baths. The kitchen and dining area flow nicely together, creating a welcoming space for everyday meals and gatherings, with a convenient breakfast bar adding extra seating and workspace. Outside, you'll find a spacious yard with a privacy fence and room to enjoy, along with an outbuilding for additional storage or hobbies. An attached carport adds everyday convenience and provides covered parking just steps from the home. Several important improvements have been made over the years, including windows replaced in 2018, a Tamko shingle roof installed in 2020, and a 2-ton split heat pump added in 2020. The hallway bathroom received a complete refresh in June 2024. If you're looking for a charming home with a practical layout, generous outdoor space, and a number of updates already completed, this one is worth a look! Conveniently located near Trion City Schools.
Active
$199,900
437 Jason Dr, Trion, GA 30753
3beds
1,192sqft
Single Family Residence
Built in 1978
0.46 Acres Lot
$198,000 Zestimate®
$168/sqft
$-- HOA
What's special
Inviting one-level property
- 29 days
- 487
- 51
Zillow last checked:
Listing updated:
Listed by:
Rachel Groce 770-547-4866,
Realty One Group Edge
Source: GAMLS,MLS#: 10851559
Facts & features
Interior
Bedrooms & bathrooms
- Bedrooms: 3
- Bathrooms: 2
- Full bathrooms: 1
- 1/2 bathrooms: 1
- Main level bathrooms: 1
- Main level bedrooms: 3
Rooms
- Room types: Laundry
Heating
- Central
Cooling
- Central Air
Appliances
- Included: Microwave, Oven/Range (Combo)
- Laundry: Other
Features
- Master On Main Level
- Flooring: Other
- Basement: Crawl Space
- Has fireplace: No
Interior area
- Total structure area: 1,192
- Total interior livable area: 1,192 sqft
- Finished area above ground: 1,192
- Finished area below ground: 0
Video & virtual tour
Property
Parking
- Parking features: Attached, Carport, Off Street
- Has carport: Yes
Features
- Levels: One
- Stories: 1
Lot
- Size: 0.46 Acres
- Features: Level
Details
- Parcel number: 0047B00000008
Construction
Type & style
- Home type: SingleFamily
- Architectural style: Ranch
- Property subtype: Single Family Residence
Materials
- Brick, Vinyl Siding
- Roof: Composition
Condition
- Resale
- New construction: No
- Year built: 1978
Utilities & green energy
- Sewer: Septic Tank
- Water: Public
- Utilities for property: Electricity Available, High Speed Internet, Water Available
Community & HOA
Community
- Features: None
- Subdivision: Oakhill
HOA
- Has HOA: No
- Services included: None
Location
- Region: Trion
Financial & listing details
- Price per square foot: $168/sqft
- Annual tax amount: $1,006
- Date on market: 9/23/2026
- Cumulative days on market: 22 days
- Listing agreement: Exclusive Right To Sell
- Electric utility on property: Yes
Estimated market value
$198,000
$188,000 - $208,000
$1,525/mo
Price history
| Date | Event | Price |
|---|---|---|
| 9/30/2026 | Listed for sale | $199,900$168/sqft |
Source:  GAMLS #10851559 Report a problem | ||
| 9/28/2026 | Pending sale | $199,900$168/sqft |
Source: GAMLS #10851559 Report a problem | ||
| 9/23/2026 | Listed for sale | $199,900+8.6%$168/sqft |
Source: GAMLS #10851559 Report a problem | ||
| 1/6/2025 | Sold | $184,000+2.3%$154/sqft |
Source: GAMLS #10416257 Report a problem | ||
| 11/27/2024 | Pending sale | $179,900$151/sqft |
Source: GAMLS #10416257 Report a problem | ||
| 11/27/2024 | Contingent | $179,900$151/sqft |
Source: Greater Chattanooga Realtors #1503458 Report a problem | ||
| 11/19/2024 | Listed for sale | $179,900$151/sqft |
Source: Greater Chattanooga Realtors #1503458 Report a problem | ||
Public tax history
Tax history is unavailable.
Monthly payment
Est. payment
Payment breakdown
Explore the cost of this home by adjusting the details. Changes won't be saved.Climate risks
Neighborhood: 30753
Nearby schools
Schools provided by the listing agent
- Elementary: Massey
- Middle: Summerville
- High: Chattooga
Source: GAMLS. This data may not be complete. We recommend contacting the local school district to confirm school assignments for this home.
Similar homes
- $195,0003 bd2 ba1.2k sqft196 N Elizabeth St, Summerville, GA 30747Active

 MLS ID #10869539, Rhonda Duffy, Duffy Realty. GAMLS
- $189,9002 bd1 ba1.3k sqft21 Dickeyville Rd, Trion, GA 30753For Sale
 MLS ID #1544169, Joanna Jackson. Greater Chattanooga Realtors
- $200,0003 bd1 ba1.2k sqft220 Harrell St, Trion, GA 30753For Sale
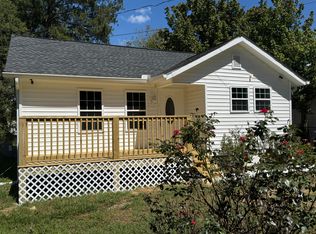 MLS ID #1526061, Rodney G Cook. Greater Chattanooga Realtors
- $189,9003 bd2 ba1.3k sqft296 Goodwin Dr, Summerville, GA 30747For Sale
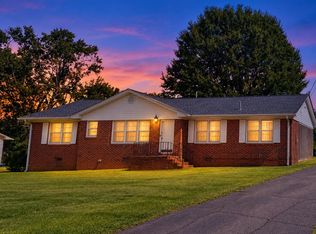 MLS ID #1540886, Carol H Tucker. Greater Chattanooga Realtors
- $210,0003 bd1 ba1.5k sqft534 Maple Dr, Summerville, GA 30747ActiveMLS ID #10819586, Allen Keen Jr., Allen Keen Realty, LLC. GAMLS
- $179,5003 bd2 ba1.3k sqft310 Georgia Ave, Summerville, GA 30747ActiveMLS ID #10740181, Lisa Smith, Hardy Realty & Development Company. GAMLS
- $259,9003 bd2 ba1.4k sqft39 Chestnut St, Trion, GA 30753ActiveMLS ID #10835080, Allen Keen Jr., Allen Keen Realty, LLC. GAMLS
- $149,9003 bd2 ba1.6k sqft40 Church St, Trion, GA 30753ActiveMLS ID #10844507, Rick Wyatt, Rick Wyatt Realty, Inc.. GAMLS
- $209,9003 bd1 ba1.2k sqft137 Oak St, Summerville, GA 30747For Sale
 MLS ID #7834239, Samantha Lusk, Samantha Lusk & Associates Realty, Inc.. FMLS GA
- $184,0003 bd1 ba960 sqft85 Rollins Dr, Summerville, GA 30747ActiveMLS ID #10827568, Kim Carden, Hardy Realty & Development Company. GAMLS
- $199,0003 bd2 ba1.6k sqft301 N Avery Rd NW, Rome, GA 30165ActiveMLS ID #10875462, Susan W Jones, Toles, Temple & Wright, Inc.. GAMLS
- $199,9002 bd1 ba1.4k sqft8350 Highway 337, La Fayette, GA 30728ActiveMLS ID #10727795, Cassey Caheely, RE/MAX Real Estate Center. GAMLS
- $119,9003 bd1 ba1.3k sqft157 Harrell St, Trion, GA 30753ActiveMLS ID #10818421, Trisha Guffey, NorthGroup Real Estate Inc. GAMLS
