🏡 JUST LISTED ON GOODWIN DRIVE!
Welcome to this lovely, one-owner home nestled in an established neighborhood in Summerville, GA. This all-brick home offers three bedrooms, one-and-a-half baths, a spacious living room, a large kitchen, and a comfortable, inviting layout.
Enjoy relaxing on the screened porch overlooking a great yard with beautiful shade trees. A separate storage building provides additional space for lawn equipment, tools, and more.
With so much to offer in this well-built home, this property is ready for a new family to call it home and take it to the next level! Call today to schedule your private showing!
For sale
Price cut: $5K (9/10)
$189,900
296 Goodwin Dr, Summerville, GA 30747
3beds
1,313sqft
Single Family Residence
Built in 1957
0.62 Acres Lot
$187,600 Zestimate®
$145/sqft
$-- HOA
What's special
All-brick homeLarge kitchenComfortable inviting layoutBeautiful shade treesSeparate storage buildingThree bedroomsOne-and-a-half baths
- 63 days
- 576
- 44
Zillow last checked:
Listing updated:
Listed by:
Carol H Tucker 706-506-8108,
Better Homes and Gardens Real Estate Jackson Realty
Source: Greater Chattanooga Realtors,MLS#: 1540886
Facts & features
Interior
Bedrooms & bathrooms
- Bedrooms: 3
- Bathrooms: 2
- Full bathrooms: 1
- 1/2 bathrooms: 1
Heating
- Central
Cooling
- Central Air, Ceiling Fan(s)
Appliances
- Included: Dishwasher, Water Heater
- Laundry: In Carport, Laundry Room, Washer Hookup
Features
- Ceiling Fan(s), High Speed Internet, Breakfast Room
- Flooring: Carpet, Hardwood, Tile
- Basement: Crawl Space
- Has fireplace: No
Interior area
- Total structure area: 1,313
- Total interior livable area: 1,313 sqft
- Finished area above ground: 1,313
- Finished area below ground: 0
Property
Parking
- Total spaces: 1
- Parking features: Concrete, Driveway
- Carport spaces: 1
Features
- Levels: One
- Stories: 1
- Patio & porch: Porch - Screened
- Exterior features: Garden, Private Yard, Storage
Lot
- Size: 0.62 Acres
- Dimensions: 98 x 275
- Features: Back Yard, Open Lot
Details
- Additional structures: Shed(s), Storage
- Parcel number: 00s3100000012
Construction
Type & style
- Home type: SingleFamily
- Architectural style: Ranch
- Property subtype: Single Family Residence
Materials
- Brick
- Foundation: Brick/Mortar
- Roof: Composition
Condition
- New construction: No
- Year built: 1957
Utilities & green energy
- Sewer: Septic Tank
- Water: Public
- Utilities for property: Cable Available, Electricity Connected, Natural Gas Connected, Water Connected
Community & HOA
Community
- Security: Security System
- Subdivision: Scoggins
HOA
- Has HOA: No
Location
- Region: Summerville
Financial & listing details
- Price per square foot: $145/sqft
- Tax assessed value: $153,300
- Annual tax amount: $1,081
- Date on market: 8/15/2026
- Listing terms: Conventional
- Road surface type: Asphalt
Estimated market value
$187,600
$178,000 - $197,000
$1,712/mo
Price history
| Date | Event | Price |
|---|---|---|
| 9/10/2026 | Price change | $189,900-2.6%$145/sqft |
Source:  GAMLS #10826902 Report a problem GAMLS #10826902 Report a problem | ||
| 8/15/2026 | Listed for sale | $194,900$148/sqft |
Source: Greater Chattanooga Realtors #1540886 Report a problem | ||
Public tax history
| Year | Property taxes | Tax assessment |
|---|---|---|
| 2025 | $1,082 -7.7% | $61,320 -1.5% |
| 2024 | $1,172 +6.2% | $62,280 +13.6% |
| 2023 | $1,104 +58.8% | $54,800 +93.1% |
| 2022 | $695 -3.5% | $28,372 +10.2% |
| 2021 | $720 -2.5% | $25,748 |
| 2020 | $739 +4% | $25,748 |
| 2019 | $710 +10.1% | $25,748 +10.1% |
| 2018 | $645 0% | $23,387 +4.6% |
| 2017 | $645 | $22,353 +0% |
| 2016 | -- | $22,352 +11.2% |
| 2015 | -- | $20,103 0% |
| 2014 | -- | $20,104 +0% |
| 2013 | -- | $20,103 |
| 2012 | -- | -- |
| 2011 | -- | -- |
| 2010 | -- | -- |
| 2009 | -- | -- |
Find assessor info on the county website
Monthly payment
Est. payment
Payment breakdown
Explore the cost of this home by adjusting the details. Changes won't be saved.Climate risks
Neighborhood: 30747
Nearby schools
Schools provided by the listing agent
- Elementary: Leroy Massey Elementary
- Middle: Summerville Middle
- High: Chattooga High
Source: Greater Chattanooga Realtors. This data may not be complete. We recommend contacting the local school district to confirm school assignments for this home.

Similar homes
- $195,0003 bd2 ba1.2k sqft196 N Elizabeth St, Summerville, GA 30747Active

 MLS ID #10869539, Rhonda Duffy, Duffy Realty. GAMLS
 - $184,0003 bd1 ba960 sqft85 Rollins Dr, Summerville, GA 30747Active
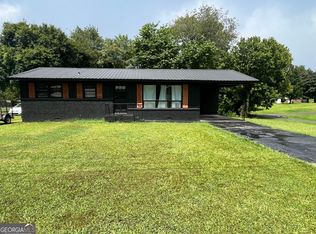 MLS ID #10827568, Kimberly Carden, Hardy Realty & Development Company. GAMLS
 - $210,0003 bd1 ba1.5k sqft534 Maple Dr, Summerville, GA 30747Active
 MLS ID #10819586, Allen Keen Jr., Allen Keen Realty, LLC. GAMLS
 - $239,9003 bd2 ba1.8k sqft206 Hammond Dr, Summerville, GA 30747Active
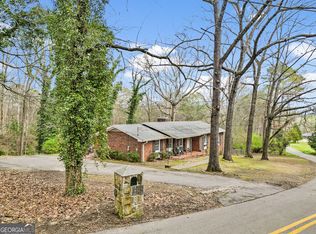 MLS ID #10866959, Cole Allen, Hardy Realty & Development Company. GAMLS
 - $179,5003 bd2 ba1.3k sqft310 Georgia Ave, Summerville, GA 30747ActiveMLS ID #10740181, Lisa Smith, Hardy Realty & Development Company. GAMLS
- $199,9003 bd2 ba1.1k sqft437 Jason Dr, Trion, GA 30753ActiveMLS ID #10851559, Rachel Groce, Realty One Group Edge. GAMLS
- $209,9003 bd1 ba1.2k sqft137 Oak St, Summerville, GA 30747For Sale
 MLS ID #7834239, Samantha Lusk, Samantha Lusk & Associates Realty, Inc.. FMLS GA
 - $159,9002 bd1 ba1.1k sqft1871 Highway 114, Summerville, GA 30747ActiveMLS ID #10810819, Holly Brown, Team One Realty Group. GAMLS
- $159,9002 bd1 ba1k sqft366 Greeson St, Summerville, GA 30747ActiveMLS ID #10836788, Ali LeCroy, Hometown Realty Brokerage LLC. GAMLS
- $110,0003 bd1 ba1.3k sqft45 Congress St, Summerville, GA 30747ActiveMLS ID #10843136, Scott W Fader, Joseph Walter Realty, LLC. GAMLS
- $149,9003 bd2 ba1.8k sqft161 Meadowbrook Ln, Summerville, GA 30747ActiveMLS ID #10691726, Jean Marie Mahan, Atlanta Communities. GAMLS
- $149,9003 bd2 ba1.6k sqft40 Church St, Trion, GA 30753ActiveMLS ID #10844507, Rick Wyatt, Rick Wyatt Realty, Inc.. GAMLS
- $199,9002 bd1 ba1.4k sqft8350 Highway 337, La Fayette, GA 30728ActiveMLS ID #10727795, Cassey Caheely, RE/MAX Real Estate Center. GAMLS
- $205,0003 bd2 ba1.9k sqft1072 Mountain View Rd, Trion, GA 30753ActiveMLS ID #10737260, Janice D Sabo, Teems & Teems Realty. GAMLS
