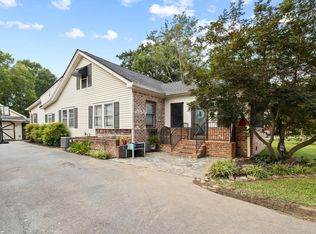
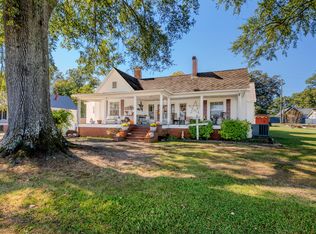
Welcome to 40 Church Street, Trion, GA 30753! This charming 3-bedroom, 2-full-bath home is located inside the Trion city limits and just minutes from the highly sought-after Trion City Schools. As you enter, you're greeted by a large open space featuring a double-sided decorative fireplace and two potential living areas, one on each side. The living area on the left leads into the kitchen, which features granite countertops, tile flooring, and appliances that remain with the sale, including the refrigerator, oven, and dishwasher. From the kitchen, you'll find a nicely updated full-tile walk-in shower and bathroom before continuing into the primary bedroom, which also features a conveniently tucked-away washer and dryer closet, washer and dryer remain with the sale. The hallway leads to two additional bedrooms with another bathroom with a walk in shower between, and a second living area, providing plenty of space for family, guests, or entertaining. Hardwood floors run throughout much of the home, adding warmth and character. The lower level includes a basement and garage. The basement has experienced flooding in the past, and photos show areas of drywall damage; some drywall may need to be replaced. The home is heated and cooled with central HVAC and a gas water heater will also go with the sale. Outside, the property features a fully paved driveway, paved walkways, and inviting porches. With its spacious layout, convenient location, and close proximity to Trion City Schools, this home offers plenty of potential in a desirable area!
Active
Price cut: $20.1K (10/7)
$149,900
40 Church St, Trion, GA 30753
3beds
1,625sqft
Single Family Residence
Built in 1920
10,018 Square Feet Lot
$146,800 Zestimate®
$92/sqft
$-- HOA
What's special
Granite countertopsTile flooringLarge open spaceFully paved drivewayInviting porchesPaved walkwaysDouble-sided decorative fireplace
- 36 days
- 639
- 51
Zillow last checked:
Listing updated:
Listed by:
Rick Wyatt 706-857-6225,
Rick Wyatt Realty, Inc.
Source: GAMLS,MLS#: 10844507
Facts & features
Interior
Bedrooms & bathrooms
- Bedrooms: 3
- Bathrooms: 2
- Full bathrooms: 2
- Main level bathrooms: 2
- Main level bedrooms: 3
Rooms
- Room types: Bonus Room, Den, Family Room
Heating
- Central
Cooling
- Central Air
Appliances
- Included: Dishwasher, Dryer, Gas Water Heater, Oven/Range (Combo), Refrigerator, Washer
- Laundry: Laundry Closet
Features
- High Ceilings, Master On Main Level, Tile Bath, Walk-In Closet(s)
- Flooring: Hardwood, Tile, Vinyl
- Has basement: Yes
- Attic: Pull Down Stairs
- Number of fireplaces: 2
Interior area
- Total structure area: 1,625
- Total interior livable area: 1,625 sqft
- Finished area above ground: 1,625
- Finished area below ground: 0
Property
Parking
- Parking features: Garage, Parking Pad
- Has garage: Yes
- Has uncovered spaces: Yes
Features
- Levels: One
- Stories: 1
Lot
- Size: 10,018 Square Feet
- Features: None
- Residential vegetation: Grassed
Details
- Parcel number: 00T0700000038
Construction
Type & style
- Home type: SingleFamily
- Architectural style: Ranch
- Property subtype: Single Family Residence
Materials
- Brick, Concrete, Vinyl Siding
- Roof: Metal
Condition
- Resale
- New construction: No
- Year built: 1920
Utilities & green energy
- Sewer: Public Sewer
- Water: Public
- Utilities for property: Cable Available, Electricity Available, High Speed Internet, Natural Gas Available, Phone Available, Sewer Available, Sewer Connected
Community & HOA
Community
- Features: None
- Subdivision: None
HOA
- Has HOA: No
- Services included: None
Location
- Region: Trion
Financial & listing details
- Price per square foot: $92/sqft
- Tax assessed value: $130,200
- Annual tax amount: $400
- Date on market: 9/11/2026
- Cumulative days on market: 37 days
- Listing agreement: Exclusive Right To Sell
- Electric utility on property: Yes
Estimated market value
$146,800
$139,000 - $154,000
$1,586/mo
Price history
| Date | Event | Price |
|---|---|---|
| 10/7/2026 | Price change | $149,900-11.8%$92/sqft |
Source:  GAMLS #10844507 Report a problem GAMLS #10844507 Report a problem | ||
| 9/11/2026 | Listed for sale | $170,000$105/sqft |
Source: GAMLS #10844507 Report a problem | ||
Public tax history
| Year | Property taxes | Tax assessment |
|---|---|---|
| 2025 | $1,045 -3.7% | $52,080 |
| 2024 | $1,085 -4.8% | $52,080 |
| 2023 | $1,140 +47.8% | $52,080 +99.3% |
| 2022 | $771 +16.7% | $26,127 +30.7% |
| 2021 | $661 +3.5% | $19,995 |
| 2020 | $639 +4.7% | $19,995 |
| 2019 | $611 +18.8% | $19,995 +18.8% |
| 2018 | $514 +64.6% | $16,830 |
| 2017 | $312 | $16,830 +0% |
| 2016 | -- | $16,828 -1.3% |
| 2015 | -- | $17,051 0% |
| 2014 | -- | $17,052 |
| 2013 | -- | $17,052 |
| 2012 | -- | -- |
| 2011 | -- | -- |
| 2010 | -- | -- |
| 2009 | -- | -- |
Find assessor info on the county website
Monthly payment
Est. payment
Payment breakdown
Explore the cost of this home by adjusting the details. Changes won't be saved.Climate risks
Neighborhood: 30753
Nearby schools
Schools provided by the listing agent
- Elementary: Trion
- Middle: Trion
- High: Trion
Source: GAMLS. This data may not be complete. We recommend contacting the local school district to confirm school assignments for this home.
Similar homes
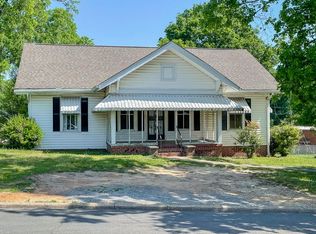
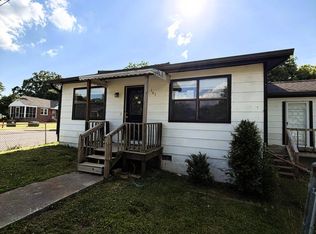
- $117,9003 bd2 ba1.6k sqft161 Elm St, Trion, GA 30753For Sale
 MLS ID #1542924, Ramanda H Melton. Greater Chattanooga Realtors
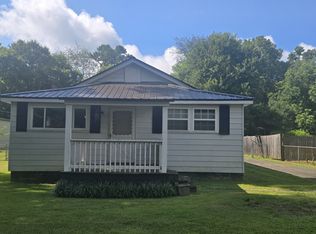
 - $119,9003 bd1 ba1.3k sqft157 Harrell St, Trion, GA 30753Active
 MLS ID #10818421, Trisha Guffey, NorthGroup Real Estate Inc. GAMLS
 - $193,9003 bd2 ba1.9k sqft69 Myers Ave, Trion, GA 30753For Sale
 MLS ID #1522538, Joanna Jackson. Greater Chattanooga Realtors
 - $189,9002 bd1 ba1.3k sqft21 Dickeyville Rd, Trion, GA 30753For Sale
 MLS ID #1544169, Joanna Jackson. Greater Chattanooga Realtors
 - $199,9003 bd2 ba1.1k sqft437 Jason Dr, Trion, GA 30753ActiveMLS ID #10851559, Rachel Groce, Realty One Group Edge. GAMLS
- $205,0003 bd2 ba1.9k sqft1072 Mountain View Rd, Trion, GA 30753ActiveMLS ID #10737260, Janice D Sabo, Teems & Teems Realty. GAMLS
- $107,0002 bd2 ba1k sqft195 7th St, Trion, GA 30753ActiveMLS ID #10713001, Christopher J Lawrence, Lawrence Realty Group Georgia. GAMLS
- $195,0003 bd2 ba1.2k sqft196 N Elizabeth St, Summerville, GA 30747ActiveMLS ID #10869539, Rhonda Duffy, Duffy Realty. GAMLS
- $149,9003 bd2 ba1.8k sqft161 Meadowbrook Ln, Summerville, GA 30747ActiveMLS ID #10691726, Jean Marie Mahan, Atlanta Communities. GAMLS
- $159,9002 bd1 ba1k sqft366 Greeson St, Summerville, GA 30747ActiveMLS ID #10836788, Ali LeCroy, Hometown Realty Brokerage LLC. GAMLS
- $184,0003 bd1 ba960 sqft85 Rollins Dr, Summerville, GA 30747ActiveMLS ID #10827568, Kimberly Carden, Hardy Realty & Development Company. GAMLS
