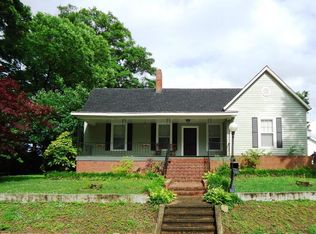
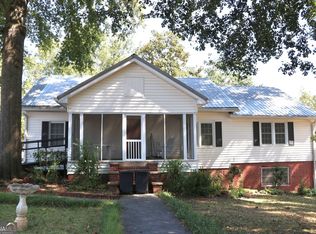
Picture yourself in this lovely 1880's residence, nestled in the heart of Trion ZONED for TRION CITY SCHOOLS, just steps away from a thriving hub of amenities, including a walking track, playground, pavilion, disc golf, splash pad and more. This 3 bedroom, 2 bath gem boasts very spacious rooms, high ceilings, and a formal dining room, perfectly complemented by a beautifully remodeled kitchen featuring soft close cabinetry, granite counters, and modern appliances. The property's captivating 1880's-era large front porch is very relaxing to sit and enjoy a cup of coffee or a glass of southern, sweet tea. The living room boasts an open dining area, breakfast bar and wood-burning fireplace. The exterior of home offers vinyl siding with newer vinyl windows throughout except in two windows located on back of home, back covered porch, two vehicle carport detached, shared driveway and one single car detached garage, also shared. As a bonus, there is a cellar accessible from the exterior of home. While the owner has undertaken some upgrades, other repairs remain needed, providing a unique chance to leave your mark on this extraordinary property in the city limits of Trion. The seller is offering this home in its current state AS IS, ready for its new owner to unlock its full potential.
For sale
Price cut: $6K (8/14)
$193,900
69 Myers Ave, Trion, GA 30753
3beds
1,992sqft
Single Family Residence
Built in 1885
0.33 Acres Lot
$193,400 Zestimate®
$97/sqft
$-- HOA
What's special
Wood-burning fireplaceHigh ceilingsModern appliancesSingle car detached garageTwo vehicle carport detachedBeautifully remodeled kitchenVinyl siding
- 364 days
- 528
- 62
Zillow last checked:
Listing updated:
Listed by:
Joanna Jackson 706-506-5151,
RE/MAX Real Estate Center
Source: Greater Chattanooga Realtors,MLS#: 1522538
Facts & features
Interior
Bedrooms & bathrooms
- Bedrooms: 3
- Bathrooms: 2
- Full bathrooms: 2
Primary bedroom
- Level: First
Bedroom
- Level: First
Bedroom
- Level: First
Primary bathroom
- Level: First
Bathroom
- Level: First
Dining room
- Level: First
Kitchen
- Level: First
Living room
- Level: First
Heating
- Central, Natural Gas
Cooling
- Central Air, Electric
Appliances
- Included: Dishwasher, Electric Range, Refrigerator
- Laundry: Laundry Room
Features
- Built-in Features, Ceiling Fan(s), Granite Counters, High Ceilings, Separate Dining Room, Split Bedrooms
- Flooring: Hardwood, Luxury Vinyl, Tile
- Has basement: No
- Has fireplace: Yes
- Fireplace features: Living Room
Interior area
- Total structure area: 1,992
- Total interior livable area: 1,992 sqft
- Finished area above ground: 1,992
Property
Parking
- Parking features: Driveway, Off Street
Features
- Levels: One
- Stories: 1
- Patio & porch: Front Porch, Rear Porch, Porch - Covered
- Exterior features: Storage
- Fencing: None
Lot
- Size: 0.33 Acres
- Dimensions: 100 x 145
- Features: Level, See Remarks
Details
- Additional structures: Outbuilding
- Parcel number: 00t1400000032
Construction
Type & style
- Home type: SingleFamily
- Property subtype: Single Family Residence
Materials
- Vinyl Siding
- Foundation: Block
Condition
- New construction: No
- Year built: 1885
Utilities & green energy
- Sewer: Public Sewer
- Water: Public
- Utilities for property: Electricity Connected, Sewer Connected, Water Connected
Community & HOA
Community
- Features: Other
- Subdivision: None
HOA
- Has HOA: No
Location
- Region: Trion
Financial & listing details
- Price per square foot: $97/sqft
- Tax assessed value: $166,390
- Annual tax amount: $1,511
- Date on market: 5/14/2026
- Listing terms: Cash,Conventional
Estimated market value
$193,400
$184,000 - $203,000
$1,665/mo
Price history
| Date | Event | Price |
|---|---|---|
| 8/14/2026 | Price change | $193,900-3%$97/sqft |
Source: Greater Chattanooga Realtors #1522538 Report a problem | ||
| 5/14/2026 | Listed for sale | $199,900$100/sqft |
Source: Greater Chattanooga Realtors #1522538 Report a problem | ||
| 5/5/2026 | Pending sale | $199,900$100/sqft |
Source:  GAMLS #10627323 Report a problem GAMLS #10627323 Report a problem | ||
| 5/5/2026 | Contingent | $199,900$100/sqft |
Source: Greater Chattanooga Realtors #1522538 Report a problem | ||
| 4/28/2026 | Price change | $199,900-3.7%$100/sqft |
Source: GAMLS #10627323 Report a problem | ||
| 3/4/2026 | Price change | $207,500-3.4%$104/sqft |
Source: Greater Chattanooga Realtors #1522538 Report a problem | ||
| 1/27/2026 | Listed for sale | $214,900$108/sqft |
Source: Greater Chattanooga Realtors #1522538 Report a problem | ||
| 1/23/2026 | Pending sale | $214,900$108/sqft |
Source: GAMLS #10627323 Report a problem | ||
| 1/23/2026 | Contingent | $214,900$108/sqft |
Source: Greater Chattanooga Realtors #1522538 Report a problem | ||
| 1/12/2026 | Price change | $214,900-2.3%$108/sqft |
Source: Greater Chattanooga Realtors #1522538 Report a problem | ||
| 10/17/2025 | Listed for sale | $219,900+331.2%$110/sqft |
Source: Greater Chattanooga Realtors #1522538 Report a problem | ||
| 11/10/2006 | Sold | $51,000-36.3%$26/sqft |
Source: Public Record Report a problem | ||
| 1/23/2006 | Sold | $80,000-18.5%$40/sqft |
Source: Public Record Report a problem | ||
| 8/2/2005 | Sold | $98,100$49/sqft |
Source: Public Record Report a problem | ||
Public tax history
| Year | Property taxes | Tax assessment |
|---|---|---|
| 2025 | $1,476 -2.3% | $66,556 +1.3% |
| 2024 | $1,511 -3.7% | $65,676 |
| 2023 | $1,569 +36.8% | $65,676 +69.1% |
| 2022 | $1,147 +15% | $38,846 +28.8% |
| 2021 | $997 +3.5% | $30,161 |
| 2020 | $964 +4.7% | $30,161 |
| 2019 | $921 | $30,161 |
| 2018 | $921 +64.6% | $30,161 -6.3% |
| 2017 | $560 | $32,173 |
| 2016 | -- | $32,173 +10.3% |
| 2015 | -- | $29,161 0% |
| 2014 | -- | $29,162 |
| 2013 | -- | $29,162 |
| 2012 | -- | -- |
| 2011 | -- | -- |
| 2010 | -- | -- |
| 2009 | -- | -- |
Find assessor info on the county website
Monthly payment
Est. payment
Payment breakdown
Explore the cost of this home by adjusting the details. Changes won't be saved.Climate risks
Neighborhood: 30753
Nearby schools
Schools provided by the listing agent
- Elementary: Trion Elementary
- Middle: Trion Middle
- High: Trion High
Source: Greater Chattanooga Realtors. This data may not be complete. We recommend contacting the local school district to confirm school assignments for this home.
Similar homes
- $189,9002 bd1 ba1.3k sqft21 Dickeyville Rd, Trion, GA 30753For Sale
 MLS ID #1544169, Joanna Jackson. Greater Chattanooga Realtors
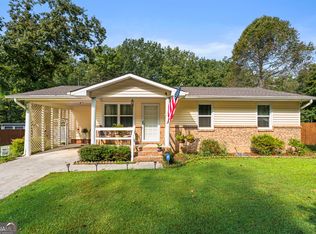
 - $199,9003 bd2 ba1.1k sqft437 Jason Dr, Trion, GA 30753Active
 MLS ID #10851559, Rachel Groce, Realty One Group Edge. GAMLS
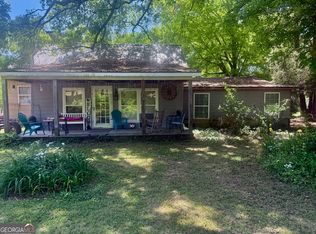
 - $205,0003 bd2 ba1.9k sqft1072 Mountain View Rd, Trion, GA 30753Active
 MLS ID #10737260, Janice D Sabo, Teems & Teems Realty. GAMLS
 - $149,9003 bd2 ba1.6k sqft40 Church St, Trion, GA 30753Active
 MLS ID #10844507, Rick Wyatt, Rick Wyatt Realty, Inc.. GAMLS
 - $250,0004 bd3 ba2.9k sqft17 Deforest Ave, Trion, GA 30753ActiveMLS ID #10802927, Patrick M Cisco, Norton Commercial Acreage Group. GAMLS
- $259,9003 bd2 ba1.4k sqft39 Chestnut St, Trion, GA 30753ActiveMLS ID #10835080, Allen Keen Jr., Allen Keen Realty, LLC. GAMLS
- $195,0003 bd2 ba1.2k sqft196 N Elizabeth St, Summerville, GA 30747ActiveMLS ID #10869539, Rhonda Duffy, Duffy Realty. GAMLS
- $239,9003 bd2 ba1.8k sqft206 Hammond Dr, Summerville, GA 30747ActiveMLS ID #10866959, Cole Allen, Hardy Realty & Development Company. GAMLS
- $119,9003 bd1 ba1.3k sqft157 Harrell St, Trion, GA 30753ActiveMLS ID #10818421, Trisha Guffey, NorthGroup Real Estate Inc. GAMLS
- $210,0003 bd1 ba1.5k sqft534 Maple Dr, Summerville, GA 30747ActiveMLS ID #10819586, Allen Keen Jr., Allen Keen Realty, LLC. GAMLS
- $179,5003 bd2 ba1.3k sqft310 Georgia Ave, Summerville, GA 30747ActiveMLS ID #10740181, Lisa Smith, Hardy Realty & Development Company. GAMLS
- $100,0004 bd3 ba2.7k sqft16 Hemphill Rd, Summerville, GA 30747ActiveMLS ID #10874328, Belle Jennings Templeton, WestBravo Corporation Realty. GAMLS
- $159,9002 bd1 ba1k sqft366 Greeson St, Summerville, GA 30747ActiveMLS ID #10836788, Ali LeCroy, Hometown Realty Brokerage LLC. GAMLS
