|| DOUBLE LOT || DETACHED WORKSHOP WITH 2 BAY DOORS || RANCH + SINGLE-LEVEL LIVING || BRAND-NEW DECK || RECENT UPDATES || NEW APPLIANCES || EXTRA SPACE FOR HOBBIES + STORAGE || The real opportunity here goes beyond the house itself. With a DOUBLE LOT, a DETACHED WORKSHOP WITH TWO BAY DOORS, and a RANCH FLOOR PLAN, this property offers something increasingly valuable: room to spread out, work on projects, store your equipment, and enjoy outdoor space without feeling crowded. The SINGLE-LEVEL LAYOUT features 3 BEDROOMS AND 2 FULL BATHROOMS, making everyday living convenient with everything on one floor. The home has received RECENT UPDATES, INCLUDING NEW APPLIANCES, while retaining some of its original 1970s character, including wood paneling in select rooms. It's a comfortable combination of improvements already completed and opportunities to make the space your own over time. Outside, the BRAND-NEW DECK creates a great place for grilling, gathering with friends, or relaxing after a long day. The DOUBLE LOT provides additional outdoor space for entertaining, gardening, recreation, or simply enjoying having more room around the home. One of the property's biggest advantages is the SEPARATE DETACHED WORKSHOP WITH TWO BAY DOORS. Whether you need space for tools, equipment, woodworking, automotive hobbies, or additional storage, having a dedicated building separate from the house opens up possibilities that a typical backyard shed simply can't provide. For buyers who value FUNCTIONAL SPACE, SINGLE-LEVEL LIVING, AND THE FREEDOM TO PERSONALIZE A HOME OVER TIME, this property offers an appealing combination. The DOUBLE LOT, NEW DECK, RECENT IMPROVEMENTS, AND TWO-BAY WORKSHOP create an opportunity to enjoy the property today while making it your own for years to come.
Active
$195,000
196 N Elizabeth St, Summerville, GA 30747
3beds
1,248sqft
Single Family Residence
Built in 1972
0.34 Acres Lot
$191,800 Zestimate®
$156/sqft
$-- HOA
What's special
Brand-new deckNew appliancesRecent updatesRanch floor planSingle-level layoutDouble lot
- 6 days
- 212
- 14
Zillow last checked:
Listing updated:
Listed by:
Rhonda Duffy 678-318-3613,
Duffy Realty
Source: GAMLS,MLS#: 10869539
Facts & features
Interior
Bedrooms & bathrooms
- Bedrooms: 3
- Bathrooms: 2
- Full bathrooms: 2
- Main level bathrooms: 2
- Main level bedrooms: 3
Rooms
- Room types: Family Room
Dining room
- Features: Separate Room
Kitchen
- Features: Solid Surface Counters
Heating
- Other
Cooling
- Other
Appliances
- Included: Dishwasher, Refrigerator, Oven/Range (Combo), Stainless Steel Appliance(s)
- Laundry: Other
Features
- Bookcases, Master On Main Level
- Flooring: Hardwood
- Basement: None
- Has fireplace: No
- Common walls with other units/homes: No Common Walls
Interior area
- Total structure area: 1,248
- Total interior livable area: 1,248 sqft
- Finished area above ground: 1,248
- Finished area below ground: 0
Property
Parking
- Total spaces: 2
- Parking features: Detached
- Has garage: Yes
Features
- Levels: One
- Stories: 1
- Patio & porch: Deck
Lot
- Size: 0.34 Acres
- Features: Level
Details
- Additional structures: Garage(s), Workshop
- Parcel number: 00S4200000036
- Special conditions: As Is
Construction
Type & style
- Home type: SingleFamily
- Architectural style: Traditional,Ranch
- Property subtype: Single Family Residence
Materials
- Other
- Roof: Metal
Condition
- Resale
- New construction: No
- Year built: 1972
Utilities & green energy
- Sewer: Public Sewer
- Water: Public
- Utilities for property: Sewer Available, Water Available, Electricity Available
Community & HOA
Community
- Features: Walk To Schools, Near Shopping
- Subdivision: Pine Acres
HOA
- Has HOA: No
- Services included: None
Location
- Region: Summerville
Financial & listing details
- Price per square foot: $156/sqft
- Tax assessed value: $77,500
- Annual tax amount: $583
- Date on market: 10/8/2026
- Cumulative days on market: 6 days
- Listing agreement: Exclusive Right To Sell
- Electric utility on property: Yes
Estimated market value
$191,800
$182,000 - $201,000
$1,450/mo
Price history
| Date | Event | Price |
|---|---|---|
| 10/8/2026 | Listed for sale | $195,000+387.5%$156/sqft |
Source:  GAMLS #10869539 Report a problem GAMLS #10869539 Report a problem | ||
| 9/19/2023 | Sold | $40,000+33.3%$32/sqft |
Source: Public Record Report a problem | ||
| 7/1/2014 | Sold | $30,000$24/sqft |
Source: Public Record Report a problem | ||
Public tax history
| Year | Property taxes | Tax assessment |
|---|---|---|
| 2025 | $547 -26.1% | $31,000 -21.2% |
| 2024 | $741 -7.7% | $39,360 -1.2% |
| 2023 | $802 +35.5% | $39,840 +64.8% |
| 2022 | $592 +28.6% | $24,168 +46.7% |
| 2021 | $460 | $16,470 |
| 2020 | -- | $16,470 |
| 2019 | $454 +2.4% | $16,470 +2.5% |
| 2018 | $443 0% | $16,076 |
| 2017 | $443 | $16,076 |
| 2016 | -- | $16,076 +10.8% |
| 2015 | -- | $14,512 +1.4% |
| 2014 | -- | $14,310 +2% |
| 2013 | -- | $14,031 |
| 2012 | -- | -- |
| 2011 | -- | -- |
| 2010 | -- | -- |
| 2009 | -- | -- |
Find assessor info on the county website
Monthly payment
Est. payment
Payment breakdown
Explore the cost of this home by adjusting the details. Changes won't be saved.Climate risks
Neighborhood: 30747
Nearby schools
Schools provided by the listing agent
- Elementary: Massey
- Middle: Summerville
- High: Chattooga
Source: GAMLS. This data may not be complete. We recommend contacting the local school district to confirm school assignments for this home.
- $179,700-- bd1 ba968 sqft178 N Elizabeth St, Summerville, GA 30747Off Market
- $8,800-- bd-- ba-- sqft196 N Elizabeth St, Summerville, GA 30747Off Market
- $183,800-- bd2 ba1k sqft199 N Elizabeth St, Summerville, GA 30747Off Market
- $129,2002 bd1 ba979 sqft171 N Elizabeth St, Summerville, GA 30747Off Market
Similar homes
- $189,9003 bd2 ba1.3k sqft296 Goodwin Dr, Summerville, GA 30747For Sale
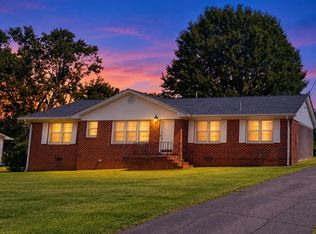 MLS ID #1540886, Carol H Tucker. Greater Chattanooga Realtors
 - $184,0003 bd1 ba960 sqft85 Rollins Dr, Summerville, GA 30747Active
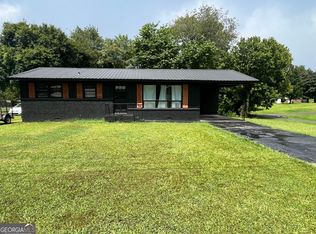
 MLS ID #10827568, Kimberly Carden, Hardy Realty & Development Company. GAMLS
 - $184,9003 bd1 ba1.1k sqft814 Saddle Club Rd, Summerville, GA 30747For Sale
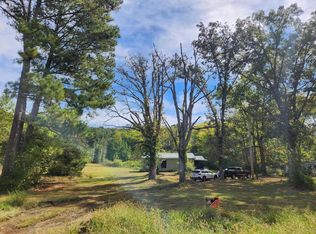 MLS ID #1543783, Amber Hardiman. Greater Chattanooga Realtors
 - $239,9003 bd2 ba1.8k sqft206 Hammond Dr, Summerville, GA 30747Active
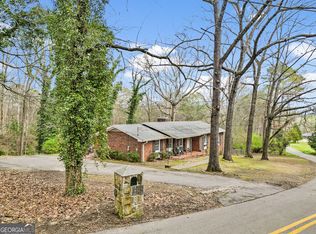 MLS ID #10866959, Cole Allen, Hardy Realty & Development Company. GAMLS
 - $215,0003 bd1 ba1.5k sqft534 Maple Dr, Summerville, GA 30747ActiveMLS ID #10819586, Allen Keen Jr., Allen Keen Realty, LLC. GAMLS
- $199,9003 bd2 ba1.1k sqft437 Jason Dr, Trion, GA 30753ActiveMLS ID #10851559, Rachel Groce, Realty One Group Edge. GAMLS
- $209,9003 bd1 ba1.2k sqft137 Oak St, Summerville, GA 30747For Sale
 MLS ID #7834239, Samantha Lusk, Samantha Lusk & Associates Realty, Inc.. FMLS GA
 - $179,5003 bd2 ba1.3k sqft310 Georgia Ave, Summerville, GA 30747ActiveMLS ID #10740181, Lisa Smith, Hardy Realty & Development Company. GAMLS
- $159,9002 bd1 ba1k sqft366 Greeson St, Summerville, GA 30747ActiveMLS ID #10836788, Ali LeCroy, Hometown Realty Brokerage LLC. GAMLS
- $165,0002 bd1 ba979 sqft100 1st St, Summerville, GA 30747ActiveMLS ID #10834431, Amanda M King, Hardy Realty & Development Company. GAMLS
- $289,9993 bd2 ba1.5k sqft15 Sidney St, Summerville, GA 30747ActiveMLS ID #10835729, Cedric Duncan, Nova Grace & Co, LLC. GAMLS
- $199,9003 bd2 ba1.2k sqft751 Martin St, Summerville, GA 30747ActiveMLS ID #10808888, Clara Ansley Wyatt, Rick Wyatt Realty, Inc.. GAMLS
- $209,0002 bd1 ba952 sqft11720 Highway 337, Summerville, GA 30747ActiveMLS ID #10831337, Allen Keen Jr., Allen Keen Realty, LLC. GAMLS
