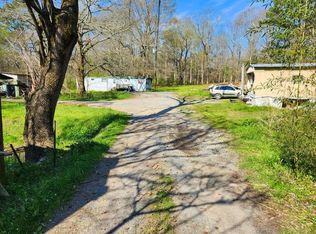
Welcome to 751 Martin Street, Summerville, GA 30747! This beautiful, like-new 3-bedroom, 2-bath mobile home sits on 1.8 private acres and is still covered under the manufacturer's warranty, offering peace of mind for its next owner. Inside, you'll find a bright, open floor plan with beautiful modern finishes throughout. The spacious living area flows into the kitchen, which comes complete with all new stainless steel appliances, including the refrigerator, oven, microwave, vent hood, dishwasher, washer, and dryer. Even better, the home is being sold furnished, making it truly move-in ready. The primary suite features a large walk-in closet and a private bathroom with a walk-in shower. Two additional bedrooms and a full guest bathroom with a tub/shower combination are located down the hall, providing plenty of space for family or guests. Enjoy the perfect blend of country living and convenience, located just five minutes from downtown Summerville. The partially wooded lot provides plenty of privacy and a peaceful setting, while two outbuildings/garages offer excellent space for storage, hobbies, or a workshop. If you're looking for a nearly new home with acreage, privacy, modern finishes, and incredible value, 751 Martin Street is one you won't want to miss. Seller is highly motivated, bring us an offer!
Active
Price cut: $15K (8/21)
$220,000
751 Martin St, Summerville, GA 30747
3beds
1,216sqft
Single Family Residence, Manufactured Home
Built in 2025
1.8 Acres Lot
$219,800 Zestimate®
$181/sqft
$-- HOA
What's special
Beautiful modern finishes throughoutBright open floor planTwo additional bedrooms
- 61 days
- 111
- 4
Zillow last checked:
Listing updated:
Listed by:
Clara Ansley Wyatt 706-331-3687,
Rick Wyatt Realty, Inc.
Source: GAMLS,MLS#: 10808888
Facts & features
Interior
Bedrooms & bathrooms
- Bedrooms: 3
- Bathrooms: 2
- Full bathrooms: 2
- Main level bathrooms: 2
- Main level bedrooms: 3
Rooms
- Room types: Bonus Room, Family Room, Laundry, Office
Heating
- Central
Cooling
- Central Air
Appliances
- Included: Dishwasher, Dryer, Electric Water Heater, Microwave, Oven/Range (Combo), Refrigerator, Stainless Steel Appliance(s), Washer
- Laundry: In Kitchen, Laundry Closet
Features
- Bookcases, High Ceilings, Master On Main Level, Walk-In Closet(s)
- Flooring: Laminate
- Basement: None
- Has fireplace: No
Interior area
- Total structure area: 1,216
- Total interior livable area: 1,216 sqft
- Finished area above ground: 1,216
- Finished area below ground: 0
Property
Parking
- Parking features: Parking Pad
- Has uncovered spaces: Yes
Features
- Levels: One
- Stories: 1
- Fencing: Wood
Lot
- Size: 1.8 Acres
- Features: Private, Sloped
- Residential vegetation: Grassed, Wooded
Details
- Additional structures: Barn(s), Outbuilding
- Parcel number: 00S1400000026
Construction
Type & style
- Home type: MobileManufactured
- Architectural style: Modular Home
- Property subtype: Single Family Residence, Manufactured Home
Materials
- Vinyl Siding
- Roof: Metal
Condition
- Resale
- New construction: No
- Year built: 2025
Details
- Warranty included: Yes
Utilities & green energy
- Sewer: Public Sewer
- Water: Public
- Utilities for property: Cable Available, Electricity Available, High Speed Internet, Natural Gas Available, Phone Available, Propane, Sewer Available, Sewer Connected, Water Available
Community & HOA
Community
- Features: None
- Subdivision: None
HOA
- Has HOA: No
- Services included: None
Location
- Region: Summerville
Financial & listing details
- Price per square foot: $181/sqft
- Tax assessed value: $13,900
- Annual tax amount: $115
- Date on market: 7/20/2026
- Cumulative days on market: 61 days
- Listing agreement: Exclusive Right To Sell
- Electric utility on property: Yes
Estimated market value
$219,800
$209,000 - $231,000
Not available
Price history
| Date | Event | Price |
|---|---|---|
| 8/21/2026 | Price change | $220,000-6.4%$181/sqft |
Source:  GAMLS #10808888 Report a problem GAMLS #10808888 Report a problem | ||
| 7/20/2026 | Listed for sale | $235,000$193/sqft |
Source: GAMLS #10808888 Report a problem | ||
Public tax history
| Year | Property taxes | Tax assessment |
|---|---|---|
| 2025 | $113 -18.1% | $5,560 -13.1% |
| 2024 | $138 -77.7% | $6,400 -76.5% |
| 2023 | $618 +129.8% | $27,200 +183.8% |
| 2022 | $269 +9.6% | $9,583 +25% |
| 2021 | $245 -1.7% | $7,667 |
| 2020 | $250 +17.5% | $7,667 +12.7% |
| 2019 | $212 -4% | $6,802 -4% |
| 2018 | $221 0% | $7,085 |
| 2017 | $221 | $7,085 +0% |
| 2016 | -- | $7,083 -1.3% |
| 2015 | -- | $7,177 0% |
| 2014 | -- | $7,178 |
| 2013 | -- | $7,178 |
| 2012 | -- | -- |
| 2011 | -- | -- |
| 2010 | -- | -- |
| 2009 | -- | -- |
Find assessor info on the county website
Monthly payment
Climate risks
Neighborhood: 30747
Nearby schools
Schools provided by the listing agent
- Elementary: Massey
- Middle: Summerville
- High: Chattooga
Source: GAMLS. This data may not be complete. We recommend contacting the local school district to confirm school assignments for this home.
Similar homes
- $209,9003 bd1 ba1.2k sqft137 Oak St, Summerville, GA 30747For Sale
 MLS ID #7834239, Samantha Lusk, Samantha Lusk & Associates Realty, Inc.. FMLS GA
 - $215,0003 bd1 ba1.5k sqft534 Maple Dr, Summerville, GA 30747Active

 MLS ID #10819586, Allen Keen Jr., Allen Keen Realty, LLC. GAMLS
 - $246,9002 bd2 ba1.6k sqft1254 Mahan Rd, Summerville, GA 30747For Sale
 MLS ID #1542219, Terry Womack. Greater Chattanooga Realtors
 - $189,9003 bd2 ba1.3k sqft296 Goodwin Dr, Summerville, GA 30747For Sale
 MLS ID #1540886, Carol H Tucker. Greater Chattanooga Realtors
 - $184,5003 bd2 ba1.3k sqft310 Georgia Ave, Summerville, GA 30747ActiveMLS ID #10740181, Lisa Smith, Hardy Realty & Development Company. GAMLS
- $274,9003 bd2 ba1.7k sqft145 Scoggins Trl, Summerville, GA 30747ActiveMLS ID #10811398, Rick Wyatt, Rick Wyatt Realty, Inc.. GAMLS
- $319,9003 bd2 ba1.3k sqft151 Calland Dr, Summerville, GA 30747ActiveMLS ID #10838651, Rachel Groce, Realty One Group Edge. GAMLS
- $209,0002 bd1 ba952 sqft11720 Highway 337, Summerville, GA 30747ActiveMLS ID #10831337, Allen Keen Jr., Allen Keen Realty, LLC. GAMLS
- $130,0003 bd1 ba1.3k sqft45 Congress St, Summerville, GA 30747ActiveMLS ID #10843136, Scott W Fader, Joseph Walter Realty, LLC. GAMLS
- $184,0003 bd1 ba960 sqft85 Rollins Dr, Summerville, GA 30747ActiveMLS ID #10827568, Kimberly Carden, Hardy Realty & Development Company. GAMLS
- $299,9993 bd2 ba1.5k sqft15 Sidney St, Summerville, GA 30747ActiveMLS ID #10835729, Cedric Duncan, Nova Grace & Co, LLC. GAMLS
- $165,0002 bd1 ba979 sqft100 1st St, Summerville, GA 30747ActiveMLS ID #10834431, Amanda M King, Hardy Realty & Development Company. GAMLS
- $174,9002 bd1 ba1k sqft1525 Sloppy Floyd Lake Rd, Summerville, GA 30747ActiveMLS ID #10724461, Sherrell Smith, eXp Realty. GAMLS
- $164,9002 bd1 ba1.1k sqft1871 Highway 114, Summerville, GA 30747ActiveMLS ID #10810819, Holly Brown, Team One Realty Group. GAMLS
- $190,0002 bd1 ba872 sqft2169 Silver Hill Rd, Summerville, GA 30747ActiveMLS ID #10822170, Shonna N Bailey, Shonna Bailey Real Estate Consulting. GAMLS
- $149,9003 bd2 ba1.8k sqft161 Meadowbrook Ln, Summerville, GA 30747ActiveMLS ID #10691726, Jean Marie Mahan, Atlanta Communities. GAMLS
