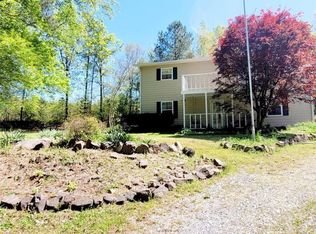
Welcome home to your own private retreat! Tucked away at the end of a long driveway and surrounded by mature trees, this charming two-bedroom, one-and-a-half-bath home offers the peace, privacy, and relaxed pace of rural living.
Inside, you'll find hardwood and tile flooring throughout the main level, with comfortable carpeting upstairs. Both generously sized bedrooms and the full bathroom are located on the second floor, along with a spacious balcony--an inviting place to enjoy your morning coffee while taking in the quiet surroundings. You can also unwind on the welcoming front porch and enjoy peaceful views of the property.
Additional features include three outbuildings that will remain with the property and a stair chair lift for added convenience. The property also has an in-ground swimming pool; however, it has not been opened or serviced during the current owners' ownership, and its condition is unknown.
If you've been searching for privacy, outdoor space, and country charm, this distinctive property deserves your attention. Don't miss the opportunity to make it your own!
For sale
$246,900
1254 Mahan Rd, Summerville, GA 30747
2beds
1,600sqft
Single Family Residence
Built in 1991
1.28 Acres Lot
$241,200 Zestimate®
$154/sqft
$-- HOA
What's special
- 21 days
- 274
- 18
Likely to sell faster than
Zillow last checked:
Listing updated:
Listed by:
Terry Womack 423-529-0037,
Crye-Leike, REALTORS
Source: Greater Chattanooga Realtors,MLS#: 1542219
Facts & features
Interior
Bedrooms & bathrooms
- Bedrooms: 2
- Bathrooms: 2
- Full bathrooms: 1
- 1/2 bathrooms: 1
Heating
- Central, Electric, Forced Air, Heat Pump, Propane
Cooling
- Central Air, Electric
Appliances
- Included: Down Draft, Electric Range, Free-Standing Electric Range, Free-Standing Refrigerator, Free-Standing Range, Refrigerator, Washer, Washer/Dryer, Water Heater
- Laundry: In Bathroom, Electric Dryer Hookup, Lower Level, Laundry Room, Sink, Washer Hookup
Features
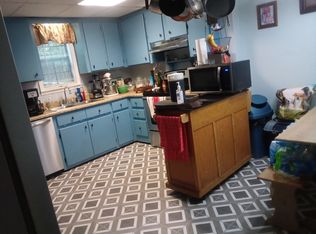
- Breakfast Bar, Walk-In Closet(s), Tub/shower Combo
- Flooring: Carpet, Luxury Vinyl, Parquet, Wood
- Windows: Double Pane Windows, Vinyl Frames
- Basement: Crawl Space
- Number of fireplaces: 1
- Fireplace features: Family Room, Gas Log, Living Room, Propane
Interior area
- Total structure area: 1,600
- Total interior livable area: 1,600 sqft
- Finished area above ground: 1,600
Property
Parking
- Parking features: Concrete, Driveway, Garage, Gravel, Off Street, Paved, Unpaved, Workshop in Garage
Features
- Stories: 2
- Patio & porch: Deck, Front Porch, Porch, Terrace
- Exterior features: Balcony, Private Yard, Rain Gutters, Storage
- Pool features: Diving Board, Fenced, In Ground, Outdoor Pool
Lot
- Size: 1.28 Acres
- Dimensions: 279 x 278
- Features: Back Yard, Few Trees, Front Yard, Gentle Sloping, Irregular Lot, Many Trees, Private, Secluded, Sloped, Wooded, Rural
Details
- Additional structures: Garage(s), Outbuilding, Shed(s), Storage
- Parcel number: 0038b00000049
- Other equipment: Fuel Tank(s)
Construction
Type & style
- Home type: SingleFamily
- Architectural style: Contemporary
- Property subtype: Single Family Residence
Materials
- Vinyl Siding
- Foundation: Block
- Roof: Shingle
Condition
- Updated/Remodeled
- New construction: No
- Year built: 1991
Utilities & green energy
- Sewer: Septic Tank
- Water: Public
- Utilities for property: Electricity Available, Electricity Connected, Propane, Water Available, Water Connected
Community & HOA
Community
- Security: Security System Owned, Security System
- Subdivision: None
HOA
- Has HOA: No
Location
- Region: Summerville
Financial & listing details
- Price per square foot: $154/sqft
- Tax assessed value: $206,790
- Annual tax amount: $1,459
- Date on market: 9/11/2026
- Listing terms: Cash,Conventional,FHA,USDA Loan,VA Loan
- Inclusions: 3 Outbuildings will convey.
- Road surface type: Asphalt
Estimated market value
$241,200
$229,000 - $253,000
$1,745/mo
Price history
| Date | Event | Price |
|---|---|---|
| 9/11/2026 | Listed for sale | $246,900+2%$154/sqft |
Source: Greater Chattanooga Realtors #1542219 Report a problem | ||
| 9/1/2025 | Listing removed | $242,000$151/sqft |
Source:  Carpet Capital AOR #130052 Report a problem Carpet Capital AOR #130052 Report a problem | ||
| 5/13/2025 | Listed for sale | $242,000$151/sqft |
Source: Carpet Capital AOR #130052 Report a problem | ||
| 3/27/2025 | Listing removed | $242,000$151/sqft |
Source: Greater Chattanooga Realtors #1508988 Report a problem | ||
| 3/26/2025 | Listed for sale | $242,000+64.6%$151/sqft |
Source: Greater Chattanooga Realtors #1508988 Report a problem | ||
| 5/17/2023 | Sold | $147,000$92/sqft |
Source: Public Record Report a problem | ||
Public tax history
| Year | Property taxes | Tax assessment |
|---|---|---|
| 2025 | $825 +27% | $82,716 +10.5% |
| 2024 | $650 -47.2% | $74,876 +9.5% |
| 2023 | $1,231 +33.5% | $68,396 +53.4% |
| 2022 | $923 +39.2% | $44,601 +46.9% |
| 2021 | $663 +10.7% | $30,362 +10.4% |
| 2020 | $598 +4.7% | $27,492 |
| 2019 | $572 -17.8% | $27,492 +1% |
| 2018 | $696 0% | $27,225 +7.6% |
| 2017 | $696 | $25,298 -12.9% |
| 2016 | -- | $29,029 -1.1% |
| 2015 | -- | $29,338 |
| 2014 | -- | $29,338 |
| 2013 | -- | $29,338 |
| 2012 | -- | -- |
| 2011 | -- | -- |
| 2010 | -- | -- |
| 2009 | -- | -- |
Find assessor info on the county website
Monthly payment
Est. payment
Payment breakdown
Explore the cost of this home by adjusting the details. Changes won't be saved.Climate risks
Neighborhood: 30747
Nearby schools
Schools provided by the listing agent
- Elementary: Leroy Massey Elementary
- Middle: Summerour Middle School
- High: Chattooga High
Source: Greater Chattanooga Realtors. This data may not be complete. We recommend contacting the local school district to confirm school assignments for this home.
Similar homes
- $199,0004 bd2 ba1.6k sqft16 Laredo Dr, Summerville, GA 30747Active
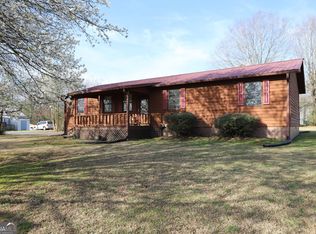
 MLS ID #10851562, Rick Wyatt, Rick Wyatt Realty, Inc.. GAMLS
 - $274,9003 bd2 ba1.7k sqft145 Scoggins Trl, Summerville, GA 30747Active
 MLS ID #10811398, Rick Wyatt, Rick Wyatt Realty, Inc.. GAMLS
 - $189,9003 bd2 ba1.3k sqft296 Goodwin Dr, Summerville, GA 30747For Sale
 MLS ID #1540886, Carol H Tucker. Greater Chattanooga Realtors
 - $215,0003 bd1 ba1.5k sqft534 Maple Dr, Summerville, GA 30747Active
 MLS ID #10819586, Allen Keen Jr., Allen Keen Realty, LLC. GAMLS
 - $199,9003 bd2 ba1.1k sqft437 Jason Dr, Trion, GA 30753ActiveMLS ID #10851559, Rachel Groce, Realty One Group Edge. GAMLS
- $310,0005 bd2 ba1.6k sqft1116 Back Penn Rd, Summerville, GA 30747ActiveMLS ID #10843585, Clara Ansley Wyatt, Rick Wyatt Realty, Inc.. GAMLS
- $184,5003 bd2 ba1.3k sqft310 Georgia Ave, Summerville, GA 30747ActiveMLS ID #10740181, Lisa Smith, Hardy Realty & Development Company. GAMLS
- $149,9003 bd2 ba1.8k sqft161 Meadowbrook Ln, Summerville, GA 30747ActiveMLS ID #10691726, Jean Marie Mahan, Atlanta Communities. GAMLS
- $347,0003 bd2 ba1.5k sqft160 Wyatt Way, Summerville, GA 30747ActiveMLS ID #10781739, Rick Wyatt, Rick Wyatt Realty, Inc.. GAMLS
- $174,9002 bd1 ba1k sqft1525 Sloppy Floyd Lake Rd, Summerville, GA 30747ActiveMLS ID #10724461, Sherrell Smith, eXp Realty. GAMLS
- $259,9003 bd2 ba1.4k sqft39 Chestnut St, Trion, GA 30753ActiveMLS ID #10835080, Allen Keen Jr., Allen Keen Realty, LLC. GAMLS
- $159,9002 bd1 ba1k sqft366 Greeson St, Summerville, GA 30747ActiveMLS ID #10836788, Ali LeCroy, Hometown Realty Brokerage LLC. GAMLS
